
Listed By
Agency Name: EXP Realty, LLC.
Agency Contact: sylvia@incteamrealestate.com, 216-316-1893
Shown By
Agent Name: Steve Burgess
Agent Phone: (330) 327-3393
Agency Title: Cutler Real Estate

TOUR THIS HOME
Choose a date and time to see SL27 Riverside Trail Lane , Columbia Station, OH 44028.
I will get in touch with you shortly.

Property Description
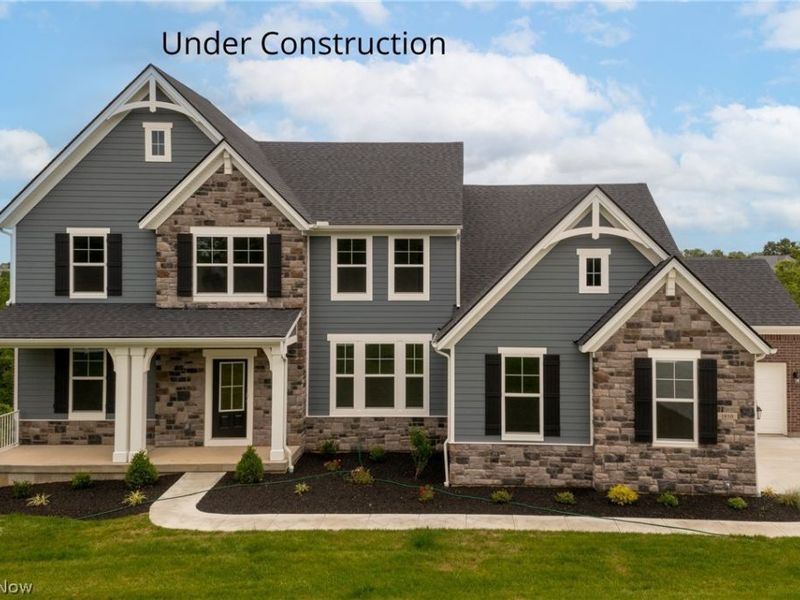
Drees Homes Brennan floorplan. This home is to be built to customer specifications. Photo for illustrational purposes only.
Property Features
Property Type: Residential - Single Family
Basement: Yes
Basement: Full
Cooling: Central Air
Days on Market: 3
Fireplaces: 1
Garage: 3 car attached
Heating: Forced Air, Gas
Home Style: Colonial
Lot Size: 0.36 Acres
Roof Type: Asphalt, Fiberglass
Stories: 2.0
Taxes: $0 / year
Amenities
Double Vanity
Eat-in Kitchen
Kitchen Island
Primary Downstairs
Open Floorplan
Stone Counters
Recessed Lighting
Walk-In Closet(s)
Feature Descriptions
Appliances: Dishwasher, Disposal, Microwave, Range
Exterior: Brick, Stone, Vinyl Siding
Fireplace: Family Room, Gas, Outside
HOA: Yes
HOA Fee: 650/ Annually
Laundry: Main Level, Laundry Room
Lot: Cul-De-Sac
Parcel#: tbd
Parking: Attached, Garage Faces Front, Garage, Garage Door Opener
Sewer: Public Sewer
Water: Public
Room Sizes
Office: 14 x 13 Level - First
Bonus Room: 10 x 14 Level - Second
Bedroom: 11 x 11 Level - Second
Bedroom: 11 x 13 Level - Second
Bedroom: 11 x 10 Level - First
Primary Bedroom: 14 x 19 Level - First
Laundry: N D x N D Level - First
Dining Room: 13 x 10 Level - First
Eat-in Kitchen: N D x N D Level - First
Family Room: 18 x 18 Level - First
Local Schools
School District: Columbia Local
Estimate Your Payment
Estimated Payment
$ 3,732.98 per month $3,531.88 Principal & Interest $0.00 Property Tax (data not provided by mls) $201.10 Homeowner's InsuranceChange Payment Information
Print This Listingx
Select a format below, new window will open and will prompt you to print.









SL27 Riverside Trail Lane | MLS# 5237884
This single family home located at SL27 Riverside Trail Lane , Columbia Station, OH 44028 is currently listed for sale with an asking price of $689,485. This property has 5 bedrooms and 4 full baths with 3406 sq. ft. SL27 Riverside Trail Lane is located in the Riverside Trails subdivision within the Columbia Local school district. Search Riverside Trails real estate on www.steveburgessre.com today.