
Listed By
Agency Name: Keller Williams Realty Service
Agency Phone: 859-240-0727
Shown By
Agent Name: Steve Burgess
Agent Phone: (330) 327-3393
Agency Title: Cutler Real Estate

TOUR THIS HOME
Choose a date and time to see 9738 Cherbourg Drive, Union, KY 41091.
I will get in touch with you shortly.

Property Description
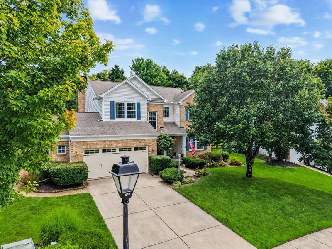
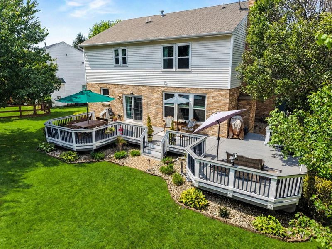
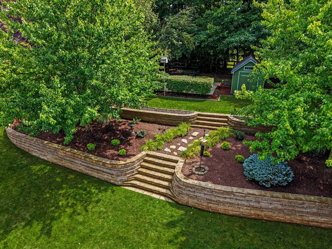
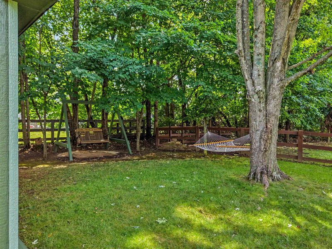
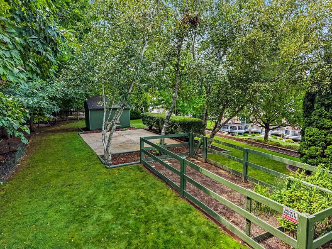
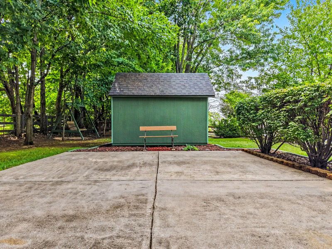
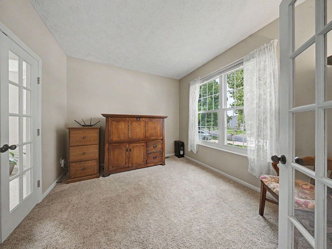
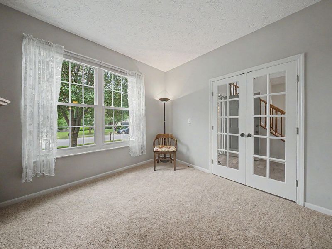
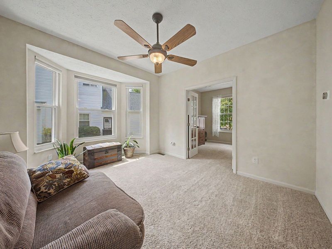
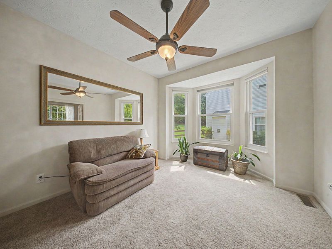
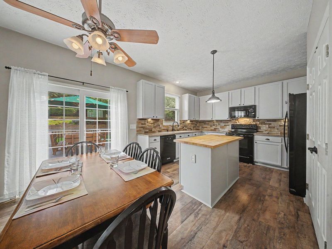
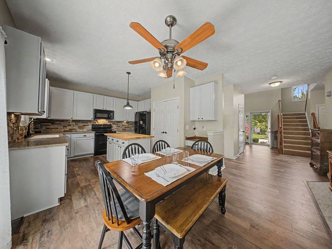
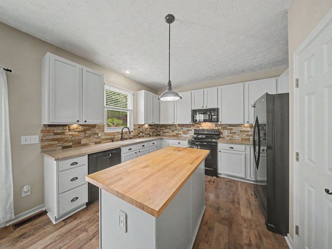
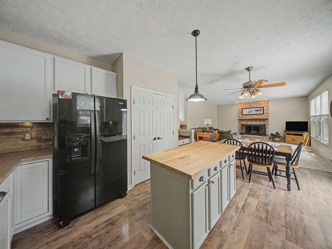
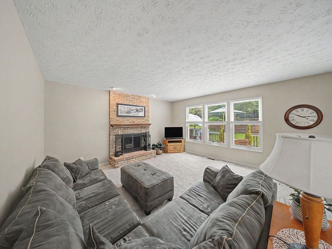
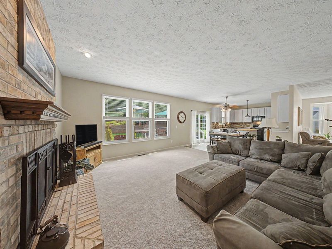
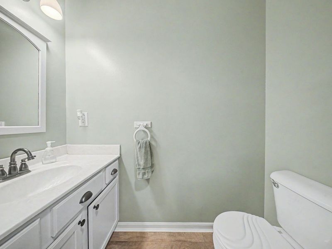
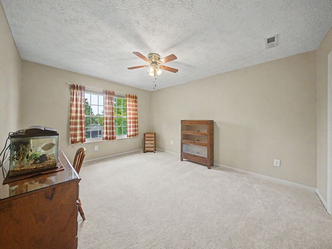
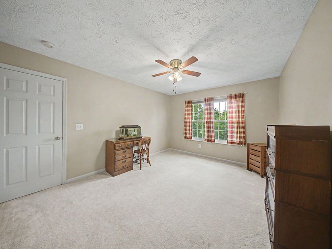
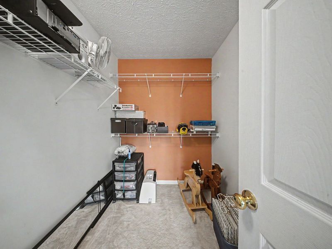
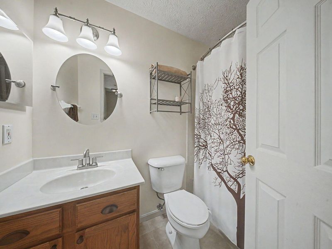
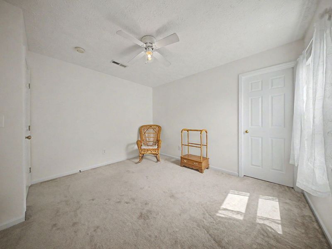
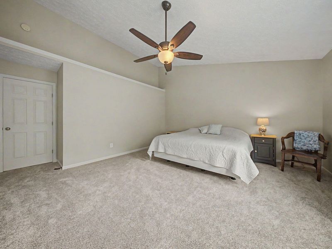
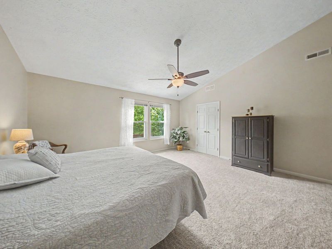
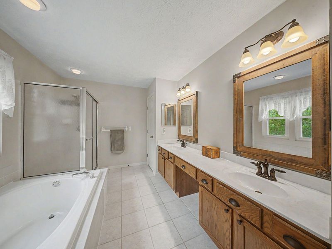
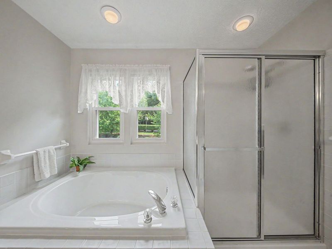
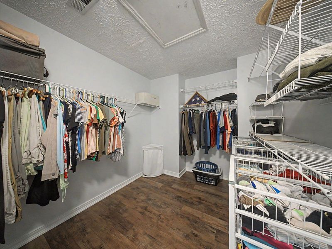
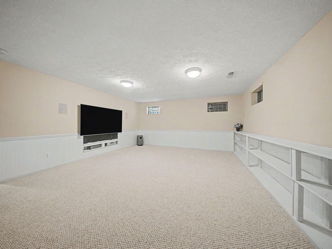
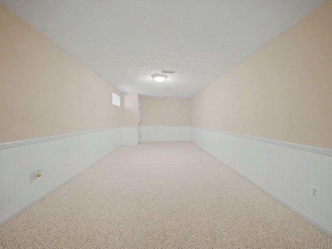
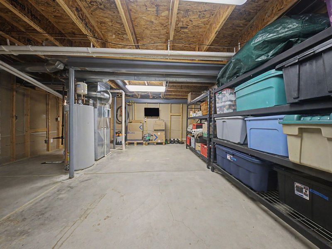
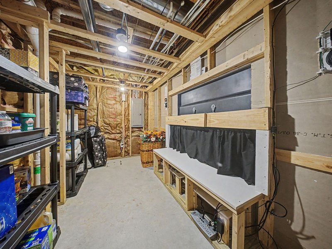
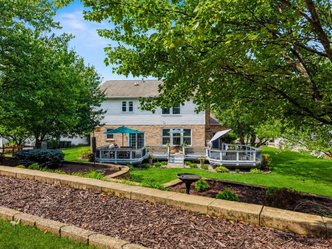
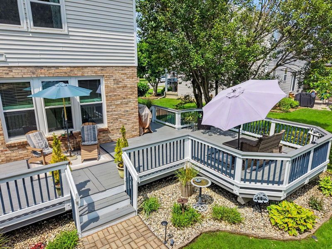
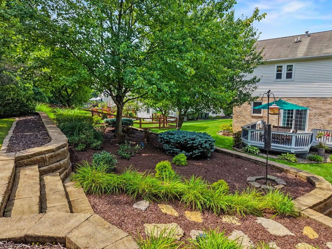
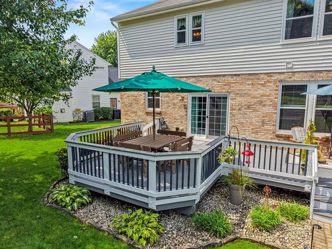
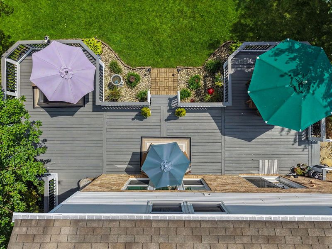
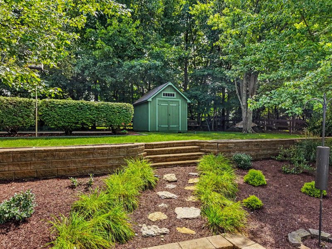
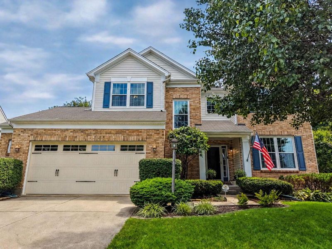
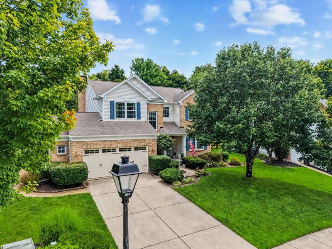
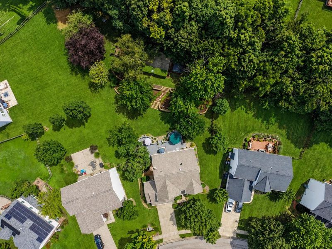
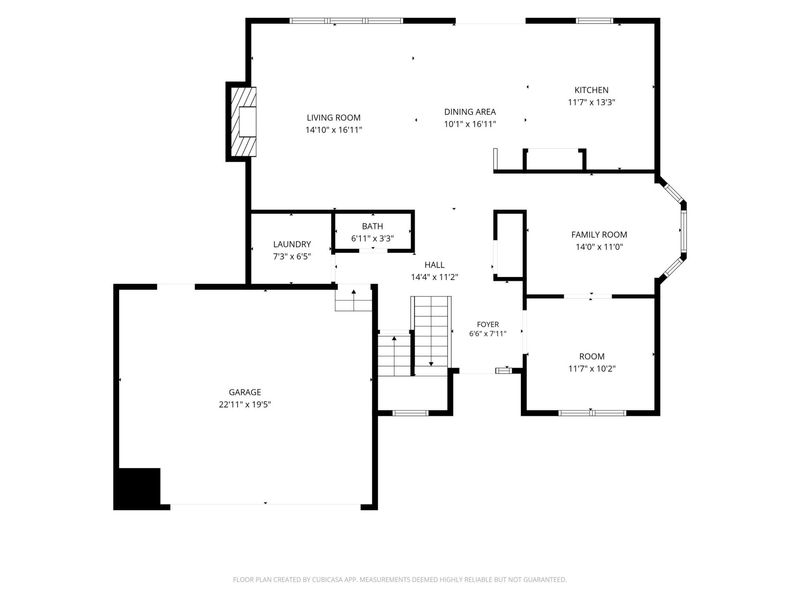
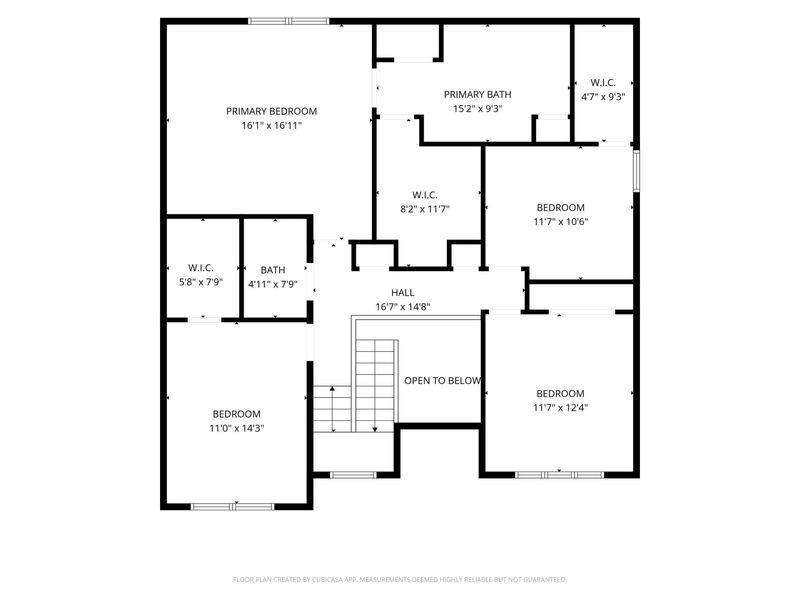
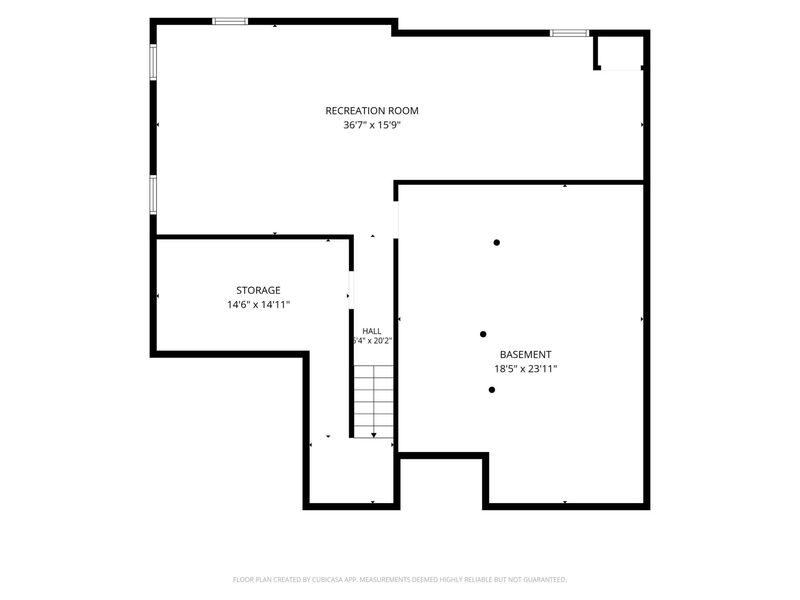
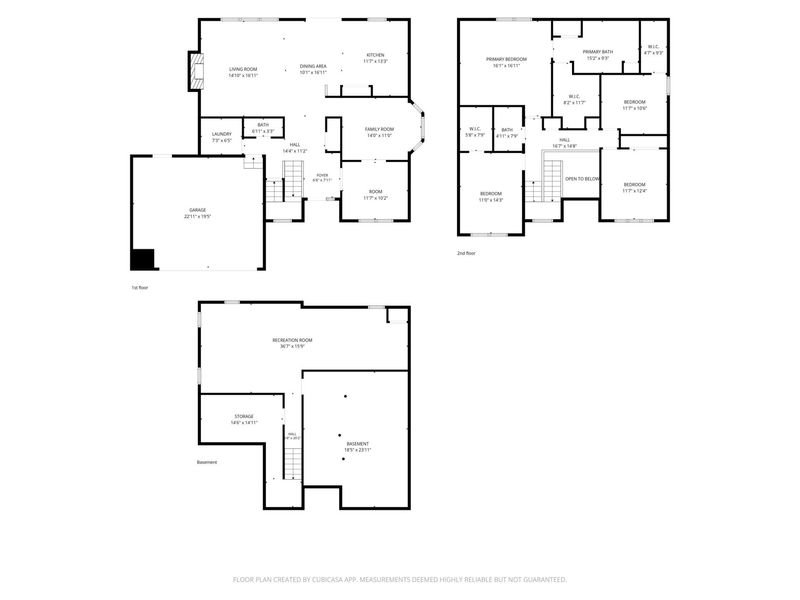
Welcome to your own private backyard retreat in Union, where this Plantation Pointe home unfolds across two lots with outdoor oasis vibes at every turn. The immaculate extended deck is the heart of the homes outdoor living, overlooking a fenced backyard beautifully framed by thoughtful landscaping, garden-ready spaces, a storage shed, and room to keep growing your vision into the second lot. From the charming front porch, step inside to a welcoming foyer that draws you down the hall into an open, easy-flowing layout where the kitchen, dining area, and living room connect seamlessly for everyday comfort and effortless entertaining. Just off the entry, elegant French doors link a dedicated office and family room, creating a flexible space for work, play, gathering, or quiet relaxation. The kitchen shines with charm and function, offering a center island, pantry, and planning desk for added workspace and organization. Upstairs, the spacious primary suite feels bright and serene with soaring ceilings, a private en-suite bath with a gorgeous oversized garden tub, and a massive walk-in closet, plus three additional bedrooms nearby. The finished basement adds even more room to enjoy with a recreation room perfect for movie nights, games, or hosting, along with a large storage room. With generous indoor living, rare extra lot space, and an unforgettable backyard setting, this Plantation Pointe home is ready to impress.
Property Features
Property Type: Residential - Single Family
Basement: Yes
Basement: Full, Storage Space
Cooling: Central Air
Days on Market: 4
Fenced: Yes
Fireplaces: 1
Garage: 2
Heating: Forced Air
Home Style: Traditional
Lot Size: 0.46 Acres
Roof Type: Composition, Shingle
Stories: 2.0
Year Built: 1998
Feature Descriptions
Additional Parcels: 063.00-16-086.02
Appliances: Electric Oven, Dishwasher, Microwave, Refrigerator
Association Amenities: Pool
Exterior: Brick Veneer
Exterior: Private Yard, Fire Pit
Fencing: Fenced, Full, Wood
Fireplace: Brick, Wood Burning
Fireplace Y/N: Yes
Foundation: Poured Concrete
HOA: Yes
HOA Fee: 413/Annually
Interior: Kitchen Island, Walk-In Closet(s), Storage, Soaking Tub, Pantry, Open Floorplan, Entrance Foyer, Eat-in Kitchen, Double Vanity, Built-in Features, Ceiling Fan(s), High Ceilings, Recessed Lighting
Lot: Level
Lot Dimensions: Irregular
Parcel Number: 063.00-16-112.00
Parking: Garage
Parking Total: 2
Patio/Porch: Covered, Deck, Porch
Rooms Total: 11
Sewer: Public Sewer
Structures: Shed(s)
Sub Type: Single Family Residence
Water: Public
Window: Vinyl Frames
Room Sizes
Kitchen: 12 X 14 Level - First
Dining Room: 11 X 17 Level - First
Living Room: 15 X 17 Level - First
Family Room: 14 X 11 Level - First
Office: 12 X 11 Level - First
Bathroom 3: 7 X 4 Level - First
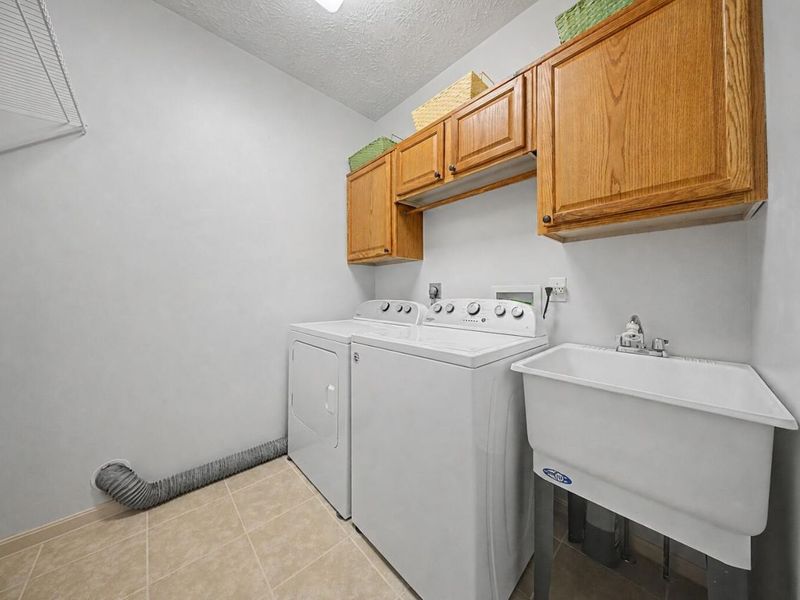
Laundry: 7 X 7 Level - First
Primary Bedroom: 16 X 17 Level - Second
Primary Bath: 15 X 10 Level - Second
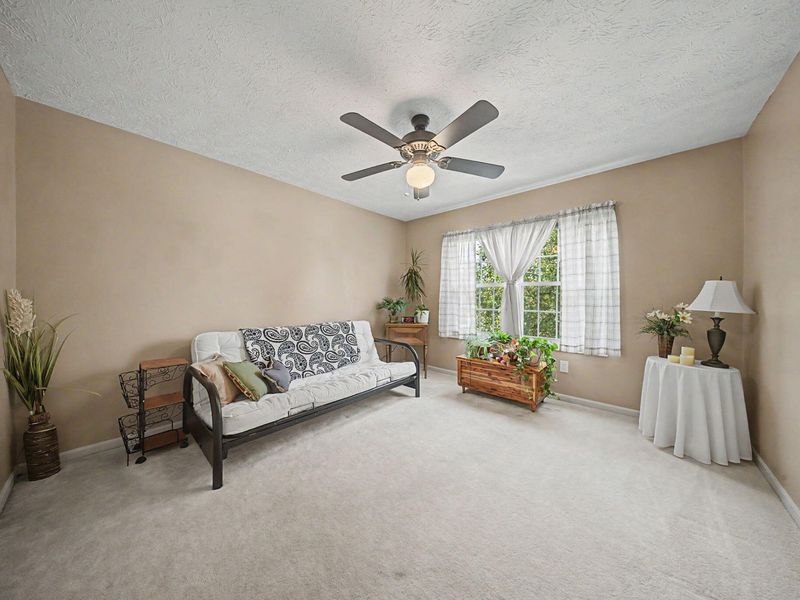
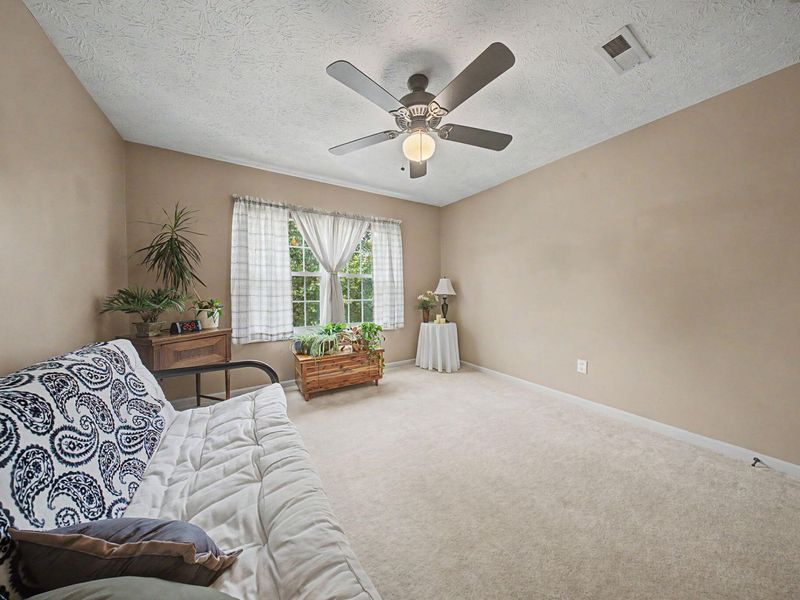
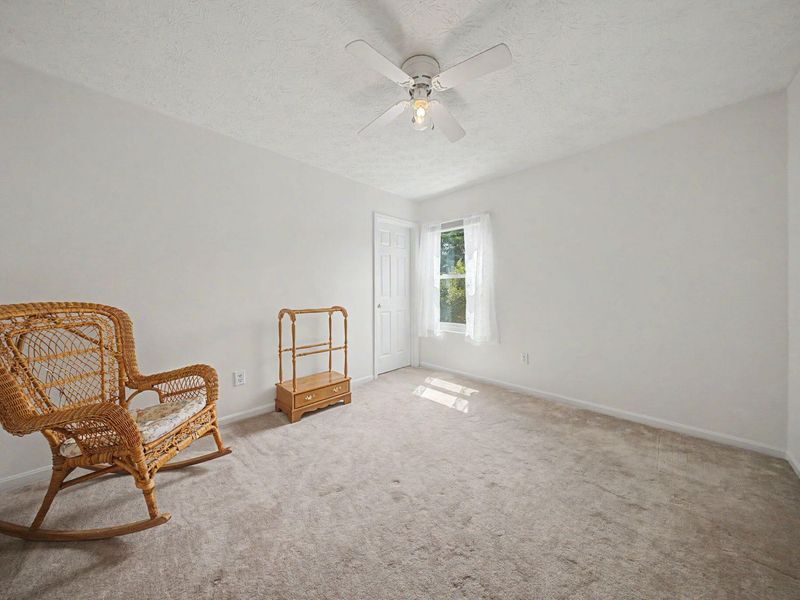
Bedroom 2: 12 X 11 Level - Second
Bedroom 3: 11 X 15 Level - Second
Bedroom 4: 12 X 17 Level - Second
Bathroom 2: 5 X 8 Level - Second
Recreation Room: 37 X 16 Level - Basement
Local Schools
High School: Ryle High
Middle School: Ockerman Middle School
Elementary School: Erpenbeck Elementary
School District: Boone Co Public
Estimate Your Payment
Estimated Payment
$ 2,301.02 per month $2,177.06 Principal & Interest $0.00 Property Tax (data not provided by mls) $123.96 Homeowner's InsuranceChange Payment Information
Print This Listingx
Select a format below, new window will open and will prompt you to print.









9738 Cherbourg Drive | MLS# 645720
This single family home located at 9738 Cherbourg Drive, Union, KY 41091 is currently listed for sale with an asking price of $425,000. This property was built in 1998 and has 4 bedrooms and 2 full and 1 partial baths. Cherbourg Drive is located in the Plantation Pointe subdivision within the Boone Co Public school district. Search Plantation Pointe real estate on www.steveburgessre.com today.