
Listed By
Agency Name: Huff Realty - Florence
Agency Phone: 859-525-7900
Shown By
Agent Name: Steve Burgess
Agent Phone: (330) 327-3393
Agency Title: Cutler Real Estate

TOUR THIS HOME
Choose a date and time to see 9429 Riviera Drive, Union, KY 41091.
I will get in touch with you shortly.

Property Description
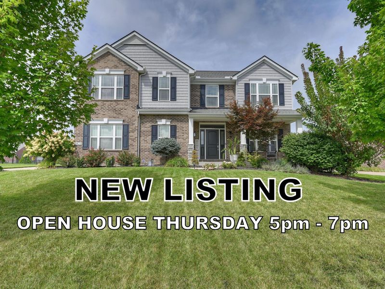
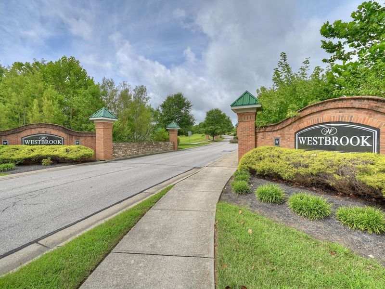
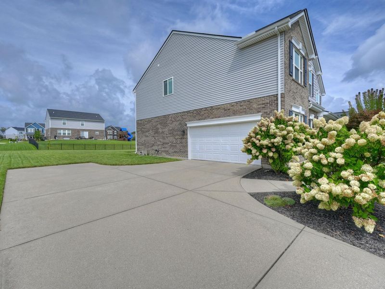
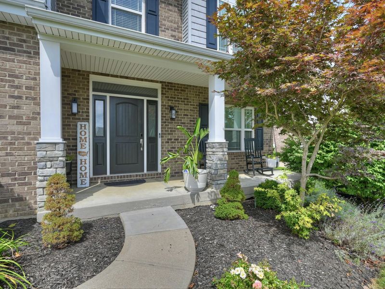
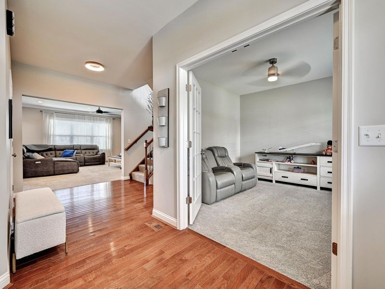
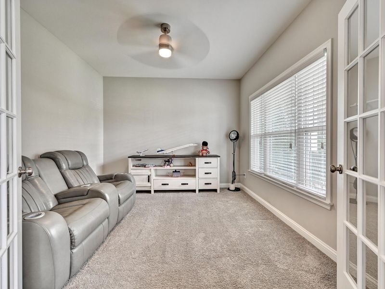
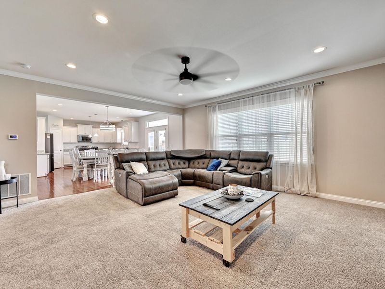
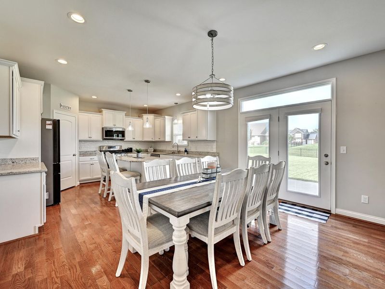
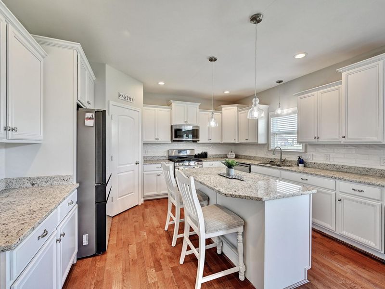
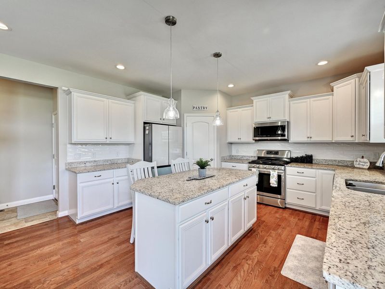
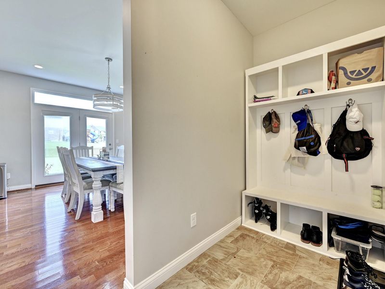
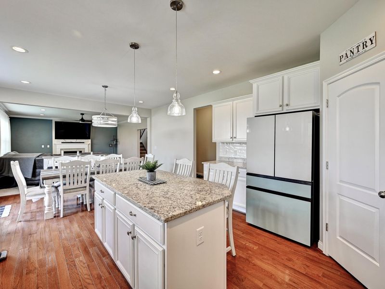
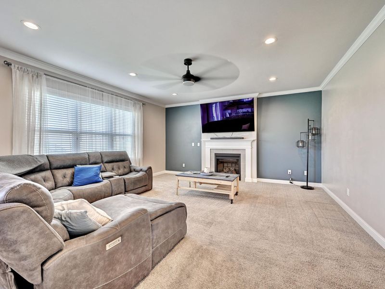
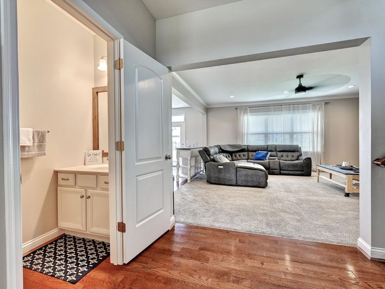
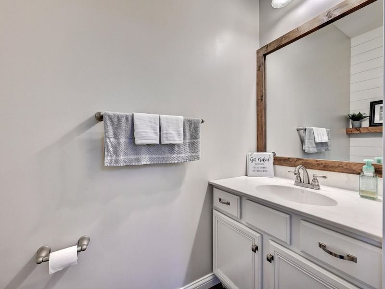
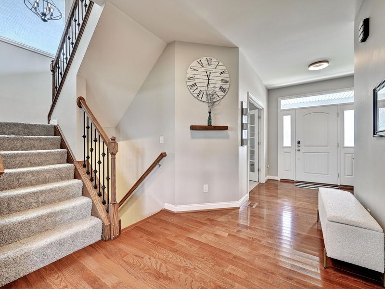
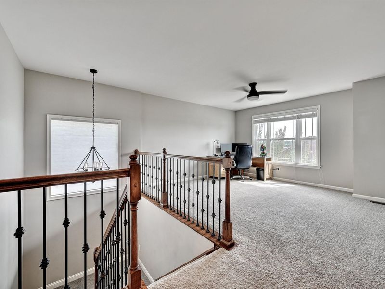
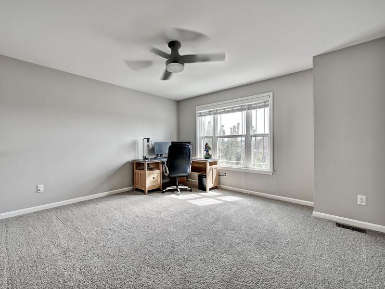
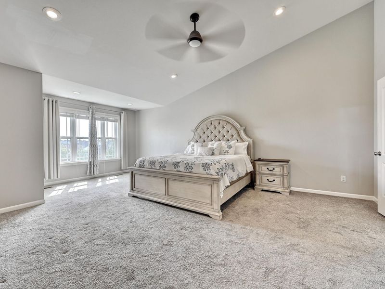
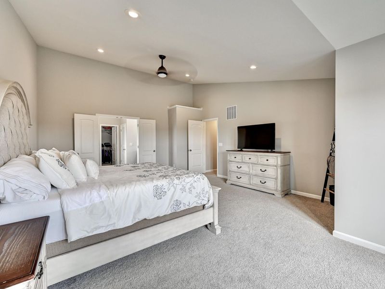
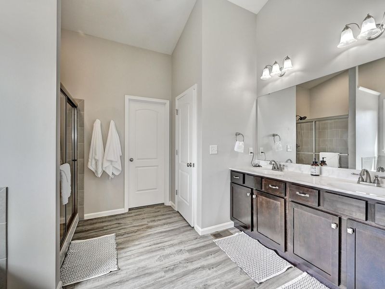
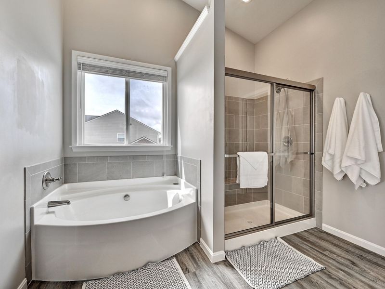
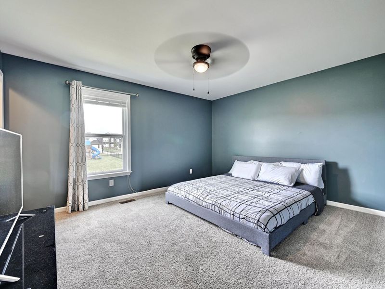

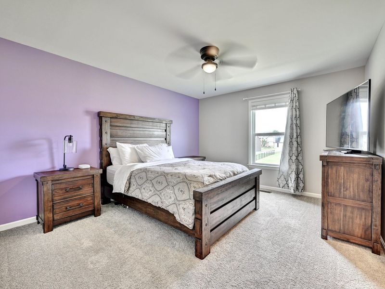
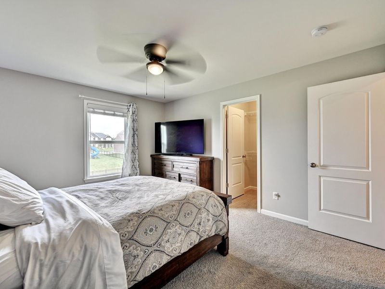
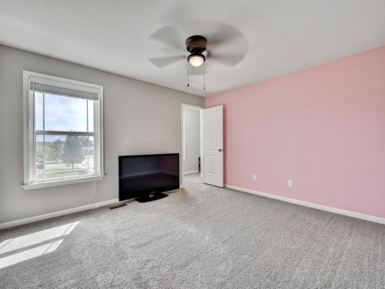
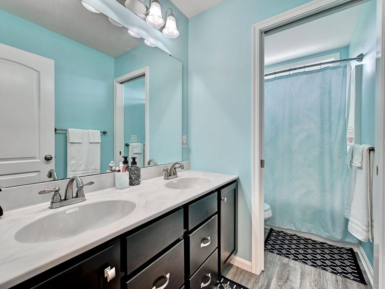
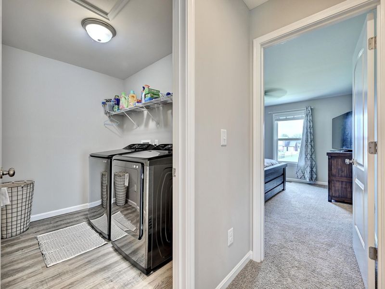
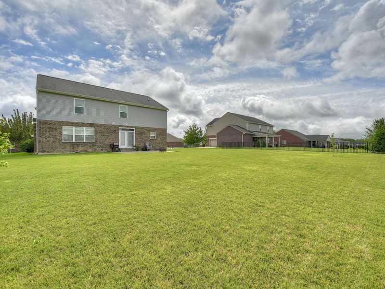
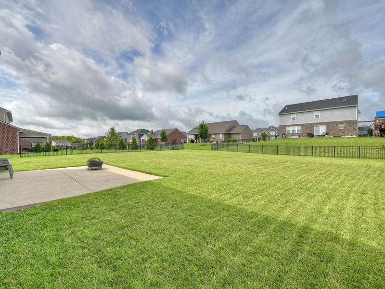
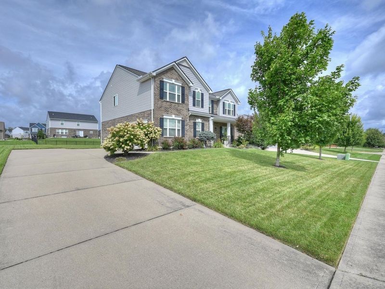
Highly desired Westbrook Estates checking ALL THE BOXES off your wish list. This open floor plan layout boasts NEW GEOTHERMAL HVAC, 4 huge bedrooms - all with walk-in closets; a flat, a flat usable yard, a stunning Kitchen with all the bells, whistles & a walk-in pantry, a French door office, & 2nd floor loft family room. Dont forget a recently installed water softener, the highly functional mud room with cubby storage, the bumped out garage with newer EV 220 charging capability, a 2nd floor laundry, cased windows, and high ceilings ALL sitting on a 100 ft. wide lot in the highly desired Cooper School system. With neutral décor and brand new LVT flooring in bathrooms & laundry this home is move-in ready. A GREAT HOME with room to grow!
Property Features
Property Type: Residential - Single Family
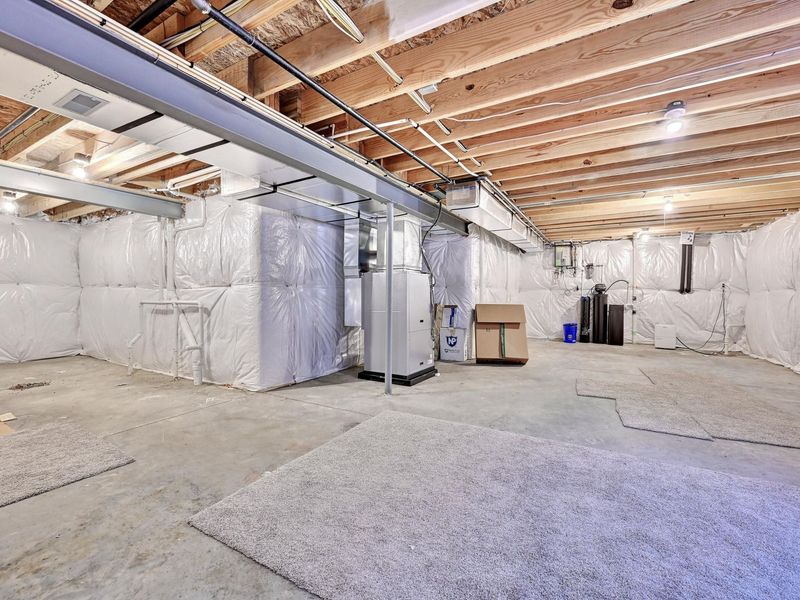
Basement: Yes
Basement: Full Bath Rough In, Full, Unfinished
Cooling: Geothermal
Garage: 2 car attached
Heating: Geothermal
Home Style: Traditional
Lot Size: 0.36 Acres
Roof Type: Shingle
Stories: 2.0
Year Built: 2017
Feature Descriptions
Appliances: Stainless Steel Appliance(s), Electric Range, Dishwasher, Disposal, Dryer, Microwave, Refrigerator, Tankless Water Heater, Washer, Water Softener
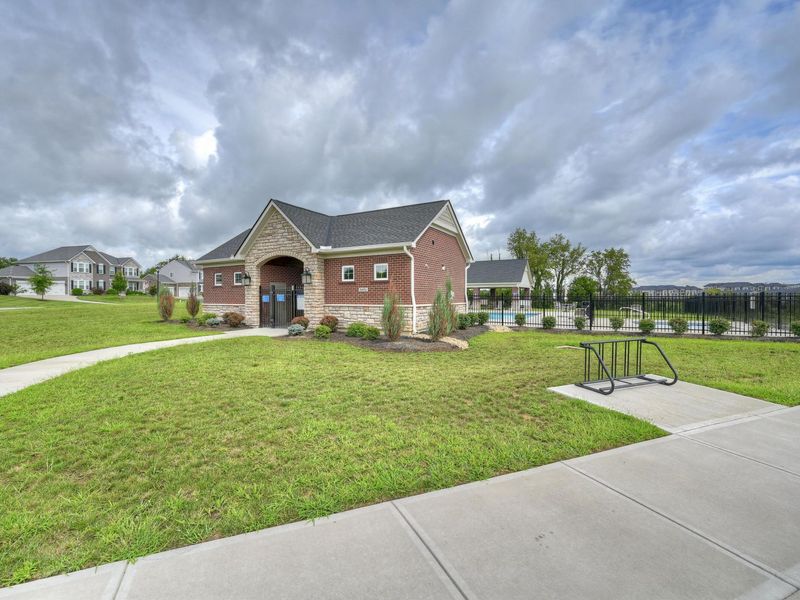
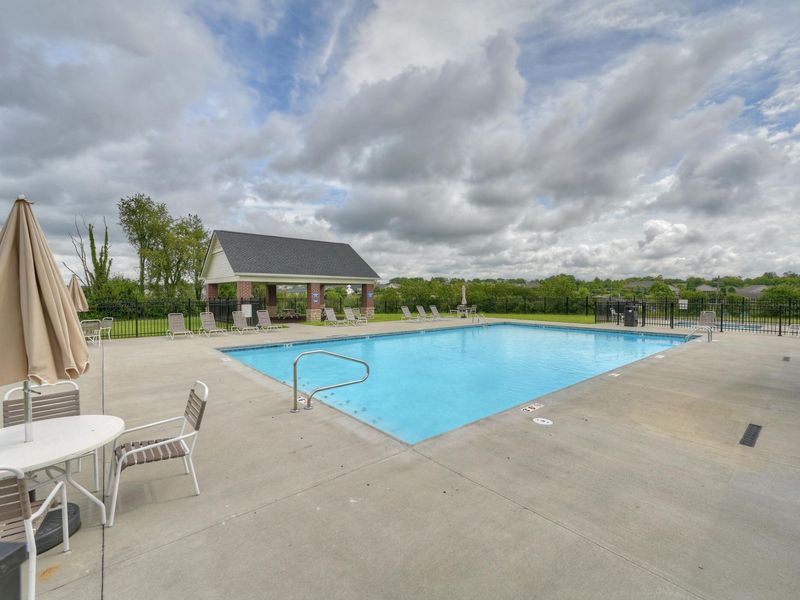
Association Amenities: Pool, Clubhouse
Exterior: Brick, Vinyl Siding
Foundation: Poured Concrete
HOA: Yes
HOA Fee: 660/Annually
Interior: Kitchen Island, Walk-In Closet(s), Storage, Soaking Tub, Smart Thermostat, Pantry, Open Floorplan, Granite Counters, Eat-in Kitchen, Double Vanity, Crown Molding, Cathedral Ceiling(s), Ceiling Fan(s), High Ceilings, Recessed Lighting
Laundry: Upper Level
Lot Dimensions: 100 x 155
Parcel Number: 051.00-13-053.00
Parking: Attached, Driveway, Garage, Garage Faces Side, Off Street, Oversized
Patio/Porch: Patio, Porch
Rooms Total: 11
Sewer: Public Sewer
Sub Type: Single Family Residence
Utilities: Cable Available
Water: Public
Window: Insulated Windows
Room Sizes
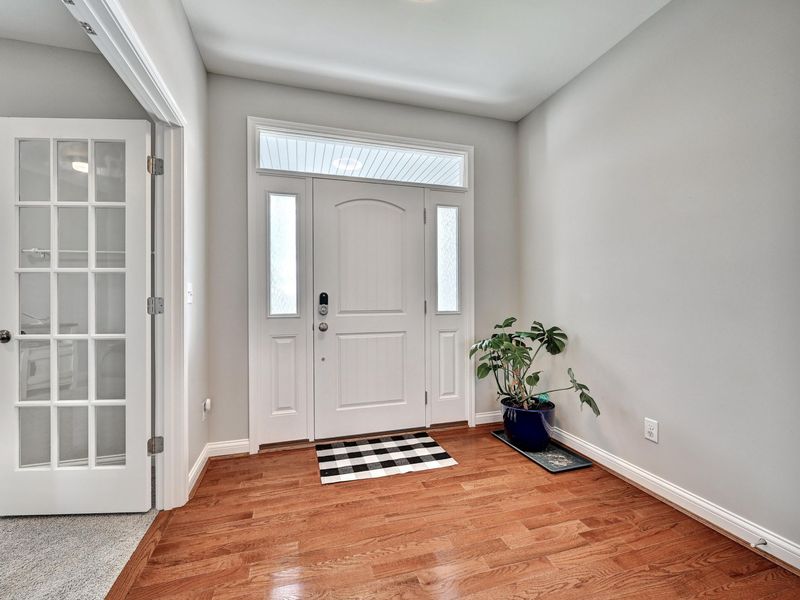
Entry: 18 X 9 Level - First
Living Room: 20 X 17 Level - First
Kitchen: 15 X 14 Level - First
Breakfast Room: 15 X 9 Level - First
Family Room: 14 X 13 Level - Second
Office: 13 X 11 Level - First
Primary Bedroom: 24 X 17 Level - Second
Bedroom 2: 14 X 12 Level - Second
Bedroom 3: 14 X 11 Level - Second
Bedroom 4: 13 X 12 Level - Second
Laundry: 8 X 6 Level - Second
Local Schools
High School: Cooper High School
Middle School: Ballyshannon Middle School
Elementary School: Erpenbeck Elementary
School District: Boone Co Public
Estimate Your Payment
Estimated Payment
$ 2,787.75 per month $2,637.57 Principal & Interest $0.00 Property Tax (data not provided by mls) $150.18 Homeowner's InsuranceChange Payment Information
Print This Listingx
Select a format below, new window will open and will prompt you to print.









9429 Riviera Drive | MLS# 645783
This single family home located at 9429 Riviera Drive, Union, KY 41091 is currently listed for sale with an asking price of $514,900. This property was built in 2017 and has 4 bedrooms and 2 full and 1 partial baths with 2904 sq. ft. Riviera Drive is located in the Westbrook Estates subdivision within the Boone Co Public school district. Search Westbrook Estates real estate on www.steveburgessre.com today.