
Listed By
Agency Name: Hoty Enterprises, Inc.
Agency Contact: 419-609-7000, jm@hoty.com
Shown By
Agent Name: Steve Burgess
Agent Phone: (330) 327-3393
Agency Title: Cutler Real Estate

TOUR THIS HOME
Choose a date and time to see 907 Glenview Drive, Huron, OH 44839.
I will get in touch with you shortly.

Property Description
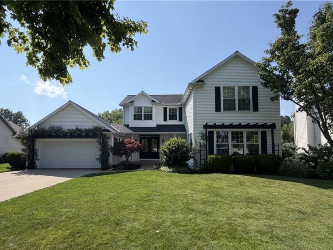
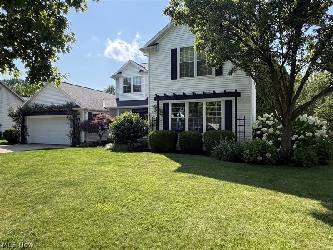
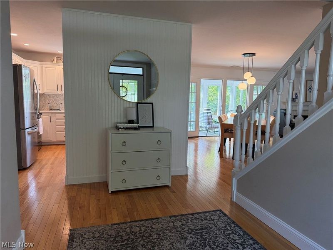
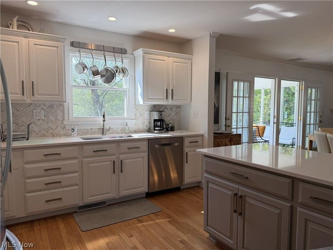
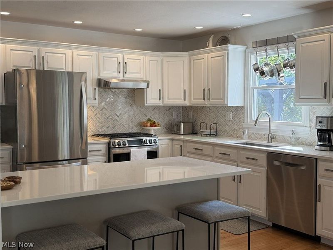
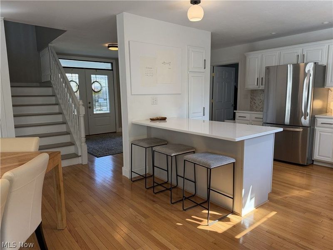
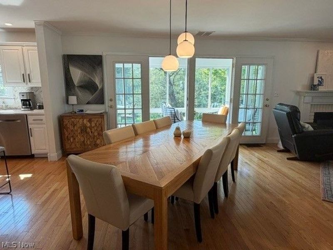
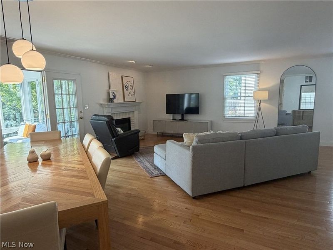
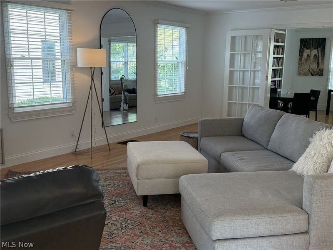
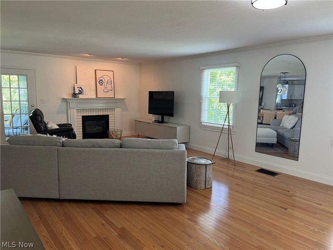
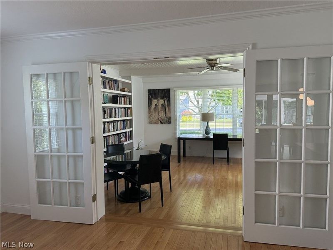
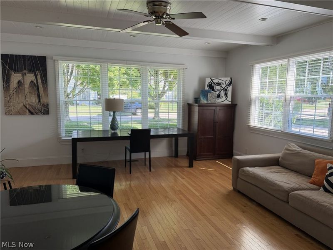
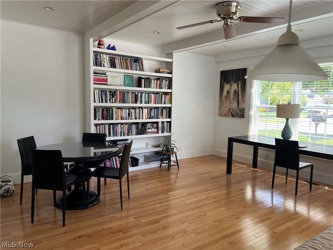
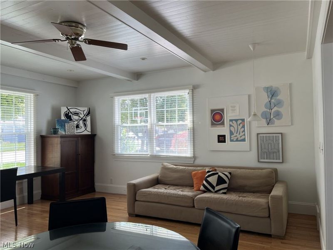
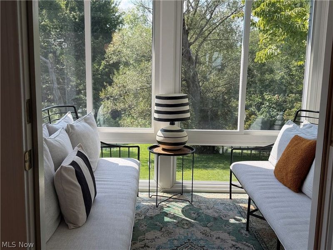
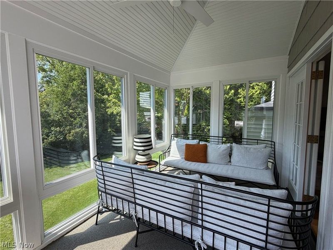
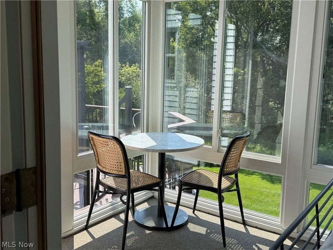
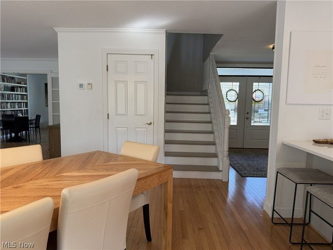
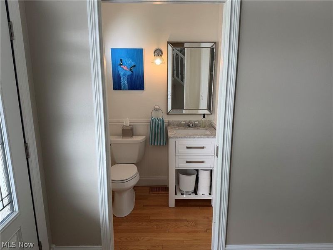
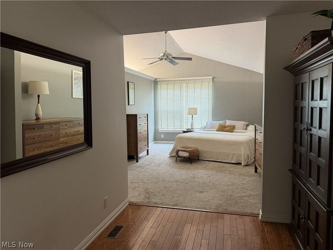
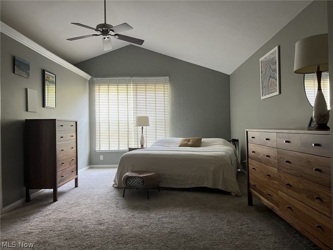
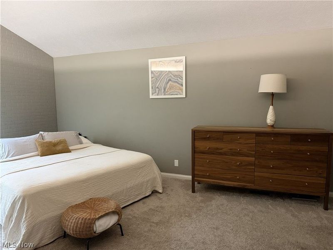
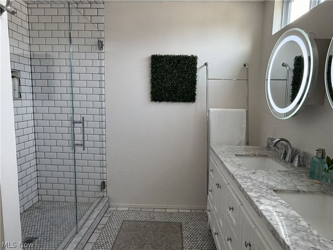
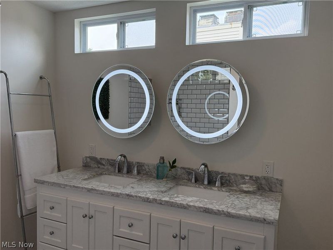
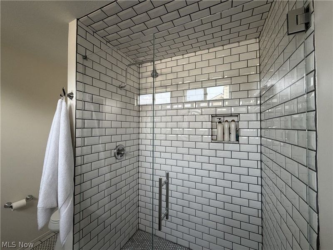
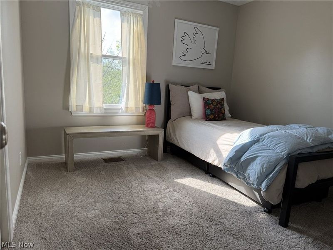
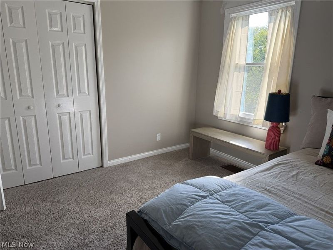
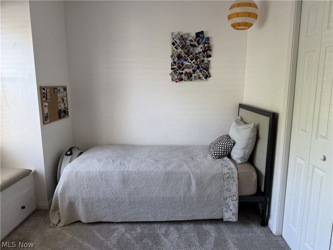
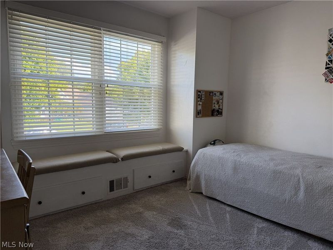
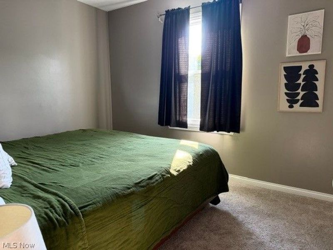
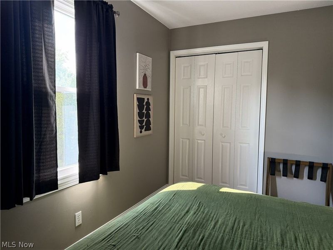
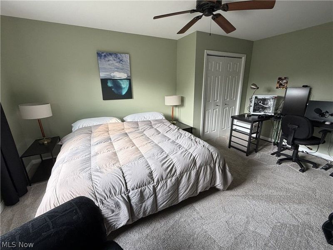
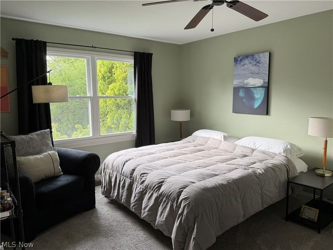
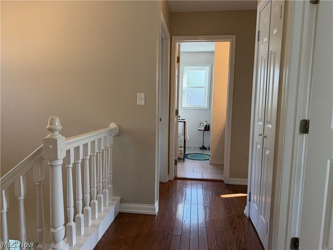
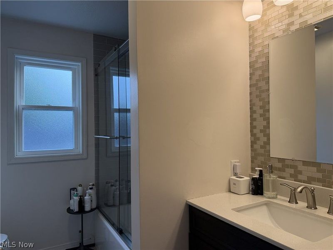
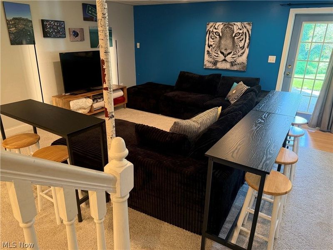
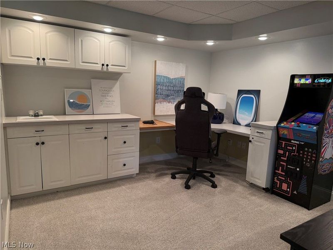
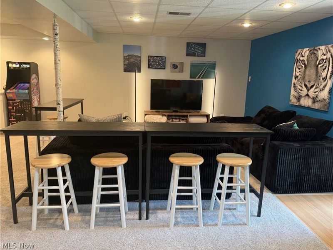
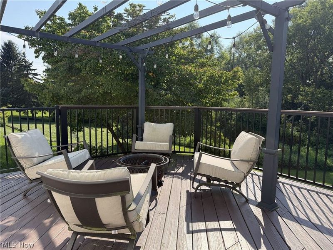
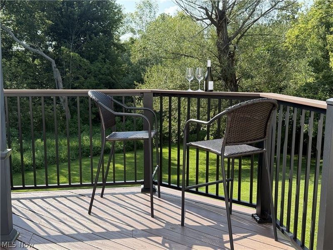
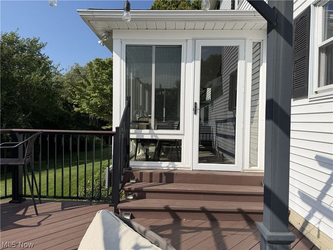
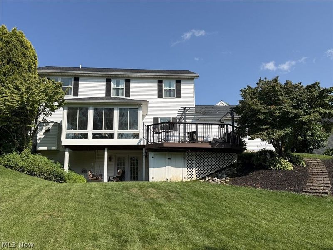
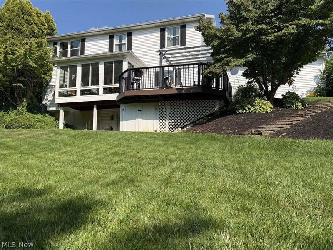
Prepare to fall in love with this beautifully maintained Parkridge home, where spacious living areas, thoughtful updates, and an inviting layout come together to create a truly special place to call home. The expansive open main floor is an entertainer's dream, offering a versatile canvas for everything from casual gatherings to memorable celebrations. The crisply updated kitchen is sure to impress, featuring quartz countertops, stainless steel appliances, and a welcoming island where guests can pull up a stool and join the conversation. The dining area provides the perfect setting for shared meals, while overlooking the cozy three-season room with windows galore. This delightful space invites you to relax and enjoy views of the lush greenery and visiting wildlife in the semi-private rear yard. The first-floor is filled with natural light, enhanced by beautiful newer hardwood flooring and windows replaced in 2021 and 2022. Upstairs, you'll find two full baths and five comfortable bedrooms, including a very large Master ensuite, offering plenty of room for family, guests, a home office, or whatever your lifestyle demands. The finished basement adds even more flexibility, with an open space ready for your imagination...think rec room, office, gym, or gathering space. Two additional storage rooms provide plenty of room to keep everything organized. There is so much to appreciate in this charming home, from its generous living spaces and numerous updates to its wonderful location. Enjoy being close to Fabens Park, the high school, the convenient walk bridge over the highway, and just a short distance from the heart of town.
Property Features
Property Type: Residential - Single Family
Basement: Yes
Basement: Partial, Partially Finished, Walk-Out Access
Cooling: Central Air, Ceiling Fan(s)
Days on Market: 8
Garage: 3 car attached
Heating: Forced Air, Gas
Home Style: Conventional
Lot Size: 0.37 Acres
Roof Type: Asphalt
Stories: 2.0
Taxes: $4,588 / year
Year Built: 1996
Feature Descriptions
Exterior: Vinyl Siding
Fireplace: Gas
Parcel#: 42-01879-030
Parking: Attached, Garage, Garage Door Opener
Sewer: Public Sewer
Water: Public
Room Sizes
Dining Room: 16 x 10 Level - First
Bedroom: 12 x 9.5 Level - Second
Kitchen: 12 x 11 Level - First
Bedroom: 17 x 12 Level - Second
Recreation: 31 x 21.5 Level - Basement
Primary Bedroom: 28 x 12.5 Level - Second
Bedroom: 11 x 10.5 Level - Second
Bedroom: 12 x 9 Level - Second
Sunroom: 15 x 8 Level - First
Family Room: 17 x 17 Level - First
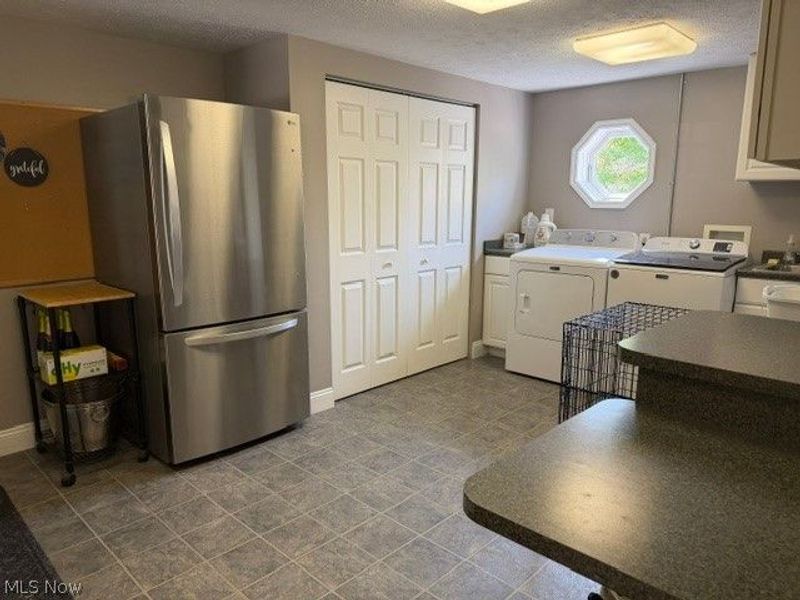
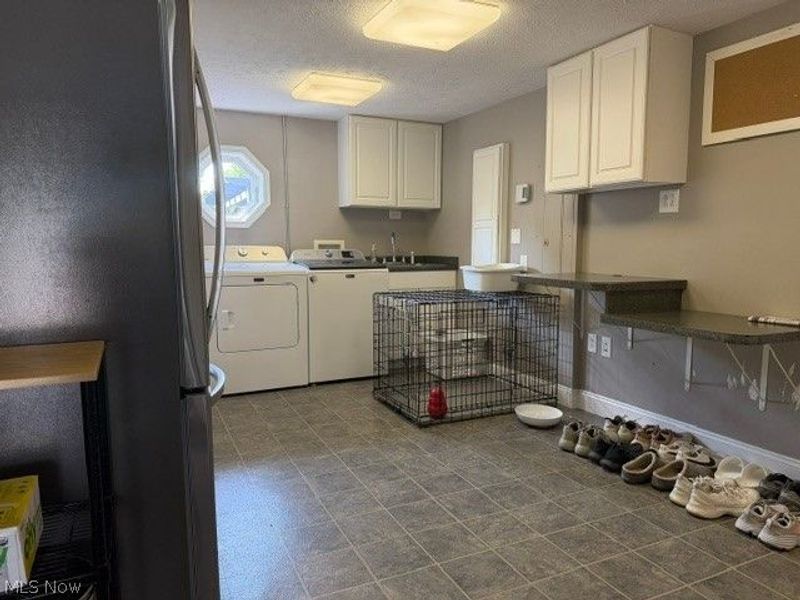
Laundry: 16 x 12 Level - First
Entry/ Foyer: 13 x 7 Level - First
Living Room: 25 x 16 Level - First
Local Schools
School District: Huron City
Estimate Your Payment
Estimated Payment
$ 3,088.87 per month $2,560.73 Principal & Interest $382.33 Property Tax $145.80 Homeowner's InsuranceChange Payment Information
Print This Listingx
Select a format below, new window will open and will prompt you to print.









907 Glenview Drive | MLS# 5235012
This single family home located at 907 Glenview Drive, Huron, OH 44839 is currently listed for sale with an asking price of $499,900. This property was built in 1996 and has 5 bedrooms and 2 full and 1 partial baths. Glenview Drive is located in the Park Ridge subdivision within the Huron City school district. Search Park Ridge real estate on www.steveburgessre.com today.