
Refine Search

8572 Lake In The Woods TrailChagrin Falls, OH 44023

Residential - Single Family MLS 5235364 New to the Market
4 beds 2 full baths 1 partial baths 4,204 sqft
Active $550,000
  • 8572 Lake In The Woods Trail, Chagrin Falls, OH 44023 Photo 1
  • 8572 Lake In The Woods Trail, Chagrin Falls, OH 44023 Photo 2
  • 8572 Lake In The Woods Trail, Chagrin Falls, OH 44023 Photo 3
  • 8572 Lake In The Woods Trail, Chagrin Falls, OH 44023 Photo 4
  • 8572 Lake In The Woods Trail, Chagrin Falls, OH 44023 Photo 5
  • 8572 Lake In The Woods Trail, Chagrin Falls, OH 44023 Photo 6
  • 8572 Lake In The Woods Trail, Chagrin Falls, OH 44023 Photo 7
  • 8572 Lake In The Woods Trail, Chagrin Falls, OH 44023 Photo 8
  • 8572 Lake In The Woods Trail, Chagrin Falls, OH 44023 Photo 9
  • 8572 Lake In The Woods Trail, Chagrin Falls, OH 44023 Photo 10
  • 8572 Lake In The Woods Trail, Chagrin Falls, OH 44023 Photo 11
  • 8572 Lake In The Woods Trail, Chagrin Falls, OH 44023 Photo 12
  • 8572 Lake In The Woods Trail, Chagrin Falls, OH 44023 Photo 13
  • 8572 Lake In The Woods Trail, Chagrin Falls, OH 44023 Photo 14
  • 8572 Lake In The Woods Trail, Chagrin Falls, OH 44023 Photo 15
  • 8572 Lake In The Woods Trail, Chagrin Falls, OH 44023 Photo 16
  • 8572 Lake In The Woods Trail, Chagrin Falls, OH 44023 Photo 17
  • 8572 Lake In The Woods Trail, Chagrin Falls, OH 44023 Photo 18
  • 8572 Lake In The Woods Trail, Chagrin Falls, OH 44023 Photo 19
  • 8572 Lake In The Woods Trail, Chagrin Falls, OH 44023 Photo 20
  • 8572 Lake In The Woods Trail, Chagrin Falls, OH 44023 Photo 21
  • 8572 Lake In The Woods Trail, Chagrin Falls, OH 44023 Photo 22
  • 8572 Lake In The Woods Trail, Chagrin Falls, OH 44023 Photo 23
  • 8572 Lake In The Woods Trail, Chagrin Falls, OH 44023 Photo 24
  • 8572 Lake In The Woods Trail, Chagrin Falls, OH 44023 Photo 25
  • 8572 Lake In The Woods Trail, Chagrin Falls, OH 44023 Photo 26
  • 8572 Lake In The Woods Trail, Chagrin Falls, OH 44023 Photo 27
  • 8572 Lake In The Woods Trail, Chagrin Falls, OH 44023 Photo 28
  • 8572 Lake In The Woods Trail, Chagrin Falls, OH 44023 Photo 29
  • 8572 Lake In The Woods Trail, Chagrin Falls, OH 44023 Photo 30
  • 8572 Lake In The Woods Trail, Chagrin Falls, OH 44023 Photo 31
  • 8572 Lake In The Woods Trail, Chagrin Falls, OH 44023 Photo 32
  • 8572 Lake In The Woods Trail, Chagrin Falls, OH 44023 Photo 33
  • 8572 Lake In The Woods Trail, Chagrin Falls, OH 44023 Photo 34
  • 8572 Lake In The Woods Trail, Chagrin Falls, OH 44023 Photo 35
  • 8572 Lake In The Woods Trail, Chagrin Falls, OH 44023 Photo 36
  • 8572 Lake In The Woods Trail, Chagrin Falls, OH 44023 Photo 37
  • 8572 Lake In The Woods Trail, Chagrin Falls, OH 44023 Photo 38
  • 8572 Lake In The Woods Trail, Chagrin Falls, OH 44023 Photo 39
  • 8572 Lake In The Woods Trail, Chagrin Falls, OH 44023 Photo 40
  • 8572 Lake In The Woods Trail, Chagrin Falls, OH 44023 Photo 41
  • 8572 Lake In The Woods Trail, Chagrin Falls, OH 44023 Photo 42
  • 8572 Lake In The Woods Trail, Chagrin Falls, OH 44023 Photo 43
  • 8572 Lake In The Woods Trail, Chagrin Falls, OH 44023 Photo 44
  • 8572 Lake In The Woods Trail, Chagrin Falls, OH 44023 Photo 45
  • 8572 Lake In The Woods Trail, Chagrin Falls, OH 44023 Photo 46
  • 8572 Lake In The Woods Trail, Chagrin Falls, OH 44023 Photo 47
  • 8572 Lake In The Woods Trail, Chagrin Falls, OH 44023 Photo 48
  • 8572 Lake In The Woods Trail, Chagrin Falls, OH 44023 Photo 49
1/49 Text To Me Virtual Tour Fullscreen

Listed By

Agency Name: Berkshire Hathaway HomeServices Professional Realty
Agency Contact: nellie@nellierealtor.org, 440-279-3084

Shown By

Agent Name: Steve Burgess
Agent Phone: (330) 327-3393
Agency Title: Cutler Real Estate

IDX logo

TOUR THIS HOME

Choose a date and time to see 8572 Lake In The Woods Trail, Chagrin Falls, OH 44023.
I will get in touch with you shortly.

Choose your video chat app
Request a Showing
  • Thursday August 20
  • Friday August 21
  • Saturday August 22
  • Sunday August 23
  • Monday August 24
  • Tuesday August 25
  • Wednesday August 26
  • Thursday August 27
  • Friday August 28
  • Saturday August 29
  • Sunday August 30
  • Monday August 31
  • Tuesday September 1
  • Wednesday September 2
  • Thursday September 3
  • 7:00 AM
  • 7:30 AM
  • 8:00 AM
  • 8:30 AM
  • 9:00 AM
  • 9:30 AM
  • 10:00 AM
  • 10:30 AM
  • 11:00 AM
  • 11:30 AM
  • 12:00 PM
  • 12:30 PM
  • 1:00 PM
  • 1:30 PM
  • 2:00 PM
  • 2:30 PM
  • 3:00 PM
  • 3:30 PM
  • 4:00 PM
  • 4:30 PM
  • 5:00 PM
  • 5:30 PM
  • 6:00 PM
  • 6:30 PM
  • 7:00 PM
  • 7:30 PM
  • 8:00 PM
  • 8:30 PM
  • 9:00 PM
Preferred Communication Method

Property Description

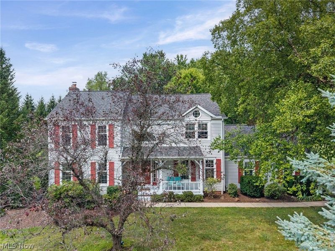
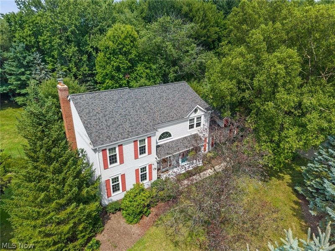
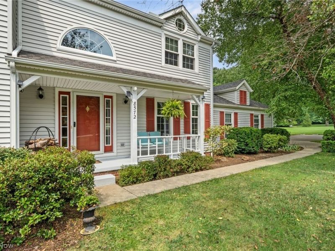
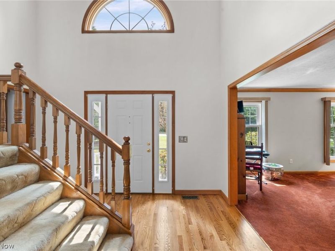
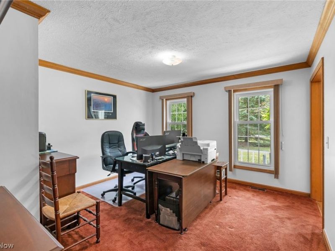
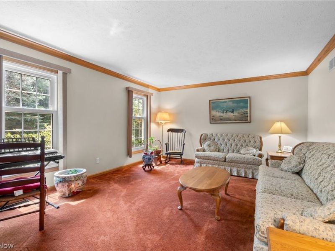
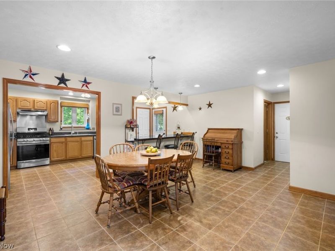
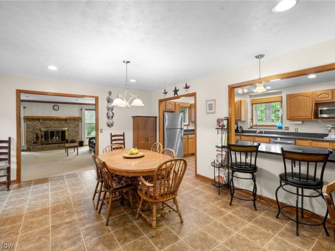
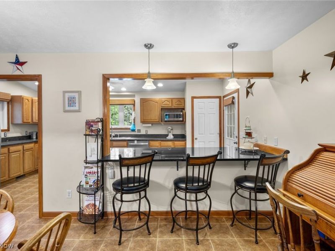
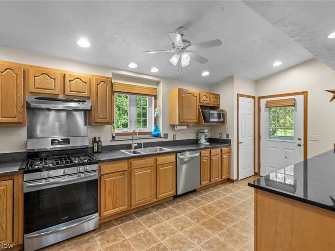
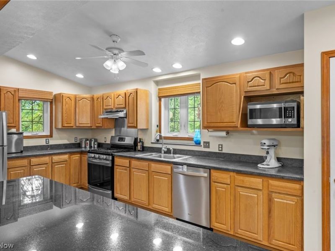
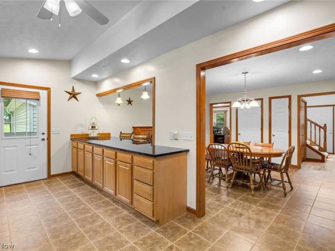
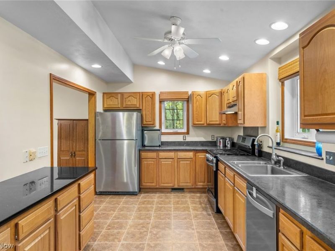
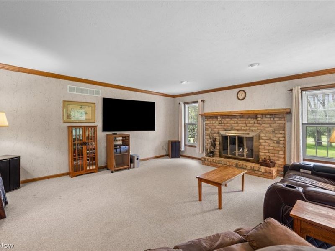
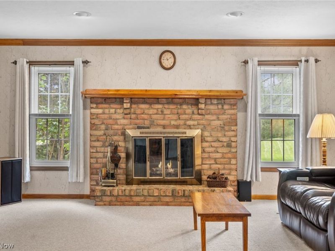
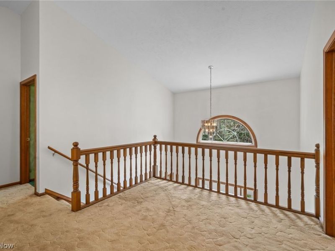
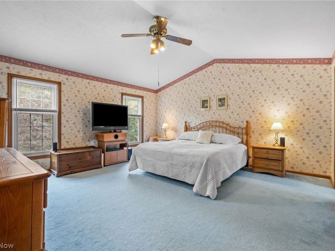
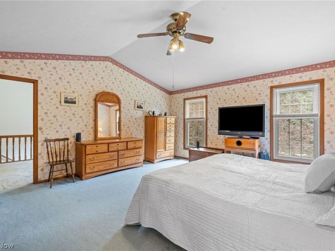
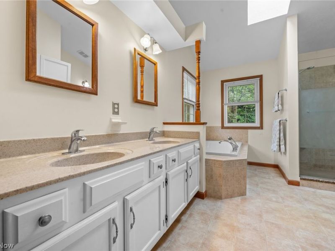
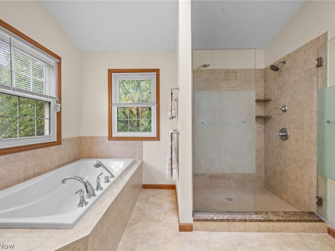
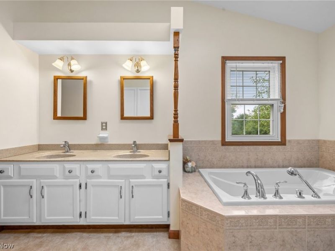
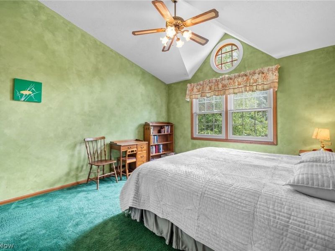
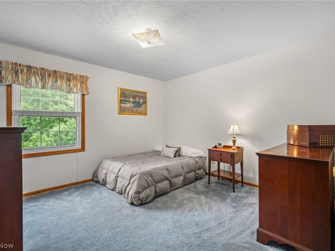
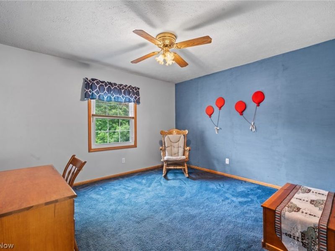
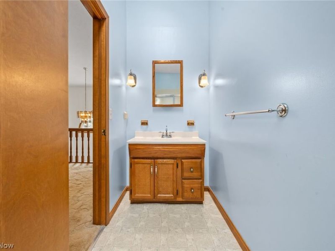
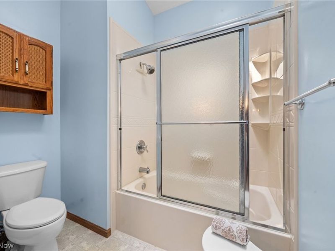
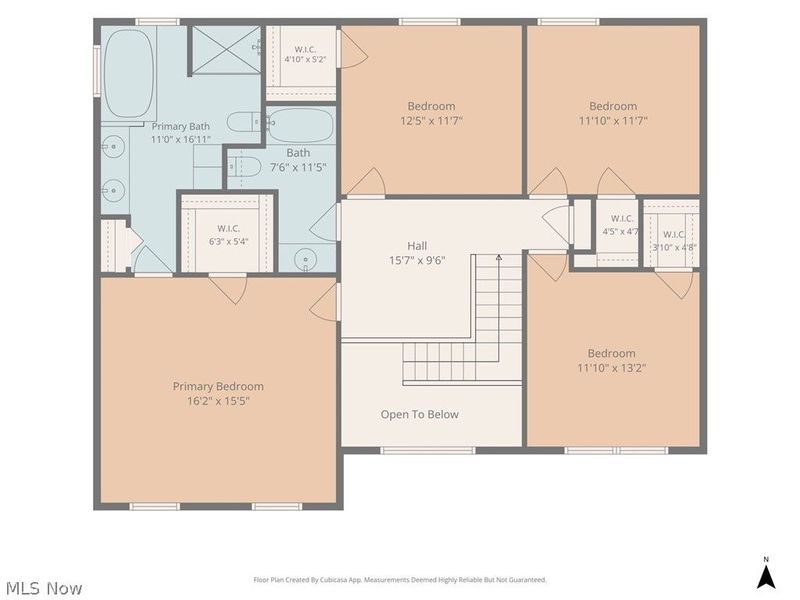
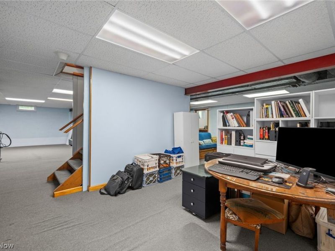
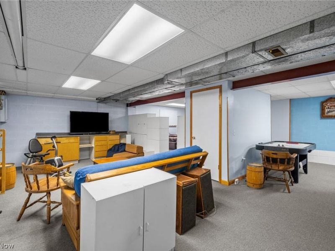
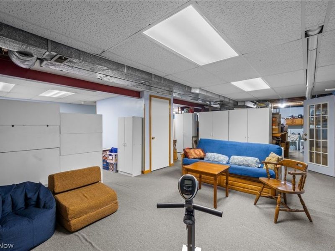
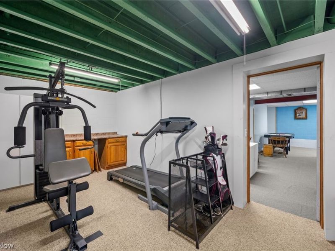
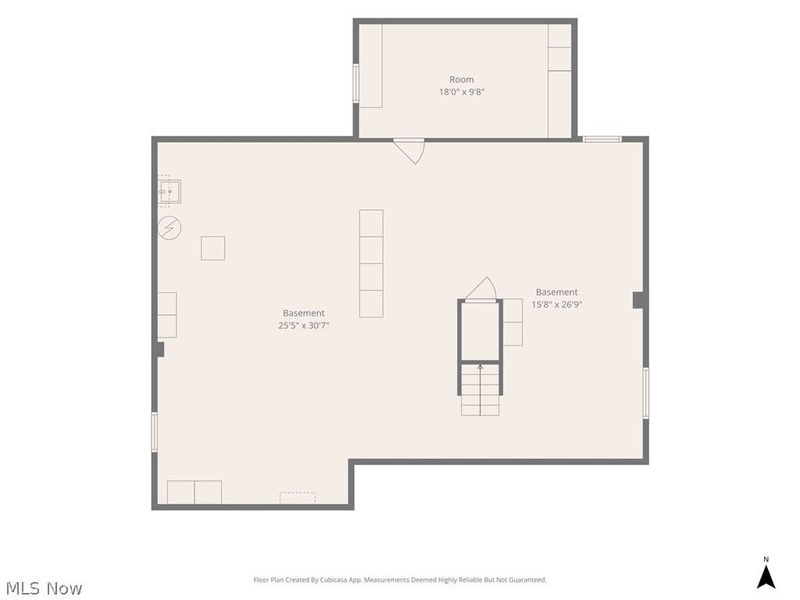
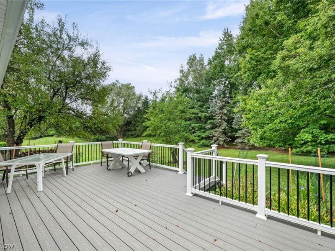
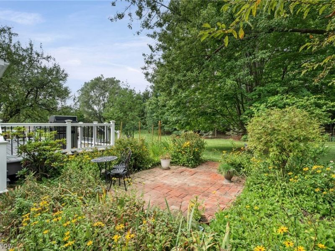
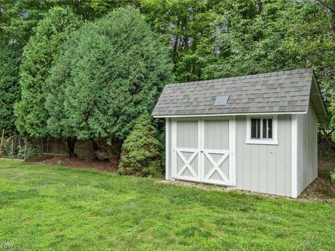
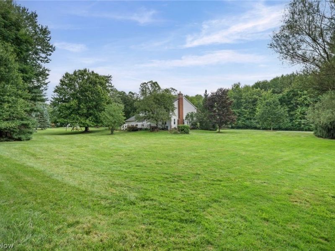
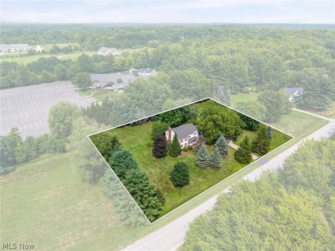
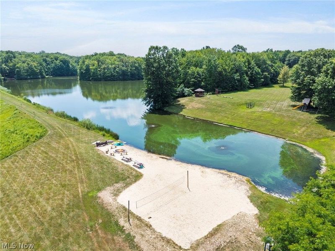
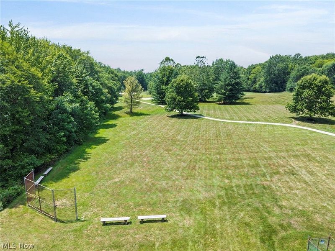
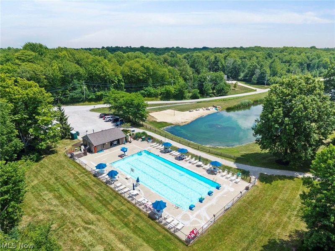
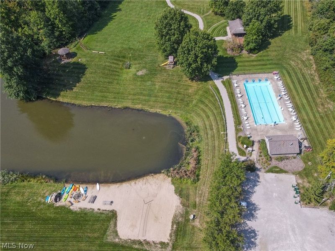
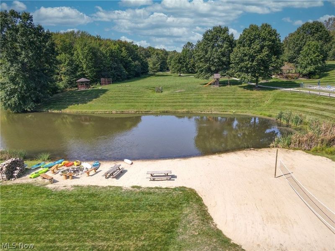
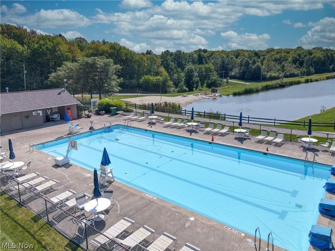
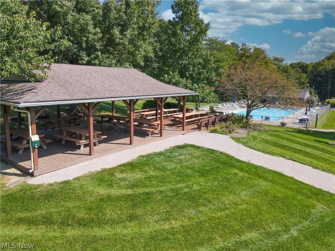
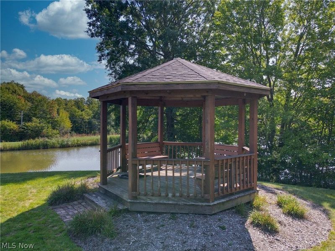
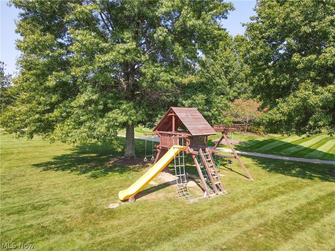
Welcome to this spacious 4-bedroom, 2.5-bath home on a beautiful 1.61-acre lot in Lake in the Woods w/oversized garage. A welcoming two-story foyer opens to generous living & dining spaces. Updated kitchen features a granite center island w/seating, abundant cabinetry & counter space, pantry, direct-vented stove & adjoining spacious dining area. Family room is anchored by a cozy inviting brick fireplace & overlooks the private backyard. Upstairs, every bedroom includes a walk-in closet. Updated vaulted primary suite features skylights, two linen closets & a spacious bath with soaking tub, double vanity & large walk-in shower. Lower level offers flexible space for an office, exercise, hobbies or recreation. Outside entertaining at its best! Enjoy a large low maintenance deck and/or the brick patio for your cookouts in the peaceful yard surrounded by mature trees. Pride of ownership! Updates & Improvements: Garage entry stairs/gate (1995); vinyl siding, upgraded insulation, water pump and upstairs toilets (1996); primary bath Corian vanity/linen cabinetry (2006); kitchen addition with 2x6 construction, insulation, oak cabinetry, granite, appliances, vented range hood and lower-level exercise room (2007); attic insulation (2008); premium replacement windows completed through approx. 2009; high-efficiency HVAC and driveway expansion (2010); Kinetico water softener/dual filters (2014); TimberTech deck w/gas grill hookup & solar security lights (2015); chimney liner, brick repointing and caps (2016); hot water heater (2018); garage floor coating and shed solar system (2025); primary bath updates, new sump pump and NEW ROOF (2026). Larger Well-X-Trol water tank also added. Lake in the Woods offers a lifestyle that truly sets it apart, with a community pool, lake, pavilion with newer grills, playground and expansive green spaces?perfect for swimming, fishing, gathering with friends or simply enjoying the outdoors. All within the Kenston School District. Welcome Home!

8572 Lake In The Woods Trail | MLS# 5235364

This single family home located at 8572 Lake In The Woods Trail, Chagrin Falls, OH 44023 is currently listed for sale with an asking price of $550,000. This property was built in 1987 and has 4 bedrooms and 2 full and 1 partial baths with 4204 sq. ft. Lake In The Woods Trail is located in the Lake in the Woods subdivision within the Kenston Local school district. Search Lake In The Woods real estate on www.steveburgessre.com today.

Upcoming Open Houses

Open House Thursday August 20th, 4:30pm - 6:30pm

Property Features

Property Type: Residential - Single Family
Basement: Yes
Basement: Full, Partially Finished, Sump Pump
Cooling: Central Air, Ceiling Fan(s)
Fireplaces: 1
Garage: 2 car attached
Heating: Forced Air
Home Style: Colonial
Lot Size: 1.61 Acres
Roof Type: Asphalt
Stories: 2.0
Taxes: $7,380 / year
Year Built: 1987

Amenities

Ceiling Fan(s)
Entrance Foyer
Eat-in Kitchen
Kitchen Island
Pantry
Vaulted Ceiling(s)
Walk-In Closet(s)

Feature Descriptions

Appliances: Dryer, Dishwasher, Microwave, Range, Refrigerator, Water Softener, Washer
Community Features: Common Grounds/Area, Fishing, Pool
Exterior: Vinyl Siding
Fireplace: Family Room
HOA: Yes
HOA Fee: 1200/ Annually
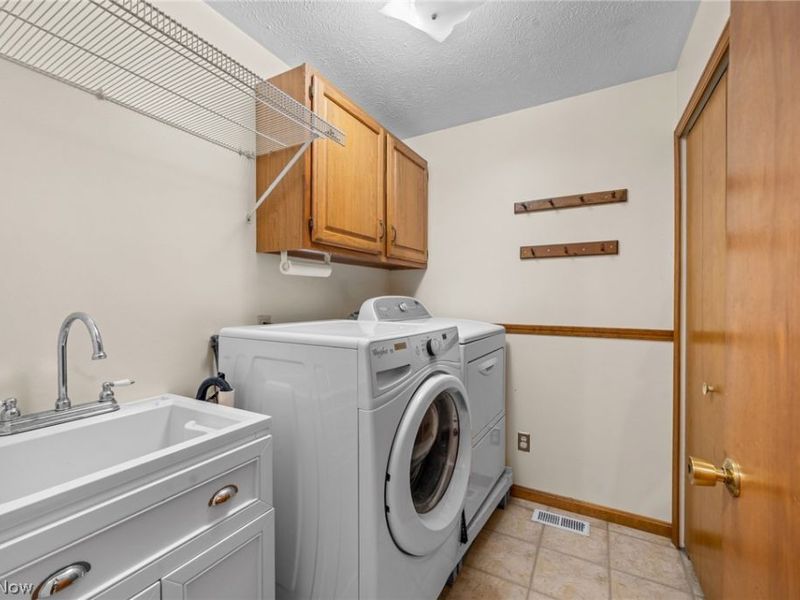
Laundry: Main Level, Laundry Room
Parcel#: 02-107604
Parking: Attached, Garage, Oversized, Garage Faces Side, Workshop in Garage
Patio/Porch: Deck, Patio
Pool: Community
Sewer: Septic Tank
Swimming Pool: Yes
Water: Well

Room Sizes

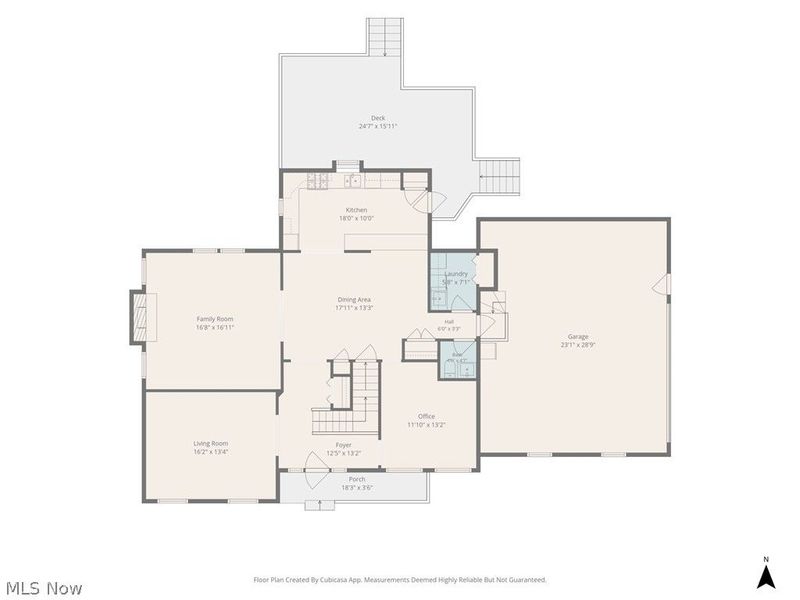
Recreation: 26 x 31 Level - Basement
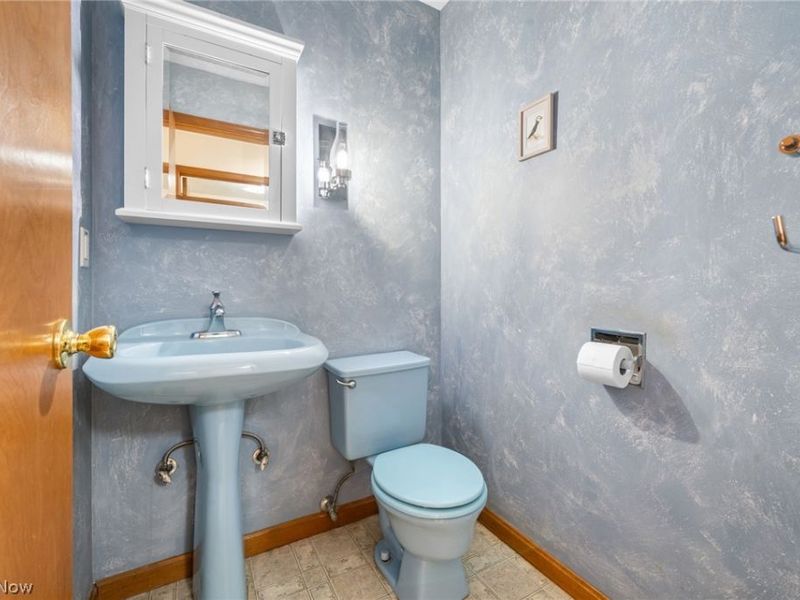
Bathroom: 5 x 5 Level - First
Laundry: 6 x 7 Level - Fourth
Kitchen: 18 x 10 Level - First

Local Schools

School District: Kenston Local

Estimate Your Payment

Estimated Payment

$ 3,592.78 per month $2,817.37 Principal & Interest $615.00 Property Tax $160.42 Homeowner's Insurance

Change Payment Information

%
years/fixed
yearly
yearly (est.)
(Payments are an estimate and may vary by lender)
Croos Country Mortgage

Login to My Homefinder

Forgot your password / First Login?

Login to My Homefinder

THANK YOU FOR
YOUR INTEREST!

Complete the fields below to receive additional details.

Add to Calendar

Reserve A Time

Cancel Your Appointment?

Registration Successful

You are now registered to view virtual open houses for the listings.






