
Listed By
Agency Name: EXP Realty, LLC.
Agency Contact: woodruffsellsre@gmail.com, 330-417-4365
Shown By
Agent Name: Steve Burgess
Agent Phone: (330) 327-3393
Agency Title: Cutler Real Estate

TOUR THIS HOME
Choose a date and time to see 8560 Glennridge Avenue NW, Clinton, OH 44216.
I will get in touch with you shortly.

Property Description
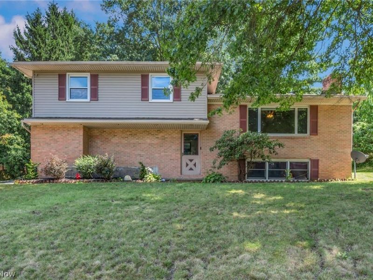
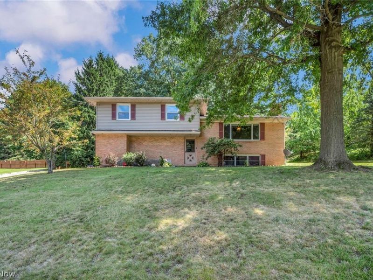
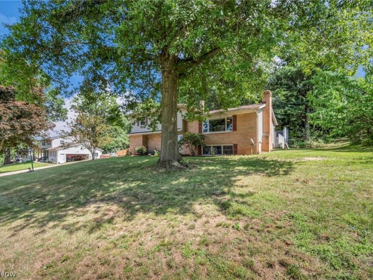
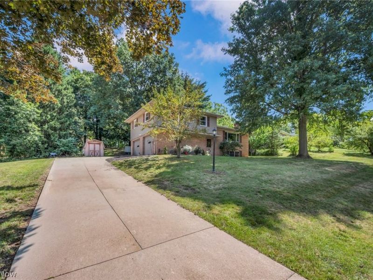
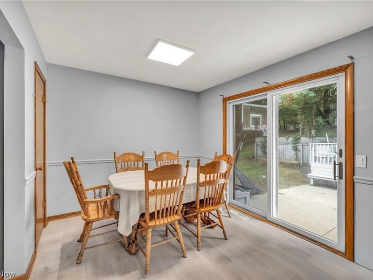
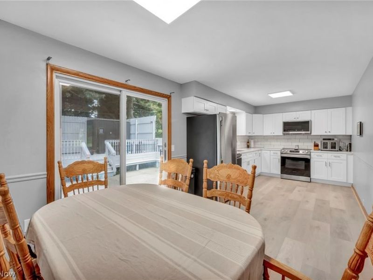
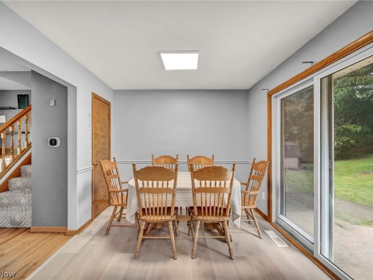
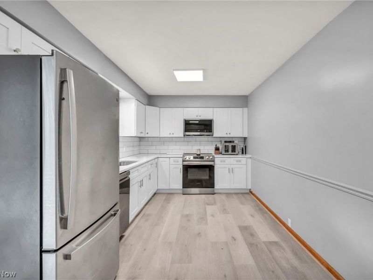
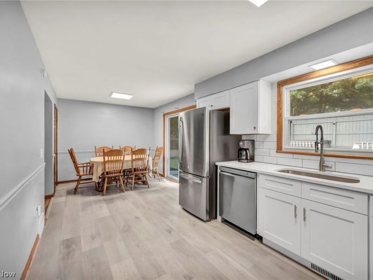
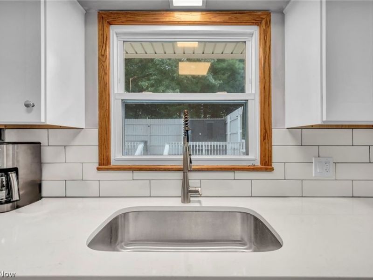
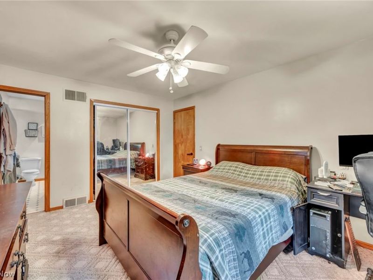
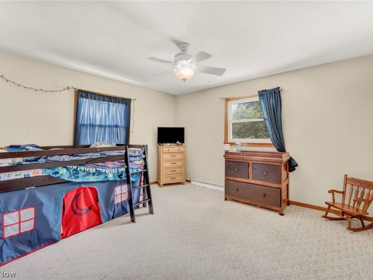
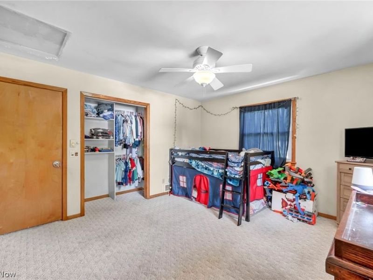
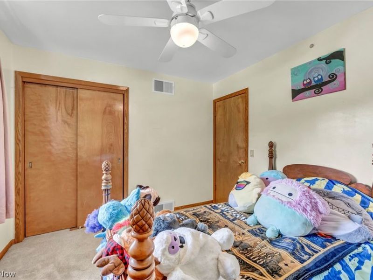
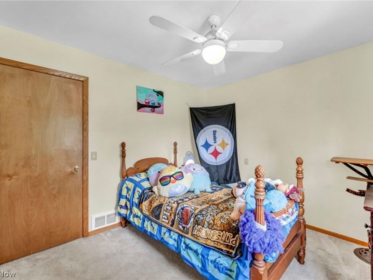
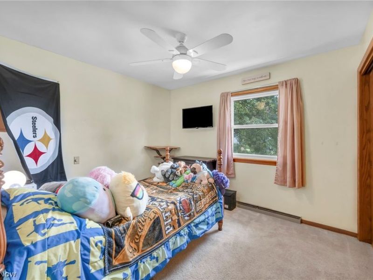
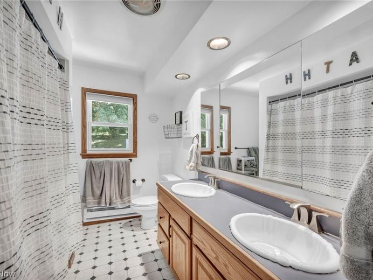
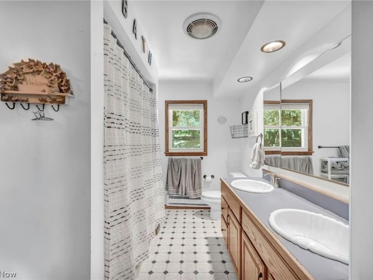
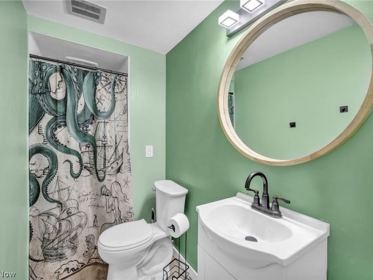
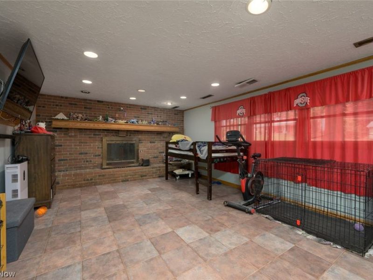
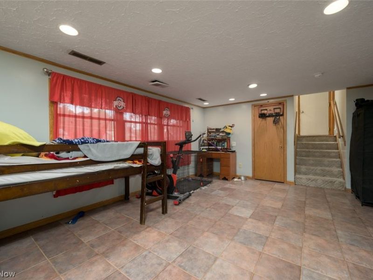
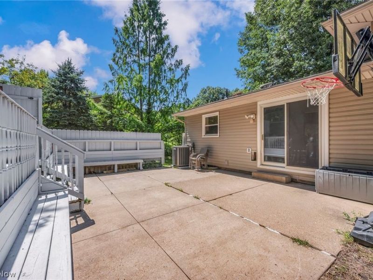
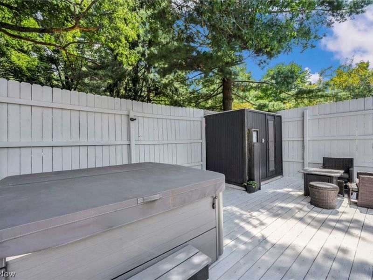
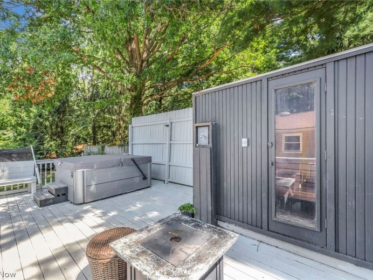
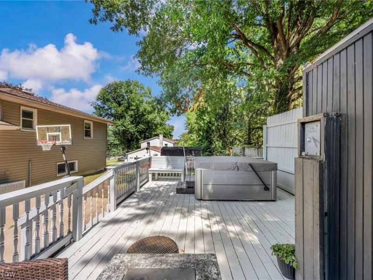
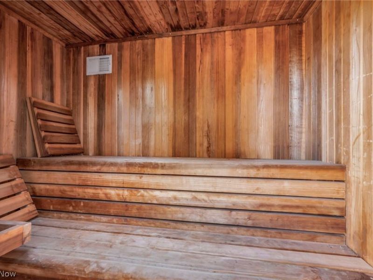
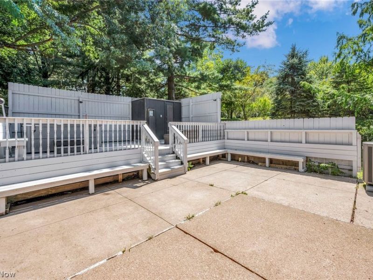
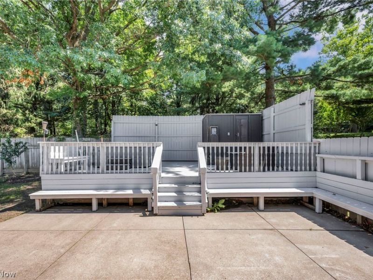
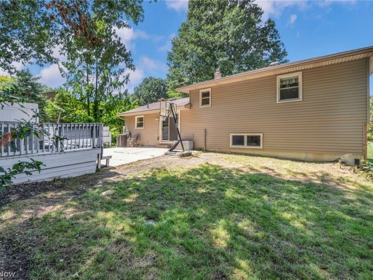
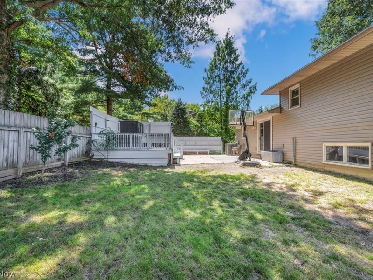
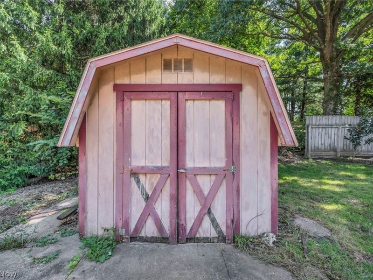
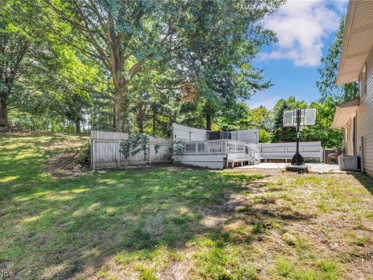
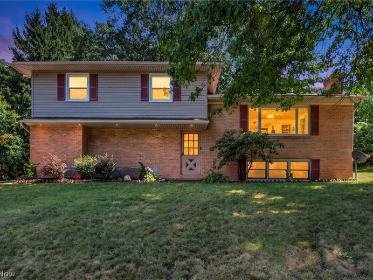
RARE FINANCING OPPORTUNITY! Seller's existing FHA loan features an approximate 3.5% interest rate and may be assumable by a qualified buyer, subject to lender/servicer approval. Ask your agent for additional details on this potential opportunity! Welcome to this 3 bedroom, 2 full-bath home in the highly sought after Jackson Local School District, offering 2,025 total square feet and an impressive list of recent improvements. The newly remodeled 2026 kitchen features new cabinetry, flooring, and quartz countertops, creating a fresh, bright space ready to enjoy. Many of the major systems have already been updated, including the roof (2018), 200-amp electrical panel and service (2022), HVAC (2023), sump pump (2024), reverse osmosis system (2025), hot water tank (2026), exterior clean-out (2026), new pressure tank and system setup (2026), and new siding on the rear of the home (2026). All appliances remain, including the kitchen appliances, washer, and dryer, making your move even easier. Outside, the spacious deck creates the perfect place to relax or entertain, complete with a 2024 hot tub featuring built-in Bluetooth and speakers, plus a sauna for your own at-home retreat. With extensive updates, a comfortable living space, desirable outdoor amenities, and the potential opportunity to assume an approximately 3.5% FHA rate, this home has so much to offer. Schedule your private showing and see it for yourself!
Property Features
Property Type: Residential - Single Family
Basement: Crawl Space, Sump Pump
Cooling: Central Air
Days on Market: 18
Fireplaces: 1
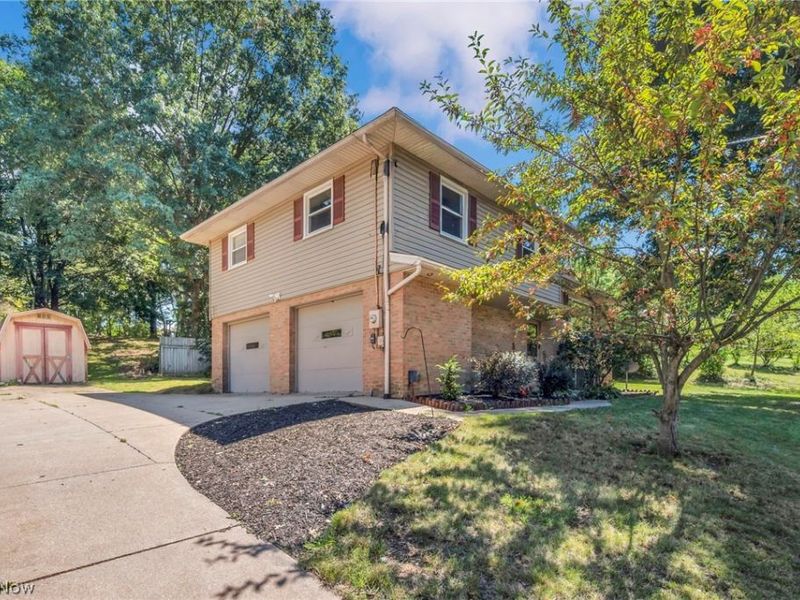
Garage: 2 car attached
Heating: Gas
Home Style: Split Level
Lot Size: 0.57 Acres
Roof Type: Asphalt, Fiberglass
Stories: 3.0
Taxes: $3,873 / year
Year Built: 1970
Amenities
Built-in Features
Eat-in Kitchen
Feature Descriptions
Appliances: Dryer, Dishwasher, Microwave, Range, Refrigerator, Water Softener, Washer
Exterior: Brick, Vinyl Siding
Fireplace: Family Room
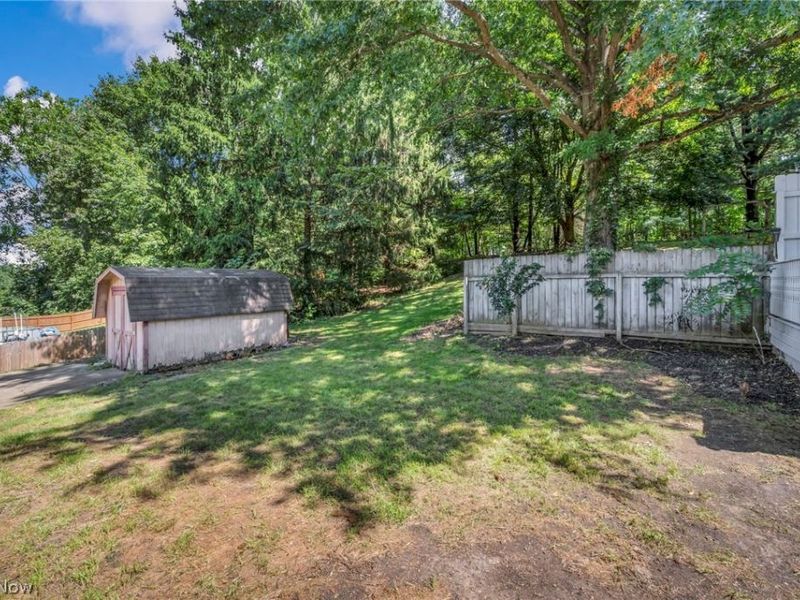
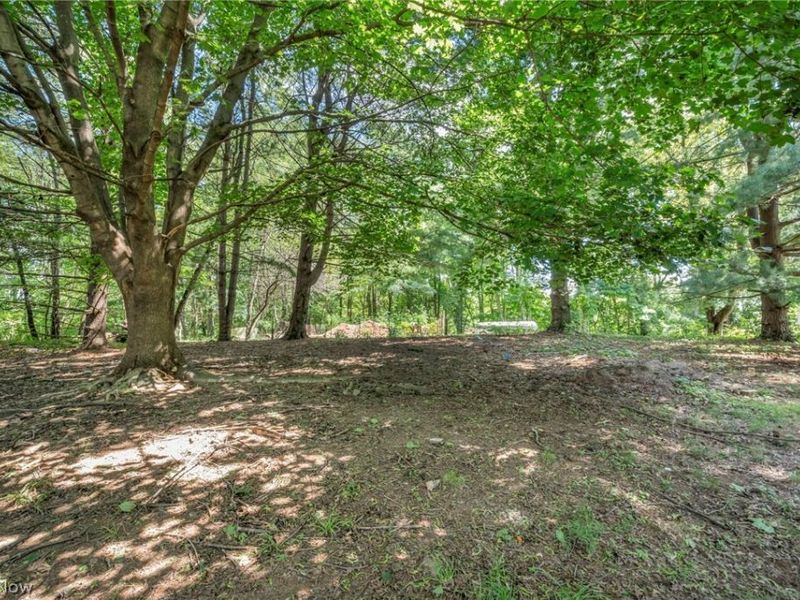
Lot: Back Yard, Front Yard, Wooded
Parcel#: 16070650
Parking: Attached, Garage
Patio/Porch: Deck, Patio
Security: Smoke Detector(s)
Sewer: Septic Tank
Water: Well
Room Sizes
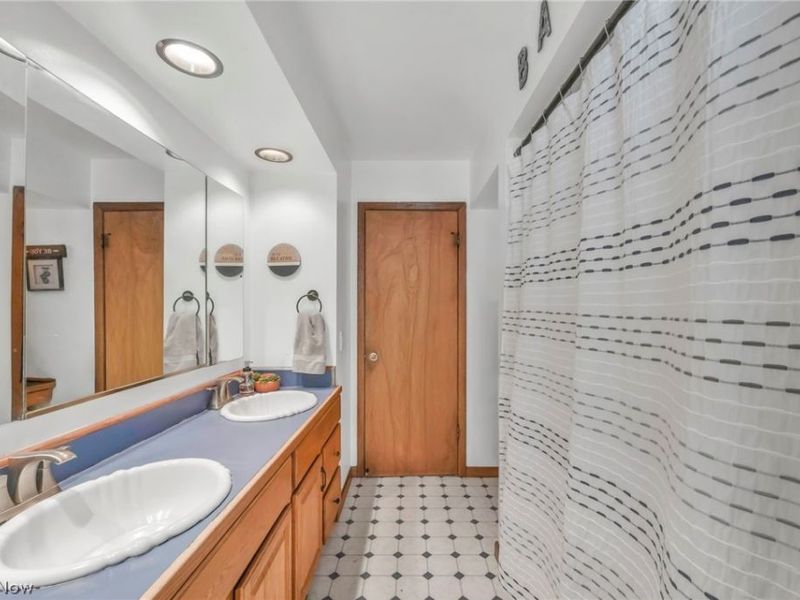
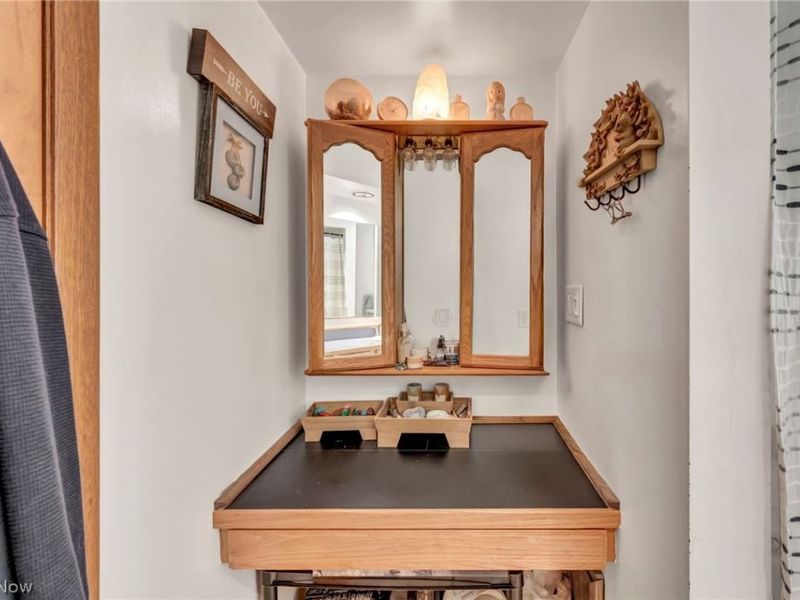
Primary Bathroom: 11 x 10 Level - Third
Eat-in Kitchen: 9 x 11 Level - First
Entry/ Foyer: 11 x 4 Level - First
Laundry: 23 x 1 Level - Lower
Bedroom: 9.5 x 11 Level - Third
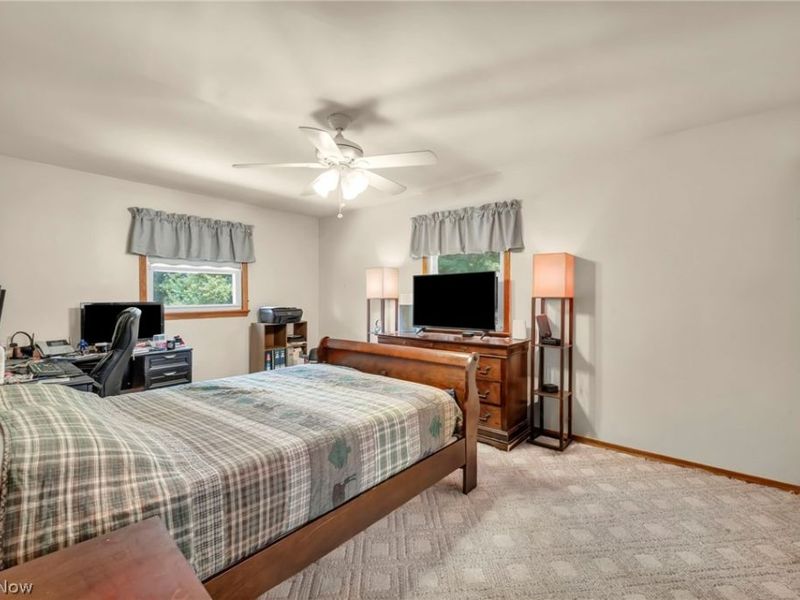
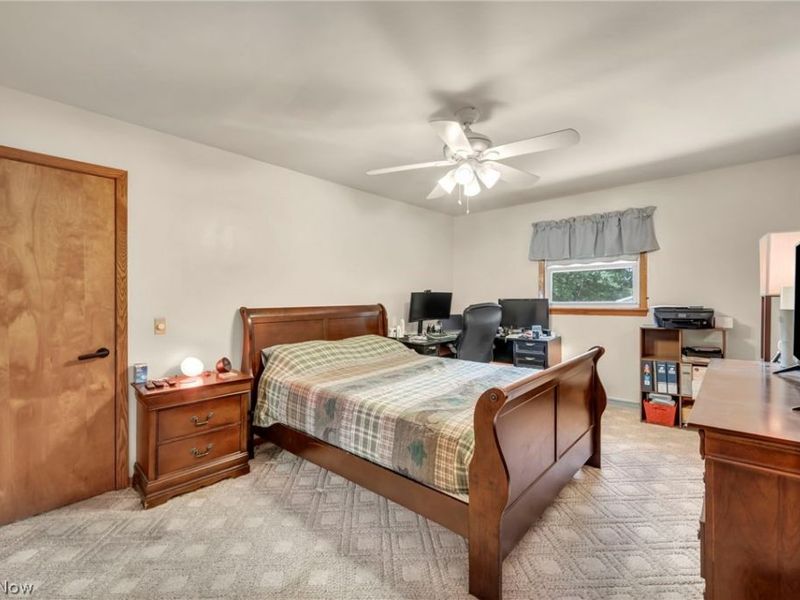
Primary Bedroom: 11 x 16 Level - Third
Kitchen: 11 x 9 Level - First
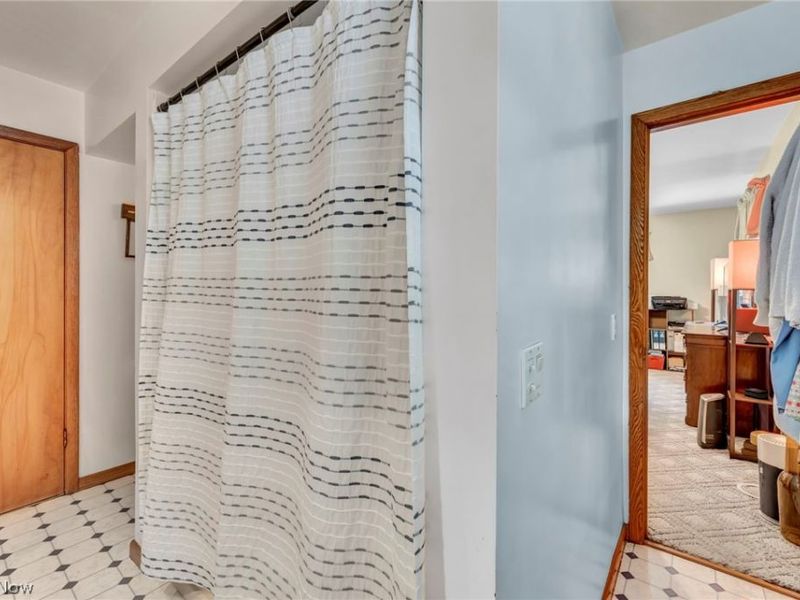
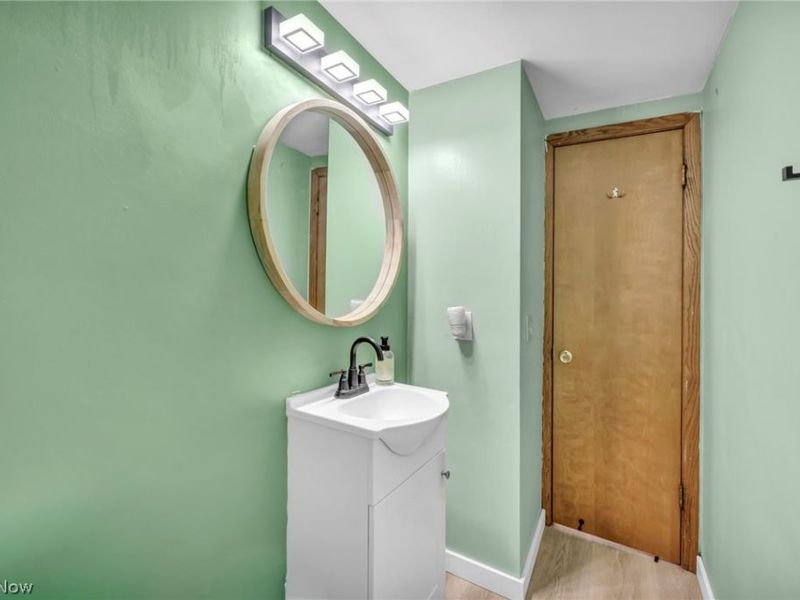
Bathroom: 11 x 4 Level - First
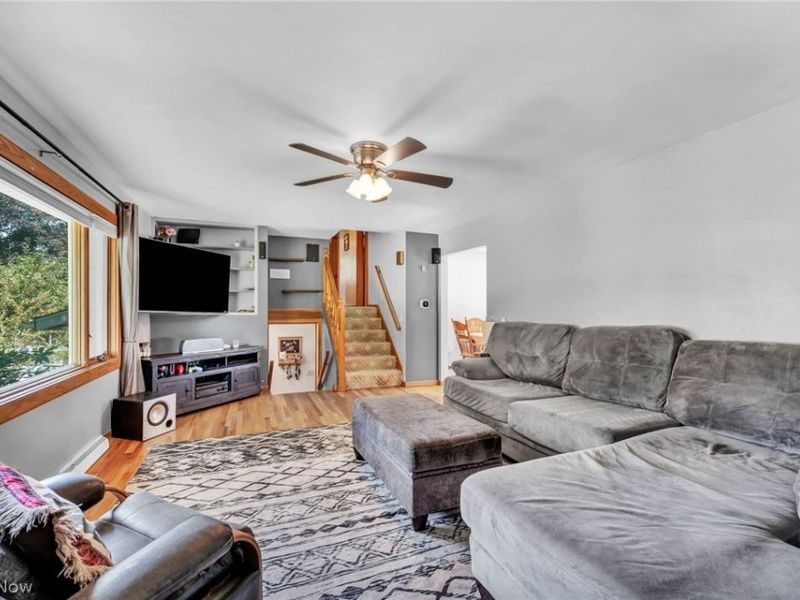
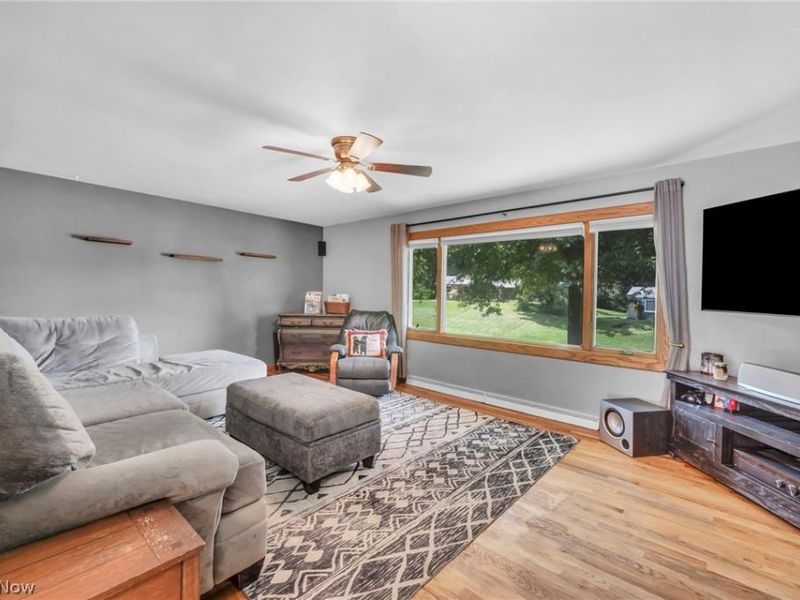
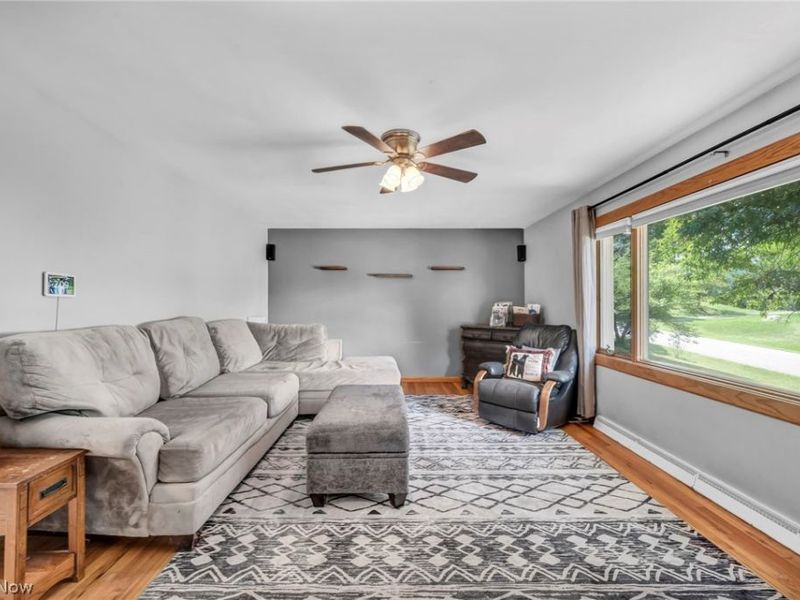
Living Room: 21 x 14 Level - First
Family Room: 19 x 13 Level - Lower
Bedroom: 12.5 x 13 Level - Third
Local Schools
School District: Jackson Local
Estimate Your Payment
Estimated Payment
$ 1,887.44 per month $1,480.40 Principal & Interest $322.75 Property Tax $84.29 Homeowner's InsuranceChange Payment Information
Print This Listingx
Select a format below, new window will open and will prompt you to print.









8560 Glennridge Avenue NW | MLS# 5214989
This single family home located at 8560 Glennridge Avenue NW, Clinton, OH 44216 is currently listed for sale with an asking price of $289,000. This property was built in 1970 and has 3 bedrooms and 2 full baths with 2025 sq. ft. Glennridge Avenue NW is located in the Scenic Wonderland Hills subdivision within the Jackson Local school district. Search Scenic Wonderland Hills real estate on www.steveburgessre.com today.