
Listed By
Agency Name: Elite Sotheby's International Realty
Agency Contact: 216-352-4700, admin@kareneagle.com
Shown By
Agent Name: Steve Burgess
Agent Phone: (330) 327-3393
Agency Title: Cutler Real Estate
TOUR THIS HOME
Choose a date and time to see 80 Mill Creek Lane, Moreland Hills, OH 44022.
I will get in touch with you shortly.

Property Description
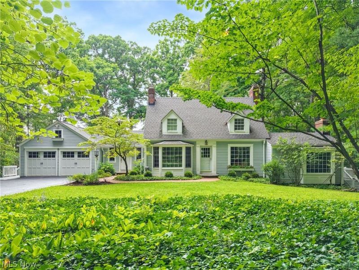
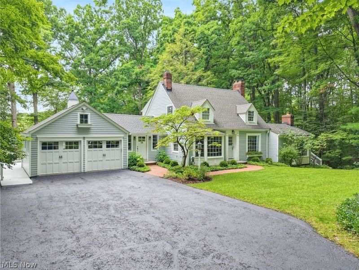
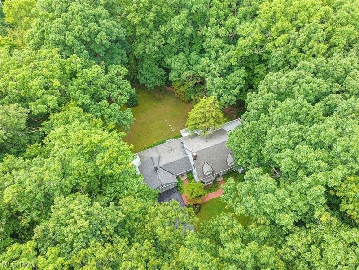
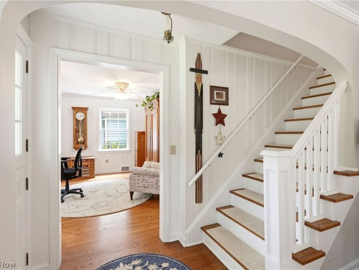
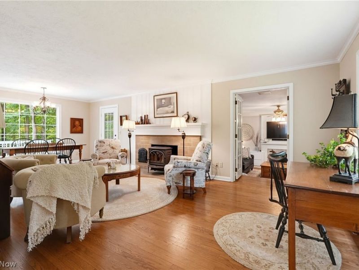
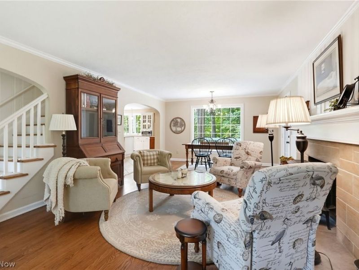
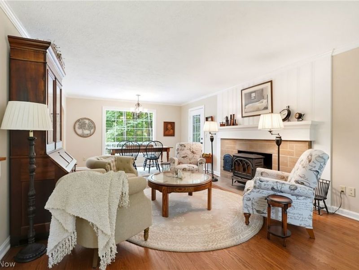
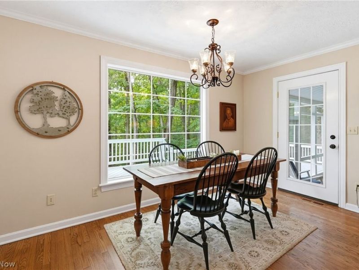
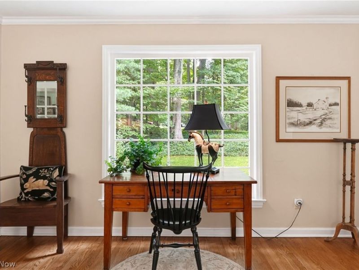
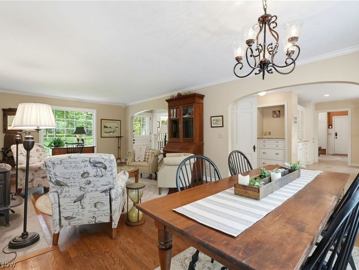
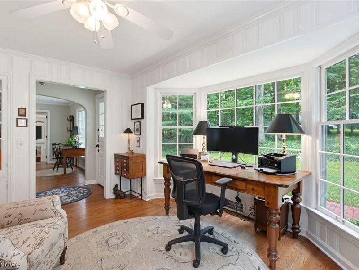
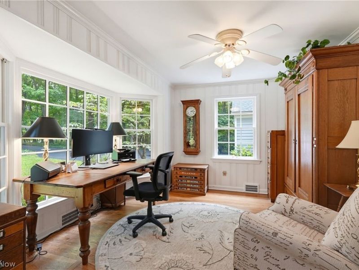
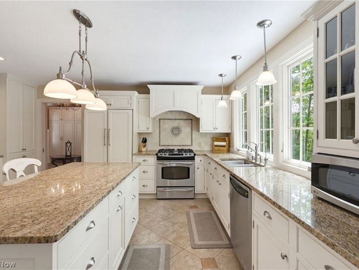
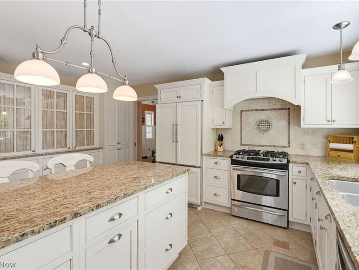
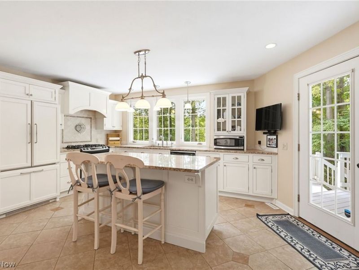
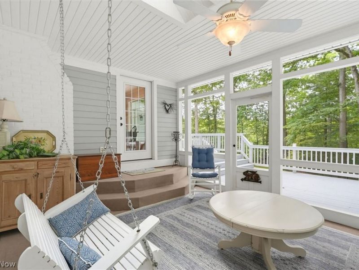
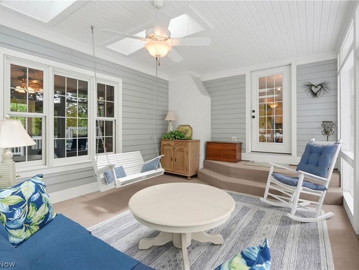
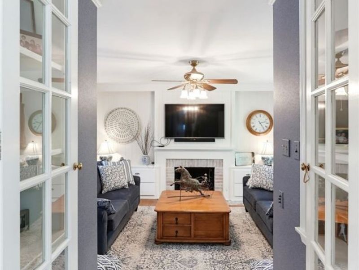
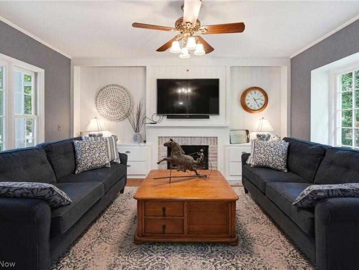
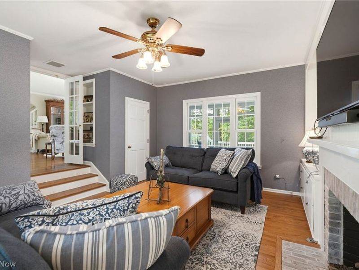
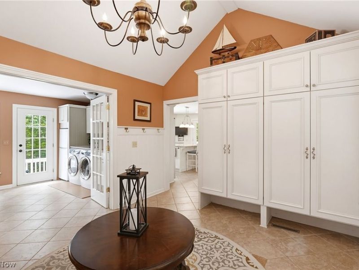
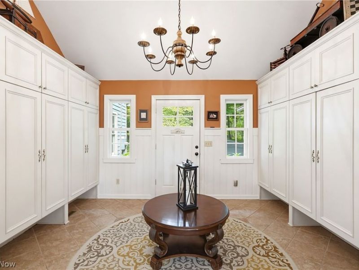
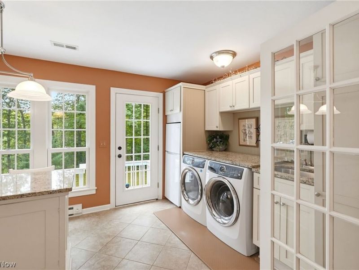
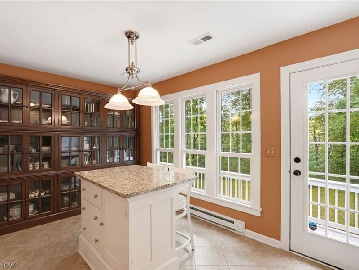
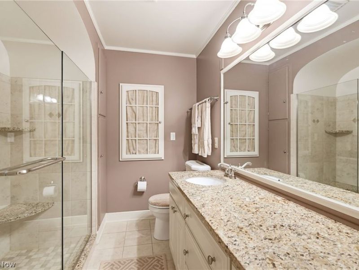
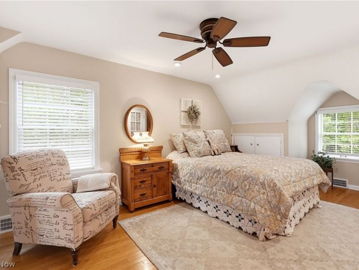
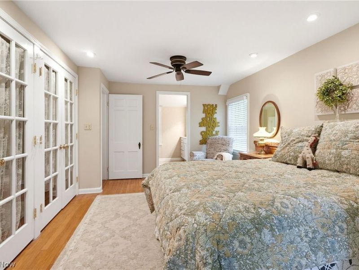
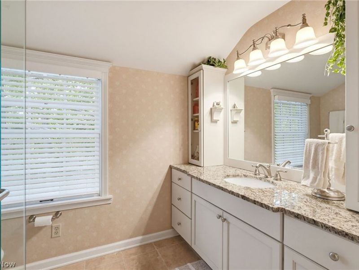
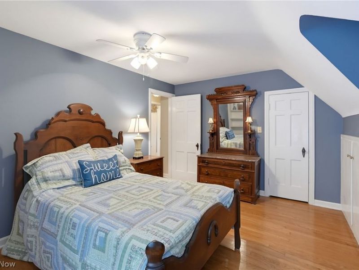
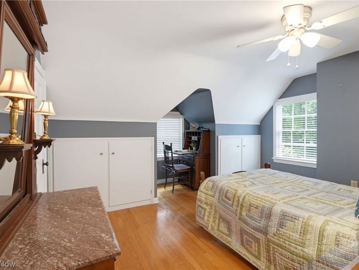
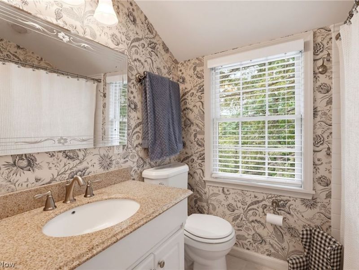
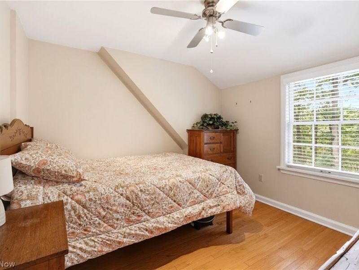
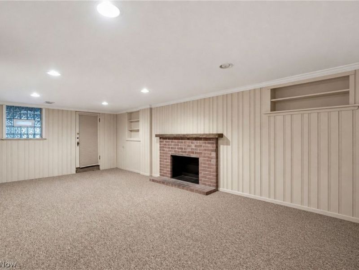
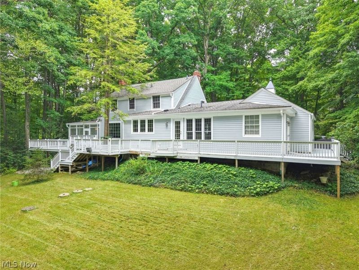
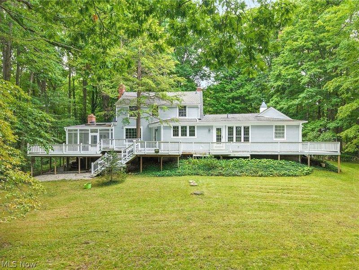
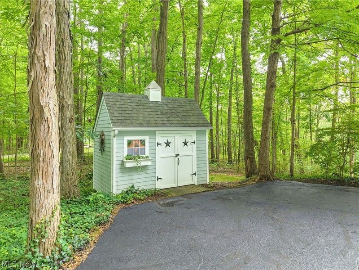
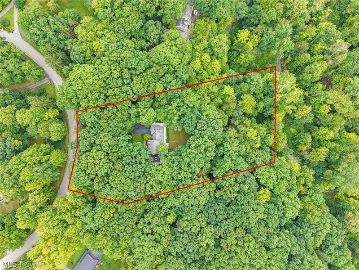
Set back along a welcoming drive on 1.7 beautifully private acres, this charming Cape Cod has been lovingly maintained, thoughtfully updated and carefully restored while preserving the character that makes it truly special. With an expansive kitchen addition, updated baths, first-floor laundry, refreshed major systems, and inviting indoor-outdoor spaces, this home is ready to be enjoyed. The inviting entry is flanked by a gracious sitting room with a fully operational wood-burning stove and a formal dining room, currently styled as a home office. At the heart of the home, the reimagined kitchen offers an open, spacious layout with a center island, stainless steel appliances, heated floors and abundant gathering space. A cozy step-down family room with a fireplace and custom built-ins creates the perfect setting for entertaining or relaxing, while the exceptional three-season room showcases peaceful views of the backyard. A custom drop zone with built-in lockers leads to a generous laundry and utility pantry, complete with built-in Electrolux appliances and granite countertops. A full bath completes the main level. Upstairs, you'll find three bedrooms and two full baths with heated floors, including a redesigned owner's suite featuring a private en suite bath and ample closet space. The partially finished lower level provides even more room for recreation or entertaining, along with convenient backyard access. Outside, enjoy every season from the expansive deck overlooking the magnificent yard. Extensive improvements include Hardie siding, double-pane windows, refinished hardwood floors, updated plumbing and baths, a newer roof, waterproofed basement, refreshed exterior elements, backyard regrading and more. Just minutes from shops, restaurants and parks within the award-winning Orange School District, this exceptional home delivers timeless character, modern comfort and remarkable privacy. Schedule your showing today!
Property Features
Property Type: Residential - Single Family
Basement: Yes
Basement: Full, Partially Finished, Walk-Out Access
Cooling: Central Air
Fireplaces: 3
Garage: 2 car attached
Heating: Forced Air, Gas
Home Style: Cape Cod
Lot Size: 1.70 Acres
Roof Type: Asphalt, Fiberglass
Stories: 2.0
Taxes: $8,370 / year
Year Built: 1941
Feature Descriptions
Accessibility: None
Exterior: HardiPlank Type
Fencing: Invisible
Lot: Dead End, Wooded
Parcel#: 912-18-021
Parking: Attached, Garage, Paved
Patio/Porch: Deck, Patio
Sewer: None
Utilities: Sewer Not Available
View: Trees/Woods
Water: Public
Room Sizes
Basement: 24.11 x 13.3 Level - Basement
Bedroom: 13.9 x 13.11 Level - Second
Bedroom: 10.5 x 9.1 Level - Second
Primary Bedroom: 18 x 13.2 Level - Second
Office: 13.9 x 11 Level - First
Living Room: 19 x 15.9 Level - First
Laundry: 17.6 x 10.2 Level - First
Mud Room: 14.2 x 11 Level - First
Kitchen: 17.3 x 18.1 Level - First
Dining Room: 13.3 x 8.9 Level - First
Living Room: 13.2 x 16.1 Level - First
Local Schools
School District: Orange City
Estimate Your Payment
Estimated Payment
$ 4,373.71 per month $3,478.17 Principal & Interest $697.50 Property Tax $198.04 Homeowner's InsuranceChange Payment Information
Print This Listingx
Select a format below, new window will open and will prompt you to print.









80 Mill Creek Lane | MLS# 5237302
This single family home located at 80 Mill Creek Lane, Moreland Hills, OH 44022 is currently listed for sale with an asking price of $679,000. This property was built in 1941 and has 3 bedrooms and 3 full baths with 2557 sq. ft. Mill Creek Lane is located within the Orange City school district. Search Moreland Hills real estate on www.steveburgessre.com today.