
Listed By
Agency Name: Plum Tree Realty
Agent Name: Heather Garland
Agency Phone: 513-443-5060

Shown By
Agent Name: Steve Burgess
Agent Phone: (330) 327-3393
Agency Title: Cutler Real Estate

TOUR THIS HOME
Choose a date and time to see 5978 Ricky Drive, Fairfield, OH 45014.
I will get in touch with you shortly.

Property Description
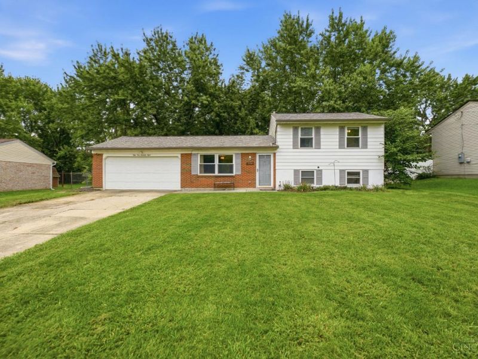
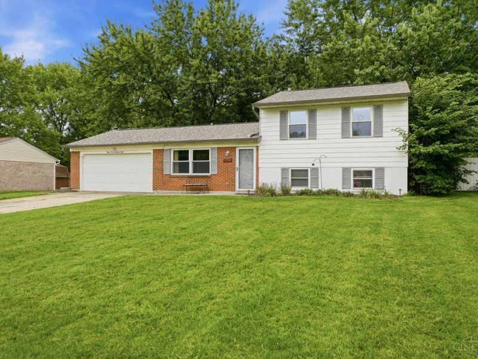
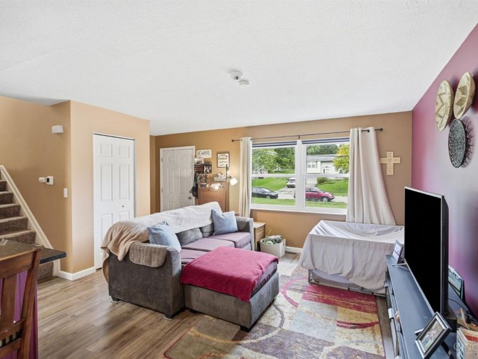
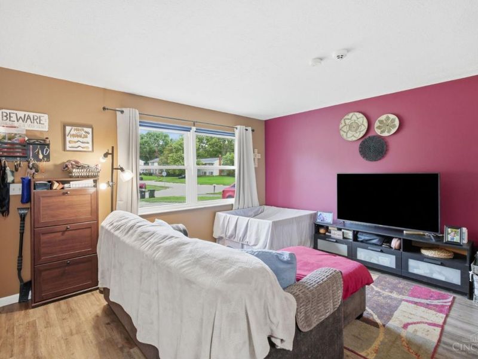
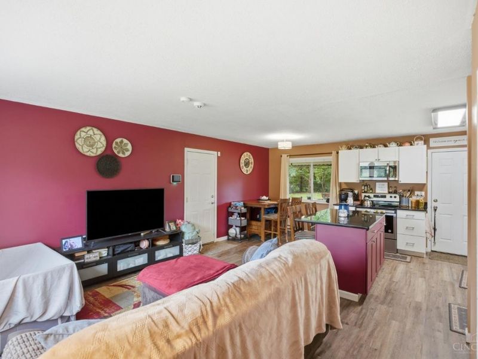
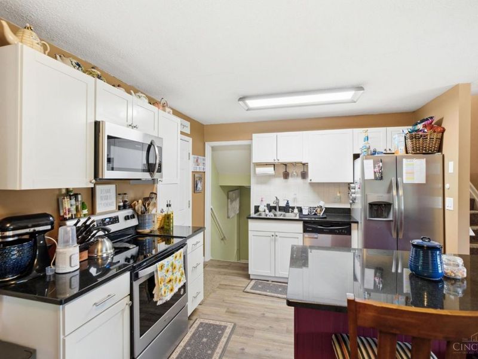
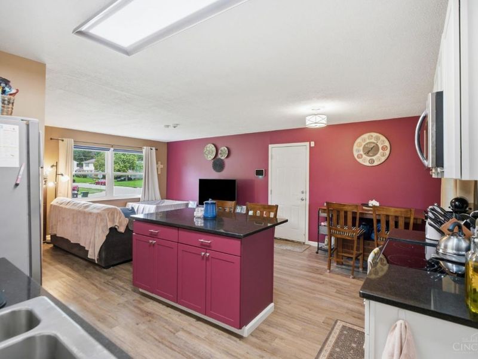
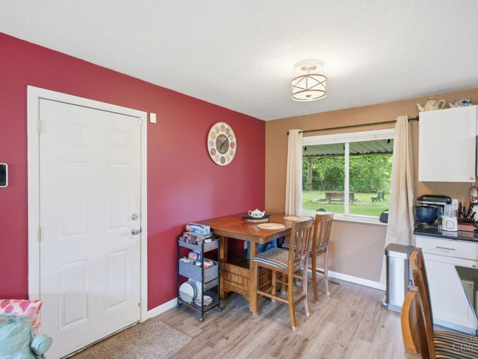
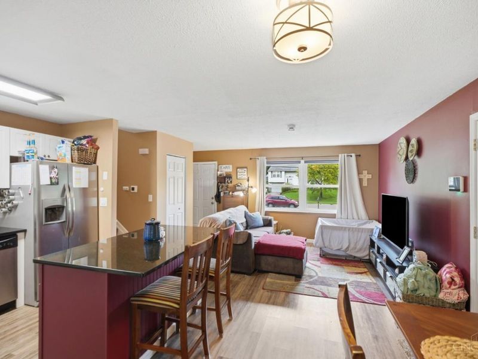
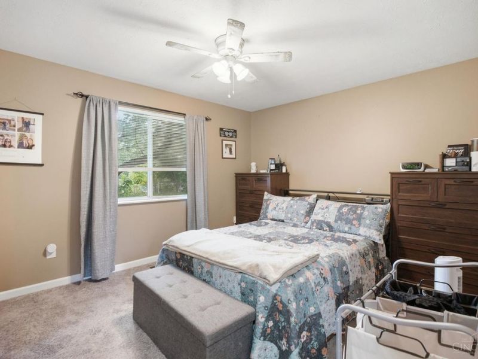
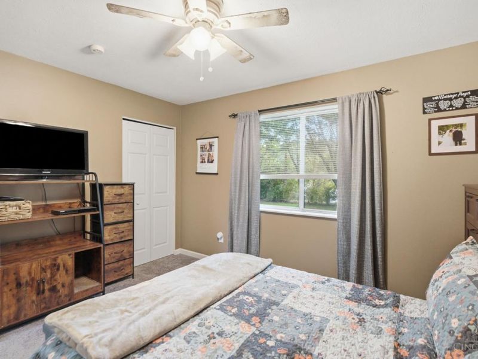
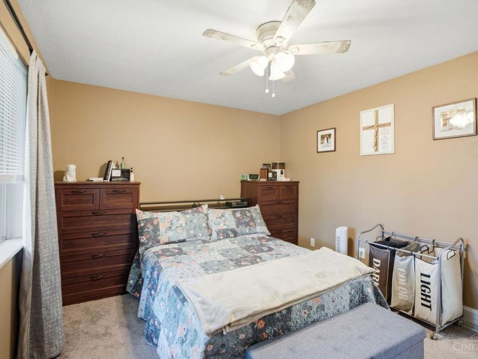
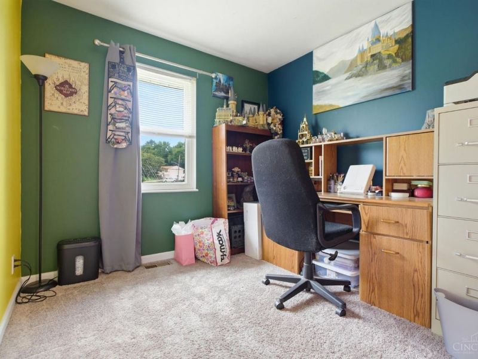
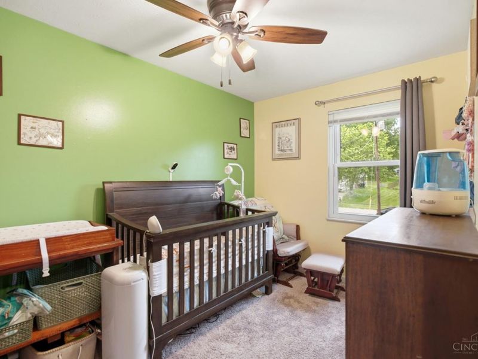
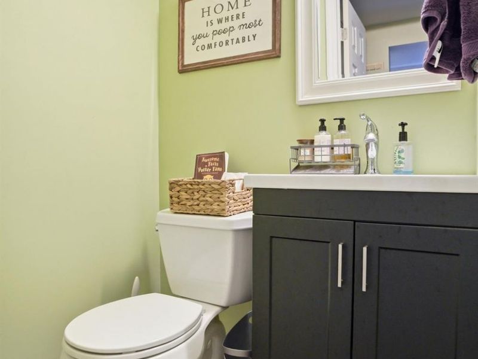
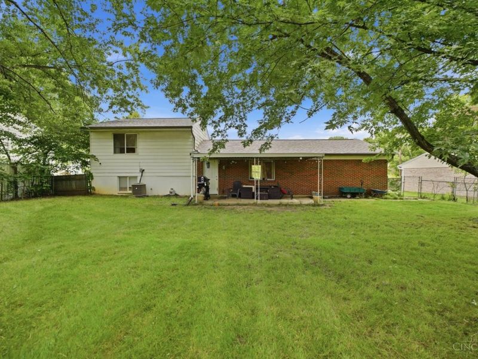
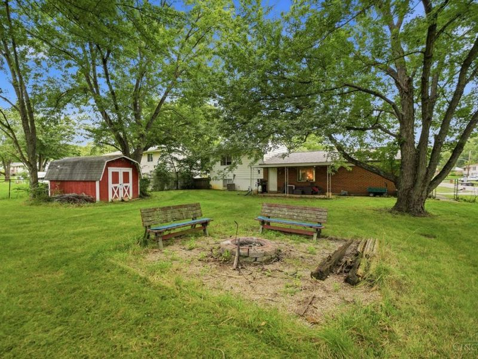
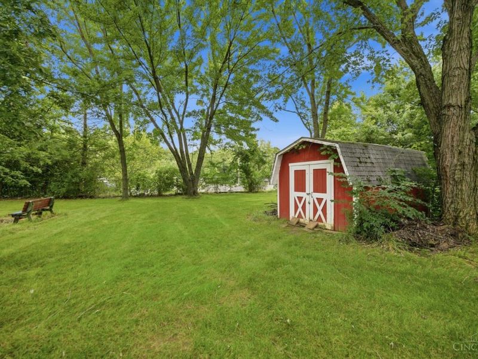
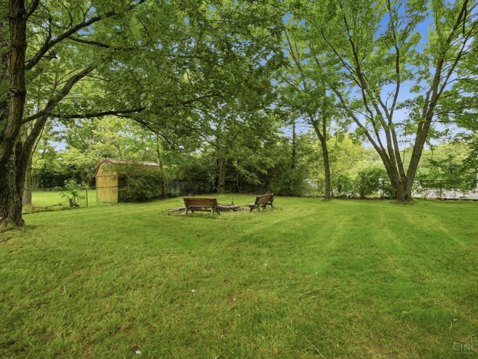
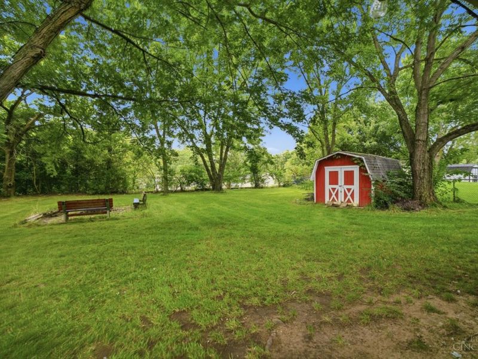
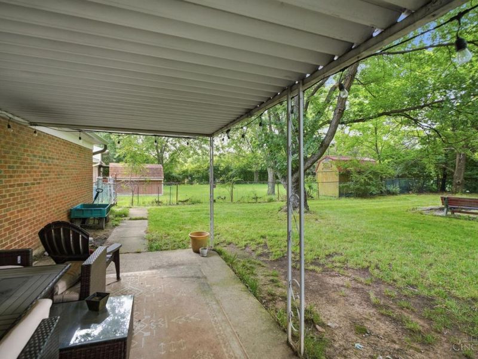
Welcome home! This charming 3-bedroom home with almost 1400 square feet offers comfortable living with an updated kitchen and plenty of outdoor space to enjoy. Relax on the covered back patio overlooking the fenced-in yard, perfect for entertaining, pets, or everyday enjoyment. A storage shed provides additional space for tools and outdoor equipment. Major updates include a brand-new roof, furnace and updated service entrance, giving you added peace of mind. Don't miss the opportunity to make this move-in-ready home your own!
Property Features
Property Type: Residential - Single Family
Basement: Yes
Basement: Full
Cooling: Central Air
Garage: 2
Heating: Forced Air
Home Style: Traditional
Lot Size: 0.32 Acres
Roof Type: Shingle
Taxes: $3,080
Year Built: 1972
Amenities
Covered Deck/Patio
Feature Descriptions
Appliances: Dishwasher, Dryer, Microwave, Oven/Range, Refrigerator, Washer
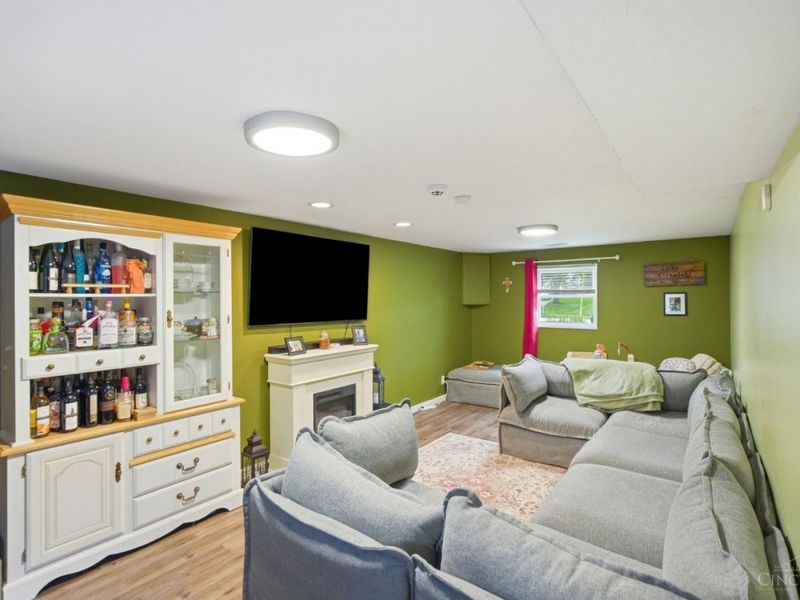
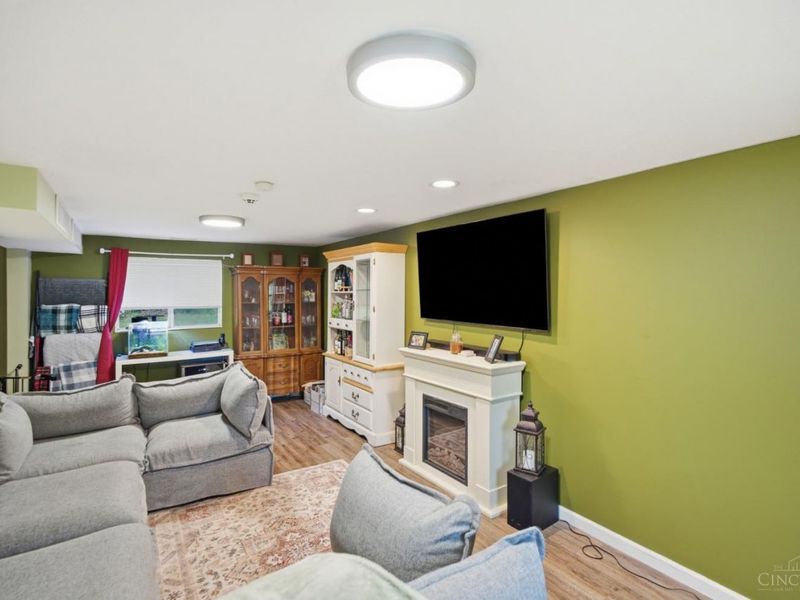
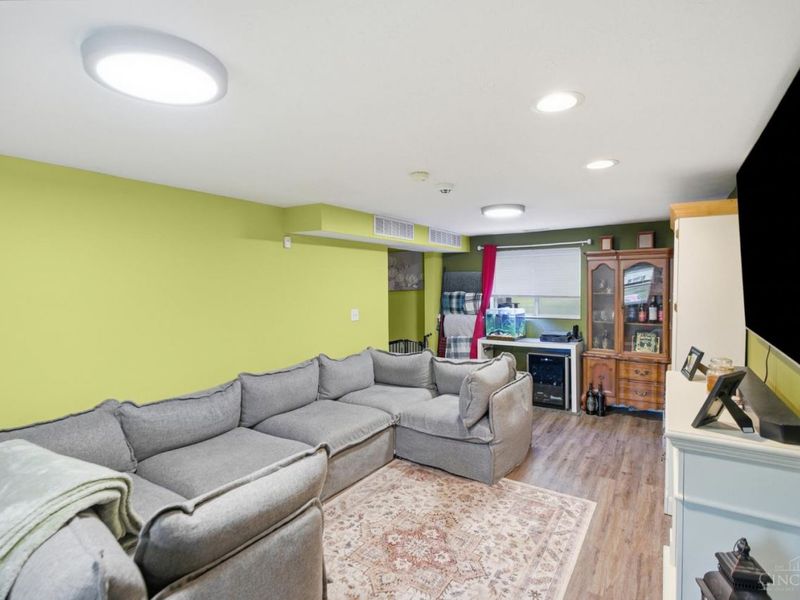
Basement Fatures: Finished, Laminate Floor
Exterior: Aluminum Siding, Brick
Family Room: Laminate Floor
Foundation: Block
Garage/Carport: Garage Attached
Gas: Natural
Kitchen: Eat-In, Laminate Floor, Marble/Granite/Slate
Parcel #: A0700-084-000-018
Parking: Driveway
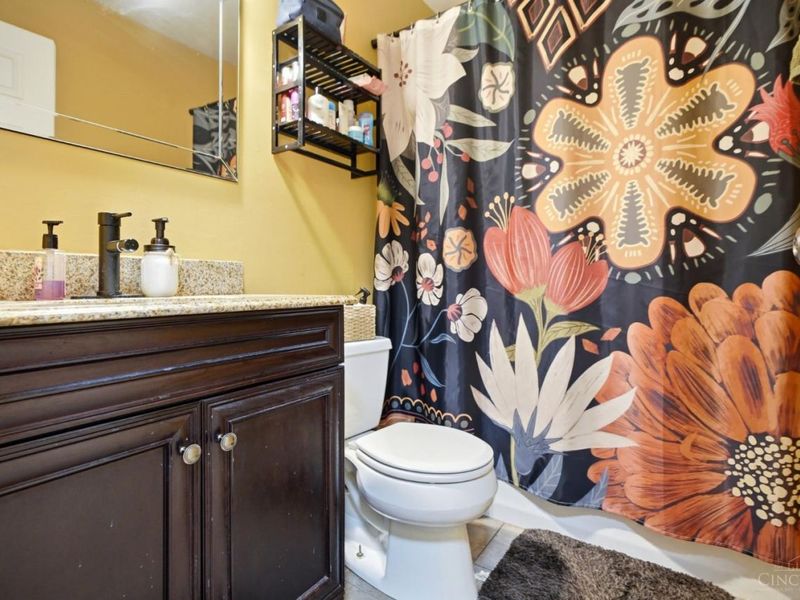
Primary Bathroom: Tile Floor, Tub w/Shower
Primary Bedroom: Bath Adjoins, Walk-in Closet, Wall-to-Wall Carpet
Rooms Total: 8
Sewer: Public Sewer
SQFT Basement: 480
Tax Abatement: No
Water: Public
Water Heater: Gas
Window Features: Insulated
Room Sizes
Primary Bedroom: 13 X 11 Level - 2
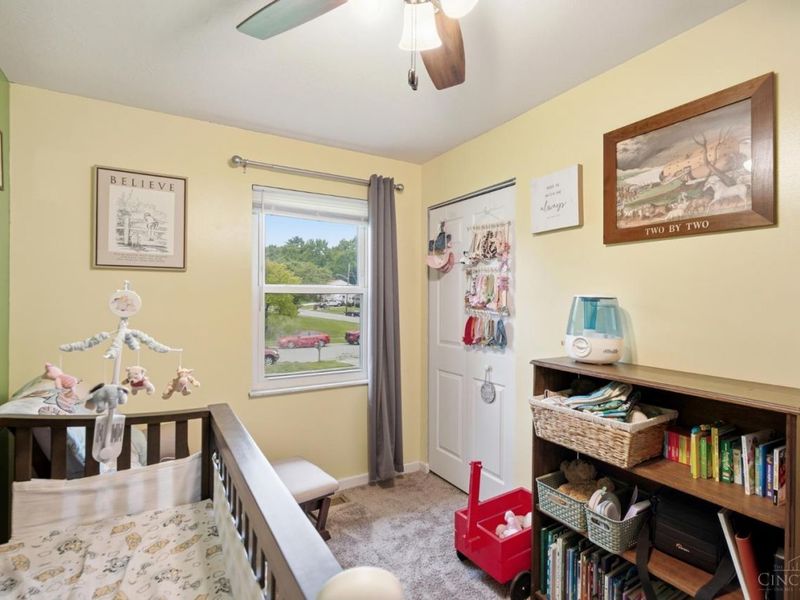
Bedroom 2: 12 X 8 Level - 2
Bedroom 3: 9 X 9 Level - 2
Dining Room: 11 X 8 Level - 1
Family Room: 23 X 11 Level - Lower
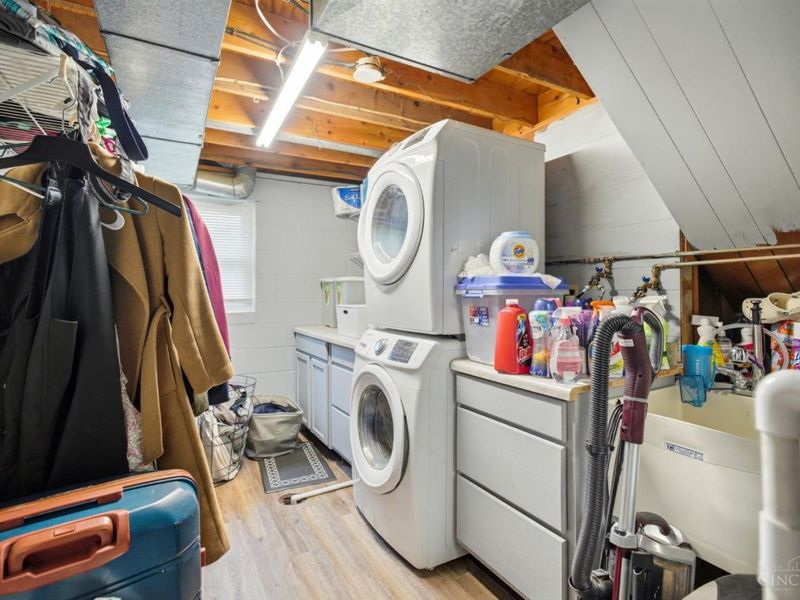
Laundry Room: 18 X 6 Level - Lower
Local Schools
School District: Fairfield
Estimate Your Payment
Estimated Payment
$ 1,935.05 per month $1,587.97 Principal & Interest $256.67 Property Tax $90.42 Homeowner's InsuranceChange Payment Information
Print This Listingx
Select a format below, new window will open and will prompt you to print.









5978 Ricky Drive | MLS# 1890975
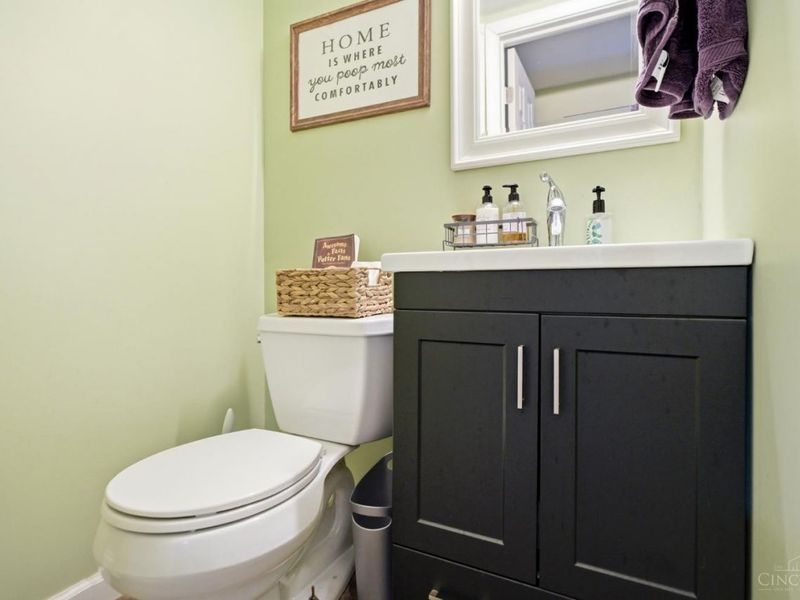
This single family home located at 5978 Ricky Drive, Fairfield, OH 45014 is currently listed for sale with an asking price of $310,000. This property was built in 1972 and has 3 bedrooms and 1 full and 1 partial baths with 1392 sq. ft. Ricky Drive is located within the Fairfield school district. Search Fairfield real estate on www.steveburgessre.com today.