
Listed By
Agency Name: Keller Williams Home Town Rlty
Agency Phone: (937) 890-9111
Shown By
Agent Name: Steve Burgess
Agent Phone: (330) 327-3393
Agency Title: Cutler Real Estate

TOUR THIS HOME
Choose a date and time to see 5623 Cobblegate Drive, Dayton, OH 45449.
I will get in touch with you shortly.

Property Description
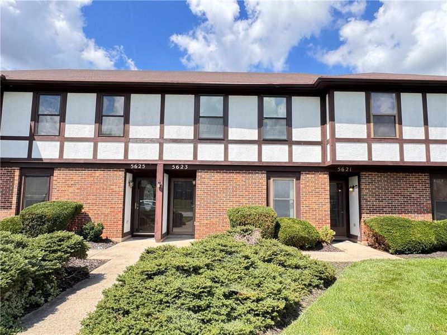
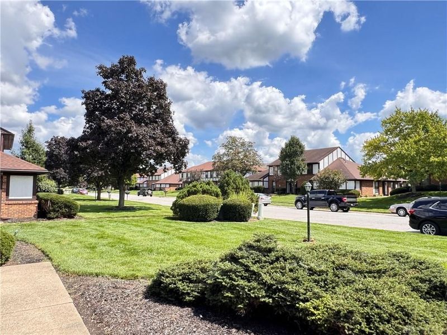
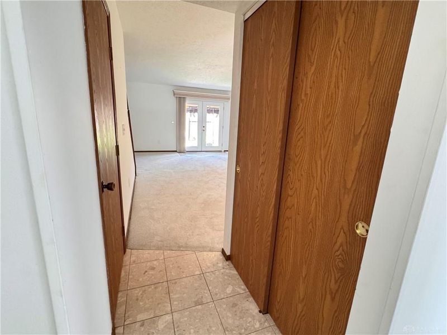
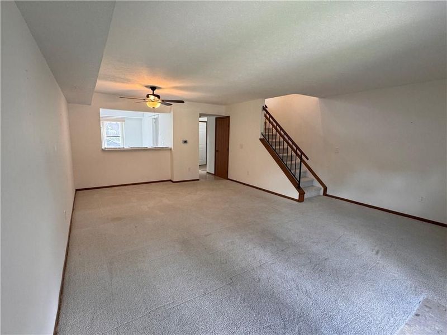
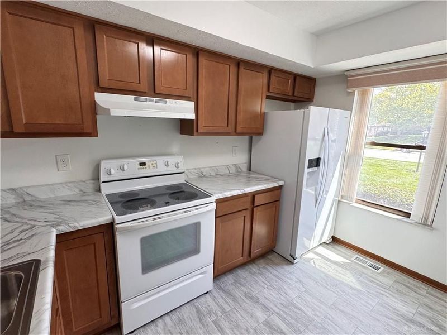
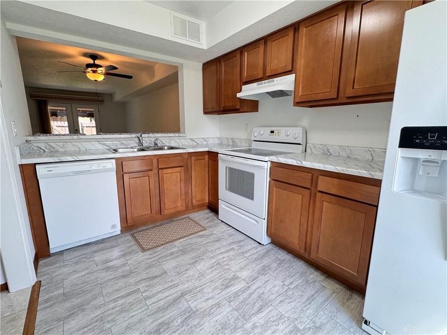
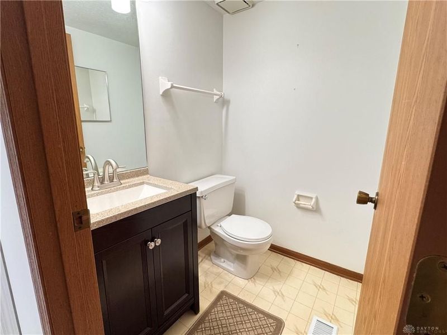
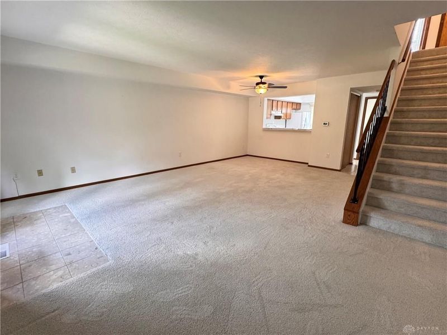
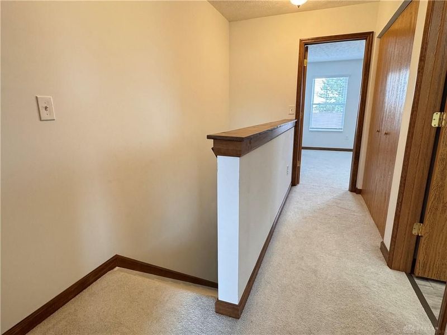
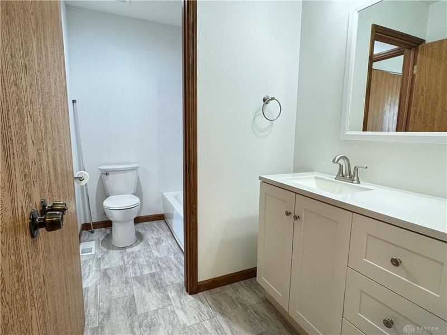
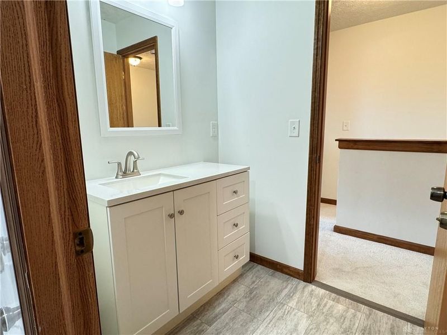
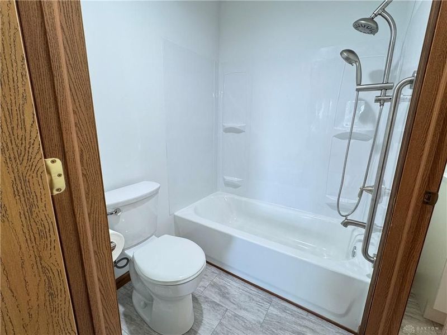
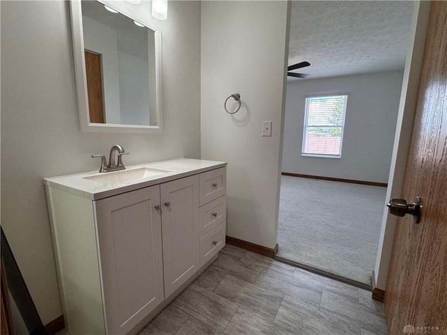
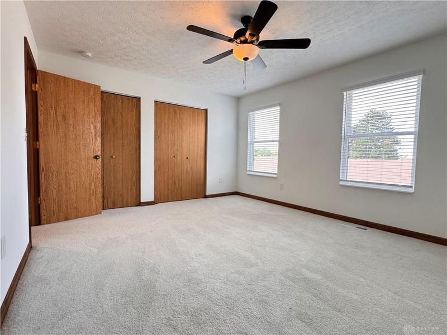
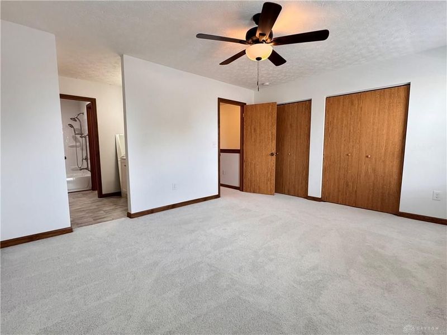
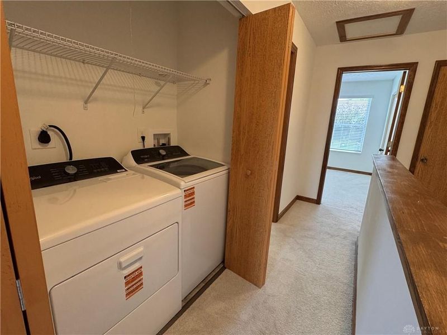
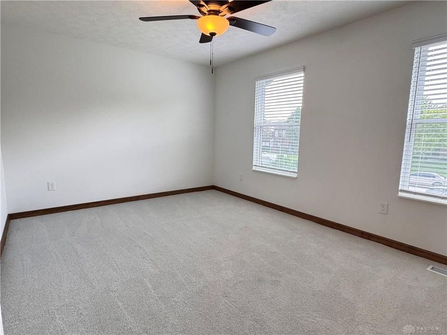
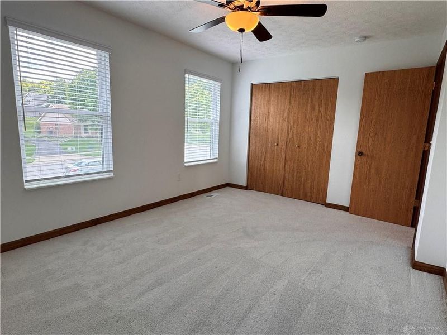
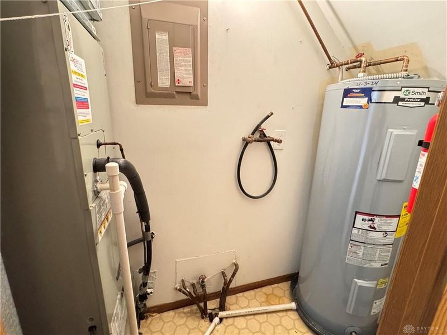
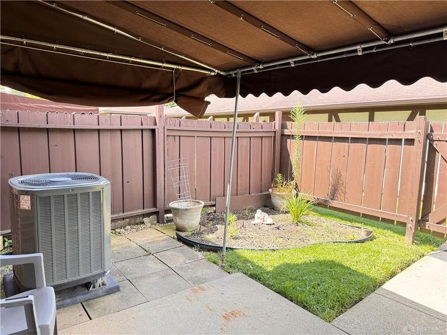
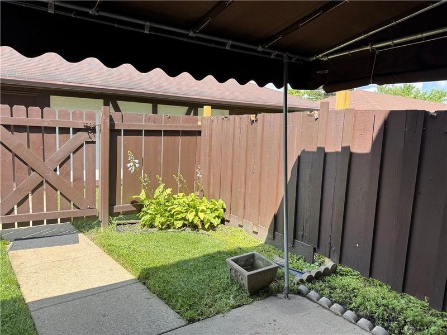
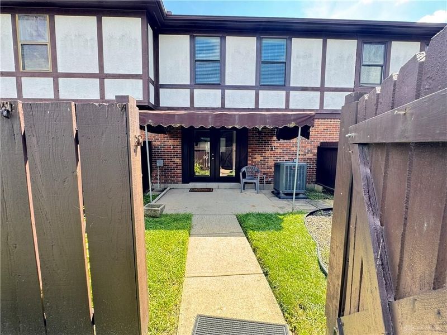
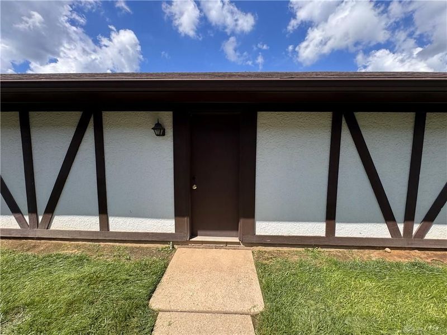
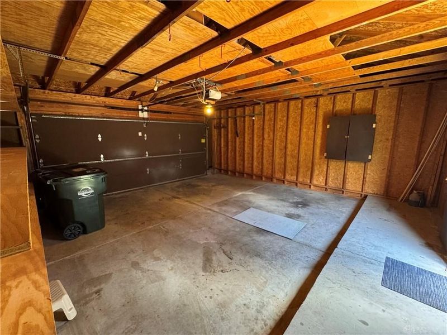
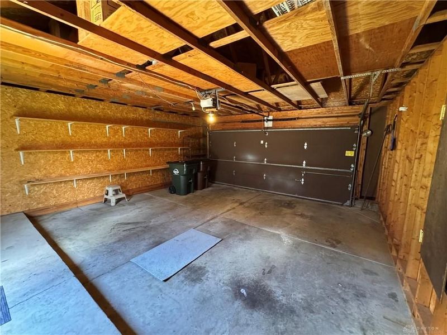
Move in ready 2 bed, 1 1/2 bath condo located in Miami Twp has updated neutral interior paint and carpet, updated HVAC and vinyl replacement windows. Seller will be conveying range, refrigerator, dishwasher, disposal, washer and dryer. Convenient 1st floor 1/2 bath and 2nd floor laundry. Jack and Jill bath offer 2 separate vanities. Bedrooms offer an abundance of closet space. Private back patio access the 2 car detached garage. $290.06 per month managed HOA covers water, landscaping, exterior insurance and maintenance, and snow removal. Conveniently located near grocery stores, shopping, dining, and I-75 and I-675. Seller is offering occupancy at closing.
Property Features
Property Type: Residential - Condominium
Cooling: Central, Heat Pump
Garage: 2
Heating: Electric, Heat Pump
Lot Size: common area
Stories: 2.0
Taxes: $2,758
Year Built: 1984
Feature Descriptions
Appliance Features: Dishwasher, Dryer, Garbage Disposal, Range, Refrigerator, Washer
Basement Features: Slab
Exterior: Brick
Garage Features: 2 Car, Detached
Lot Dimensions: common area
Ownership: Estate/Guardianship
Room Sizes
Entry Room: 4 X 6 Level - Main
Living Room: 13 X 17 Level - Main
Dining Room: 14 X 10 Level - Main
Kitchen: 12 X 8 Level - Main
Bedroom: 12 X 15 Level - Second
Bedroom: 11 X 15 Level - Second
Laundry: 6 X 3 Level - Second
Local Schools
School District: West Carrollton
Estimate Your Payment
Estimated Payment
$ 982.40 per month $712.03 Principal & Interest $229.83 Property Tax $40.54 Homeowner's InsuranceChange Payment Information
Print This Listingx
Select a format below, new window will open and will prompt you to print.









5623 Cobblegate Drive | MLS# 966885
This condo located at 5623 Cobblegate Drive, Dayton, OH 45449 is currently listed for sale with an asking price of $139,000. This property was built in 1984 and has 2 bedrooms and 1 full and 1 partial baths with 1178 sq. ft. Cobblegate Drive is located in the Timberline Condo subdivision within the West Carrollton school district. Search Timberline Condo real estate on www.steveburgessre.com today.