
Listed By
Agency Name: Tami Holmes Realty
Agent Name: Tami Holmes
Agency Phone: (937) 506-8360

Shown By
Agent Name: Steve Burgess
Agent Phone: (330) 327-3393
Agency Title: Cutler Real Estate

TOUR THIS HOME
Choose a date and time to see 5031 Renard Drive, Dayton, OH 45424.
I will get in touch with you shortly.

Property Description
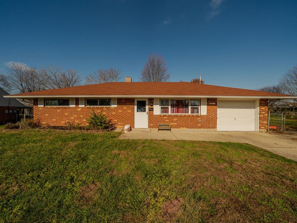
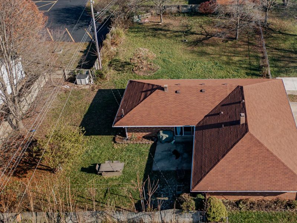
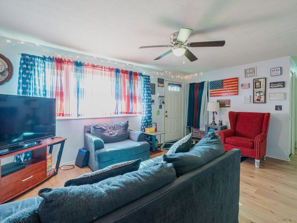
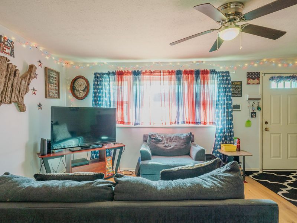
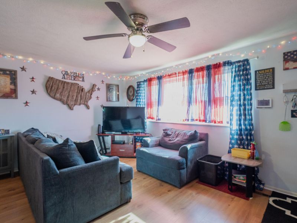
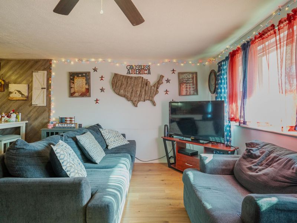
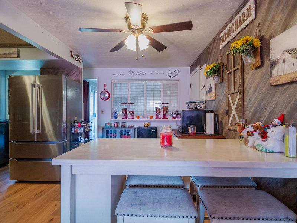
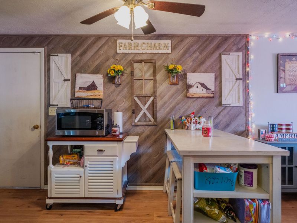
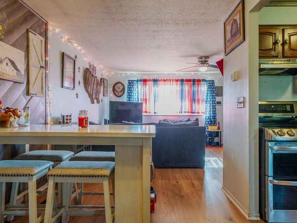
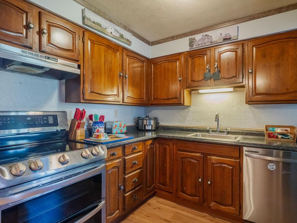
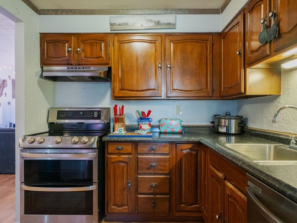
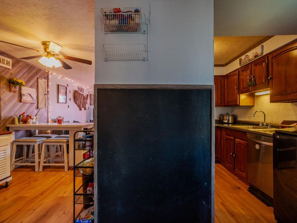
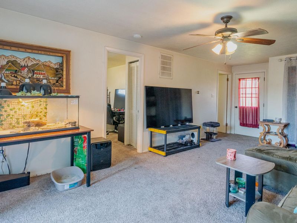
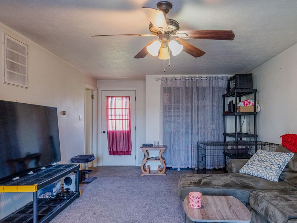
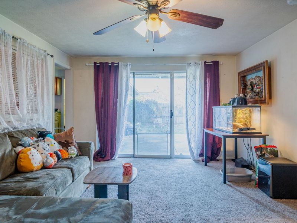
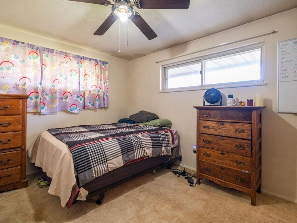
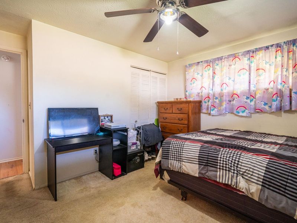
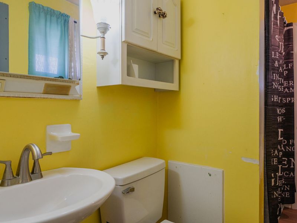
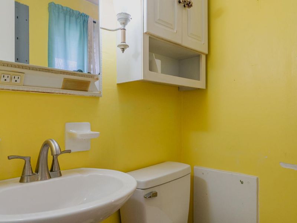
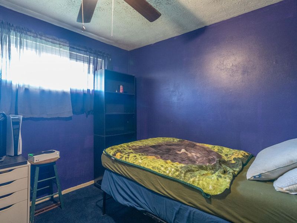
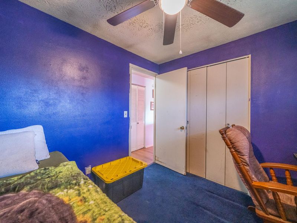
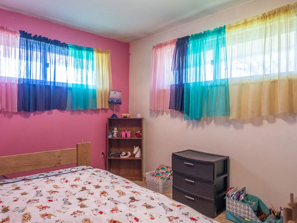
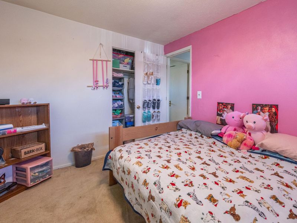
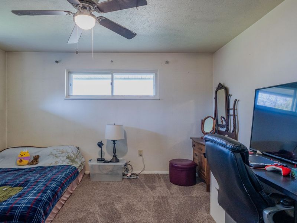
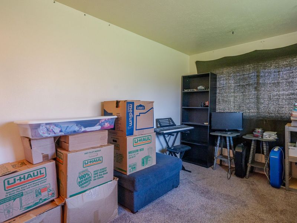
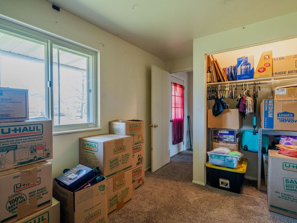
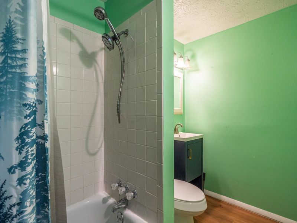
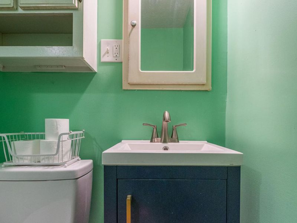
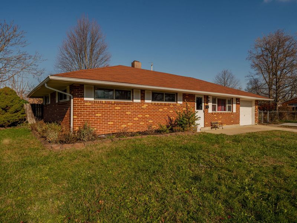
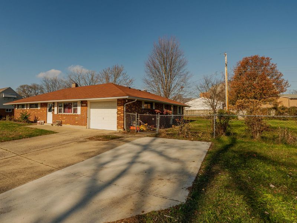
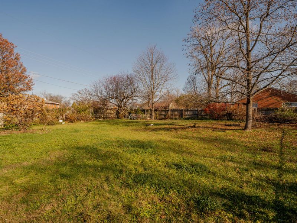
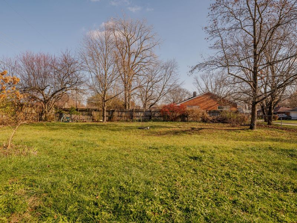
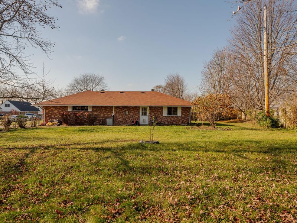
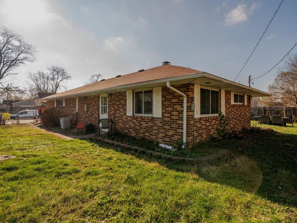
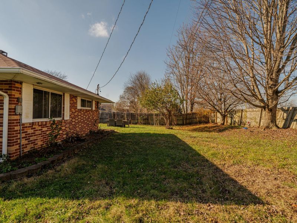
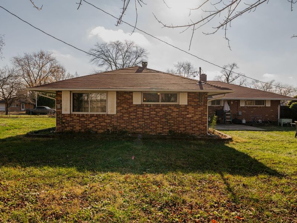
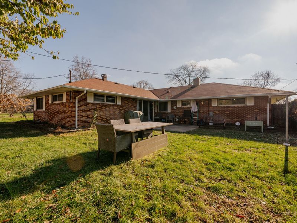
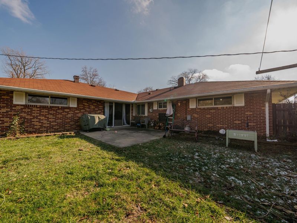
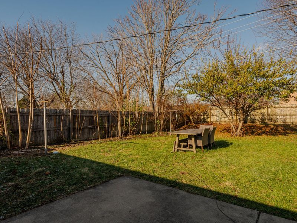
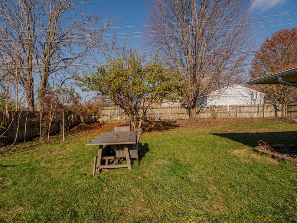
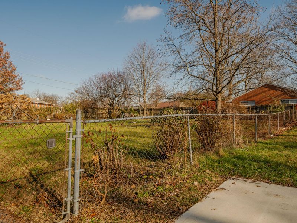
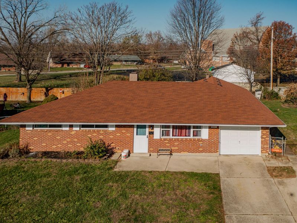
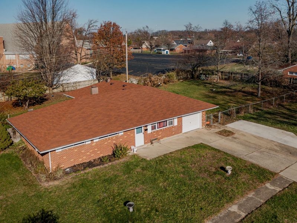
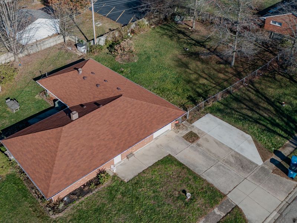
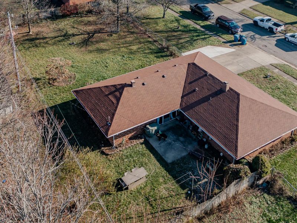
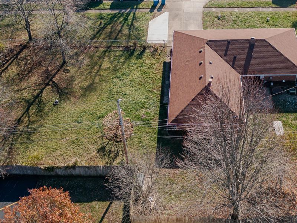
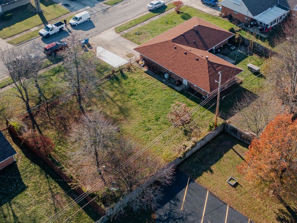
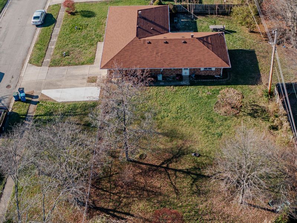
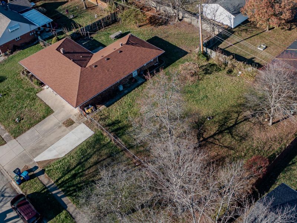
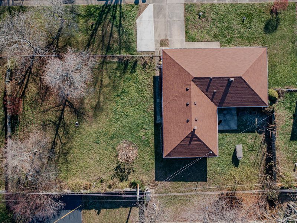
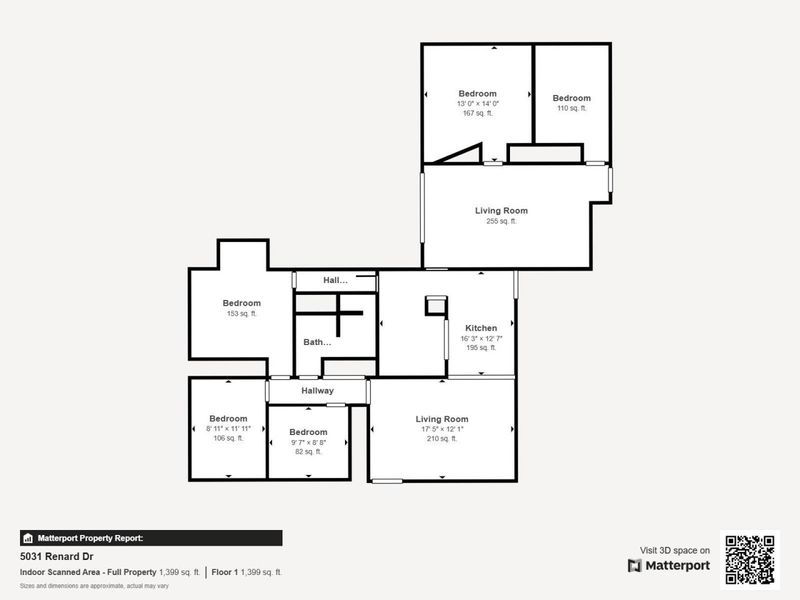
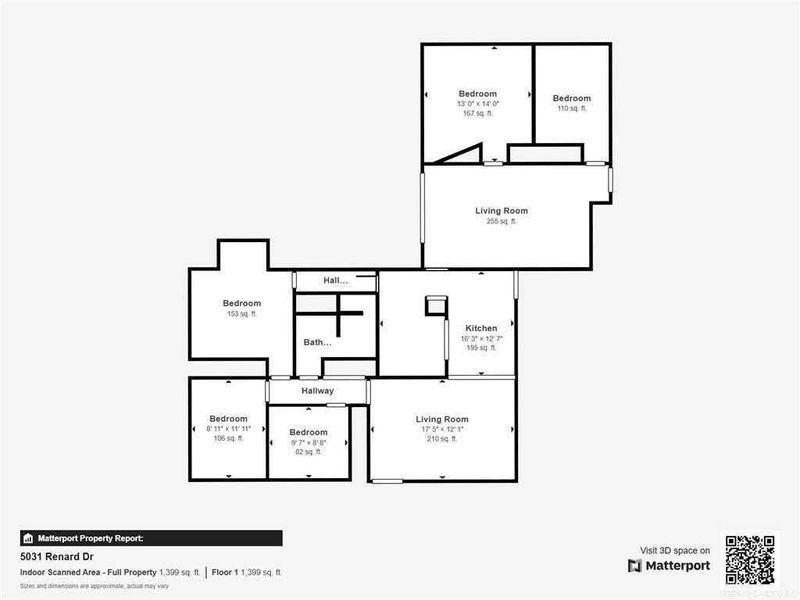
Extraordinary opportunity! Dont miss your chance to own this spacious 5-bedroom, 2-full bath brick ranch, complete with a true second lot--offering endless possibilities. As you step inside, youre greeted by a light-filled living room that exudes warmth and comfort. The thoughtful layout flows naturally from room to room, with easy access to the private owners bedroom featuring a serene en suite full bath. Just down the hall, the second and third bedrooms offer ample space and share a well-appointed full bath, making this home perfect for family living or hosting guests. At the heart of the home, the open-concept kitchen and dining area have been beautifully remodeled to blend style with functionality. The kitchen features sleek, new stainless steel appliances, including a modern refrigerator, stove, and dishwasher. The cabinetry offers abundant storage. Luxury vinyl plank flooring, which extends throughout the main areas, offers a durable, scratch-resistant, and waterproof surface--ideal for everyday living. The dining area flows effortlessly into the expansive rear addition, creating an ideal space for family gatherings or dinner parties. The 20x12 family room is a standout feature, with a triple-view sliding glass door that floods the space with natural light, a game closet for added convenience, and a pass-through to the dining area--perfect for keeping the conversation flowing. This home also includes two additional bedrooms, offering flexible options for guest accommodations, a home office, or a personal gym. Imagine the possibilities: everyone having their own space, a dedicated work-from-home setup for maximum productivity, or a private in-law suite as a cost-effective solution for extended family.Step outside to enjoy a private patio and a sprawling, fully fenced yard--perfect for pets, playtime, or cultivating a beautiful garden. And dont forget the extra-deep garage, providing ample storage space for vehicles, tools, or hobbies.
Property Features
Property Type: Residential - Single Family
Basement: Poured
Cooling: Central Air
Days on Market: 49
Fenced: Yes
Garage: 1 car attached
Garage: Attached
Heating: Forced Air, Natural Gas
Home Style: Ranch
Lot Size: 0.18 Acres
Stories: 1.0
Taxes: $2,921
Year Built: 1956
Amenities
Fenced
Patio
Feature Descriptions
Additional Parcel ID: P70-01013-0057
Appliances: Gas Water Heater
Exterior: Brick
Foundation: Slab
Lot: Residential Lot
Lot Dimensions: 150x125x150x105
Parcel ID: P70010130056
Sewer: Public Sewer
Special Features: Bath 1st Floor, Bed 1st Floor
Water: Supplied Water
Zoning: Residential
Room Sizes
Living Room: 17.00X12.00 Level - 1
Kitchen: 13.00X8.00 Level - 1
Dining Room: 13.00X8.00 Level - 1
Family Room: 20.00X12.00 Level - 1
Primary Bedroom: 12.00X10.00 Level - 1
Bedroom 1: 12.00X9.00 Level - 1
Bedroom 2: 10.00X9.00 Level - 1
Bedroom 3: 13.00X12.00 Level - 1
Bedroom 4: 12.00X9.00 Level - 1
Local Schools
School District: Huber Heights
Estimate Your Payment
Estimated Payment
$ 1,488.13 per month $1,177.66 Principal & Interest $243.42 Property Tax $67.05 Homeowner's InsuranceChange Payment Information
Print This Listingx
Select a format below, new window will open and will prompt you to print.









5031 Renard Drive | MLS# 1046725
This single family home located at 5031 Renard Drive, Dayton, OH 45424 is currently listed for sale with an asking price of $229,900. This property was built in 1956 and has 5 bedrooms and 2 full baths with 1756 sq. ft. Renard Drive is located in the Herbert C Huber 30 Sec 05 subdivision within the Huber Heights school district. Search Herbert C Huber 30 Sec 05 real estate on www.steveburgessre.com today.