
Listed By
Agency Name: Keller Williams Realty Service
Agency Phone: 859-240-0727
Shown By
Agent Name: Steve Burgess
Agent Phone: (330) 327-3393
Agency Title: Cutler Real Estate

TOUR THIS HOME
Choose a date and time to see 4835 Buckhorn Drive, Burlington, KY 41005.
I will get in touch with you shortly.

Property Description
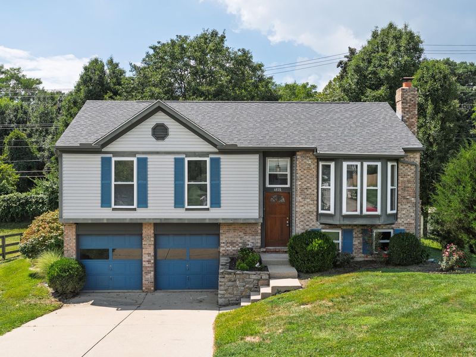
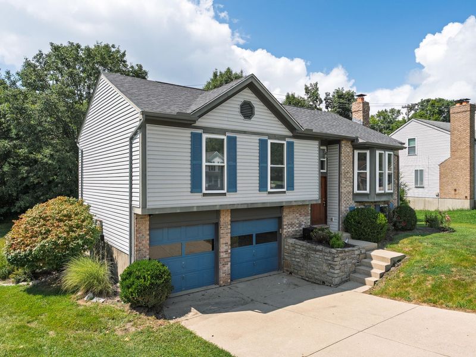
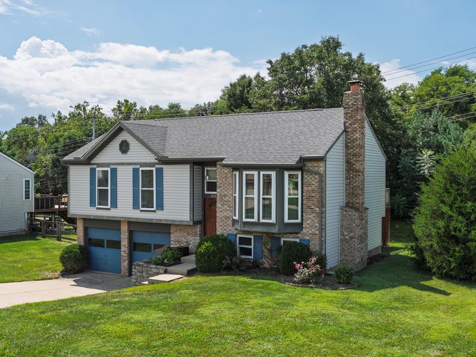
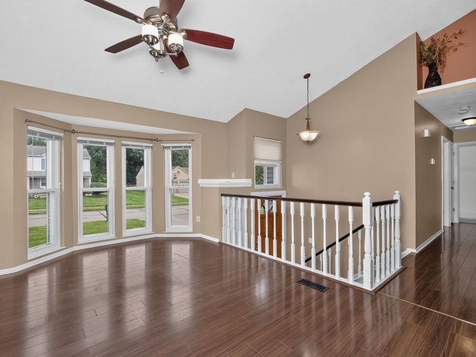
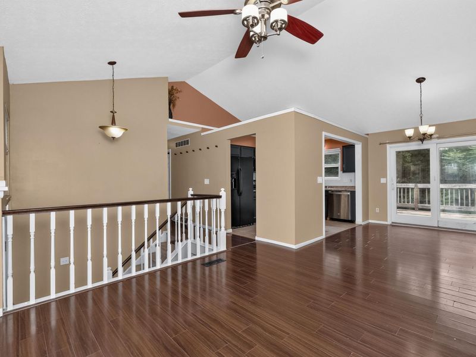
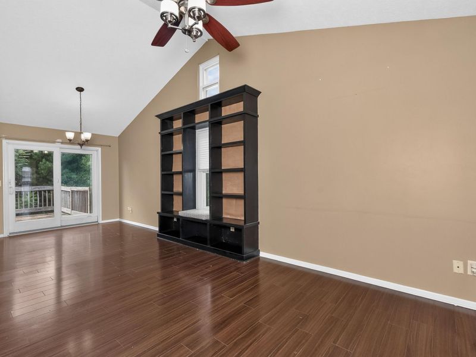
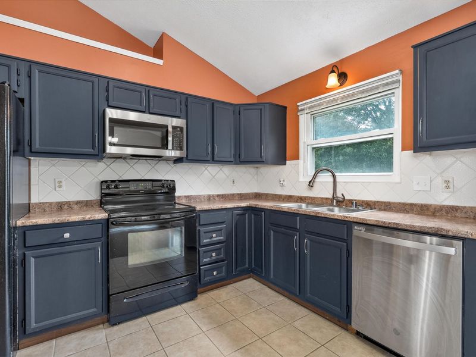
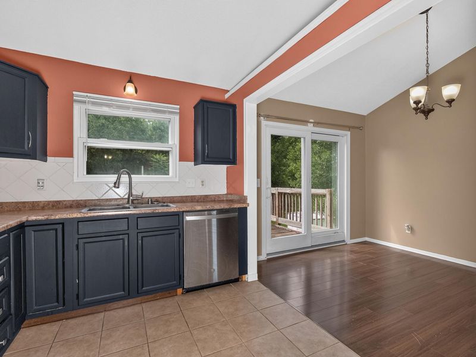
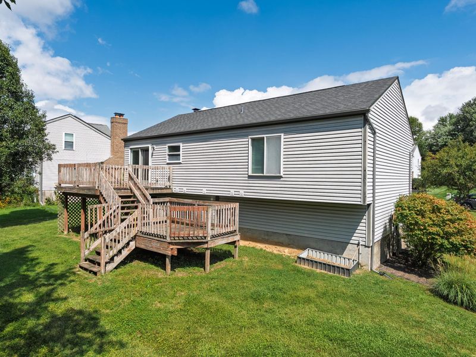
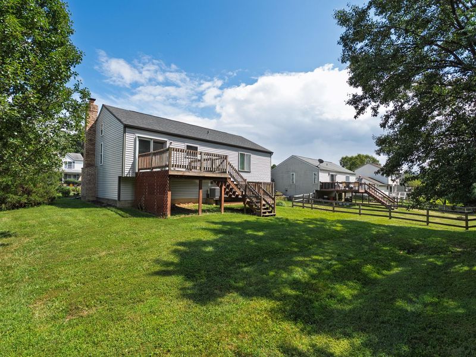
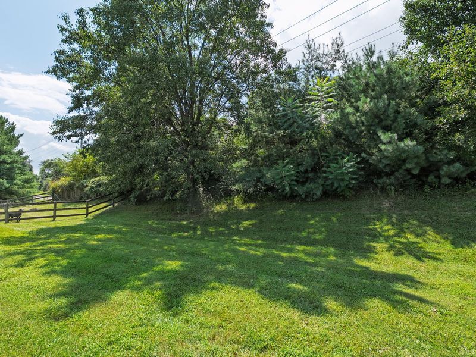
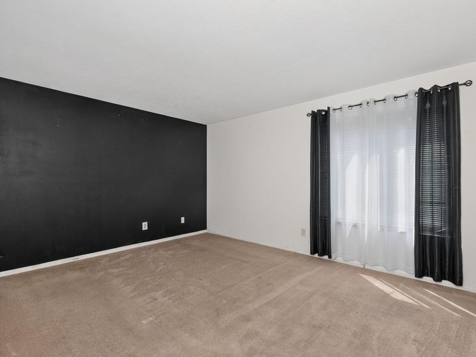
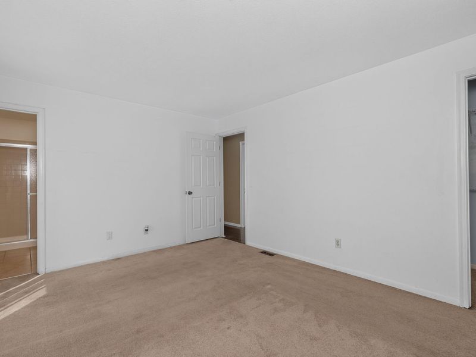
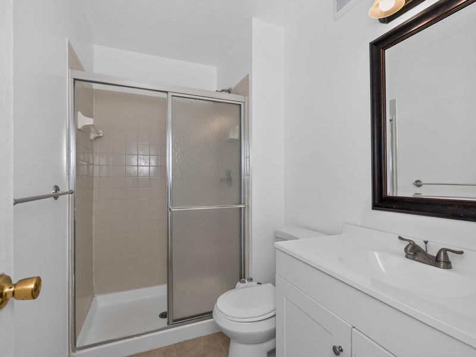
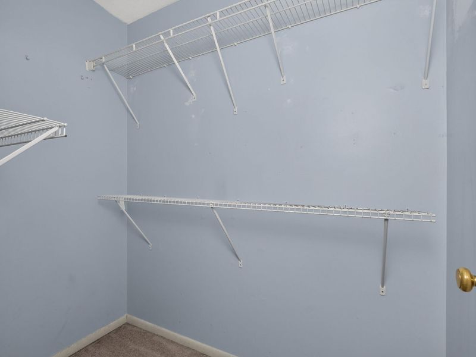
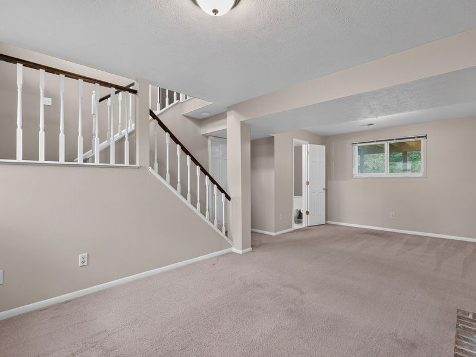
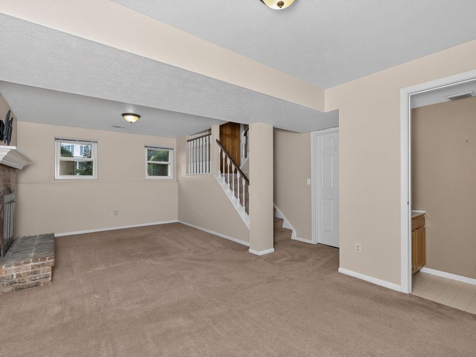
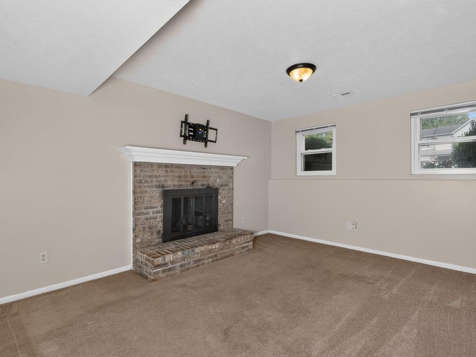
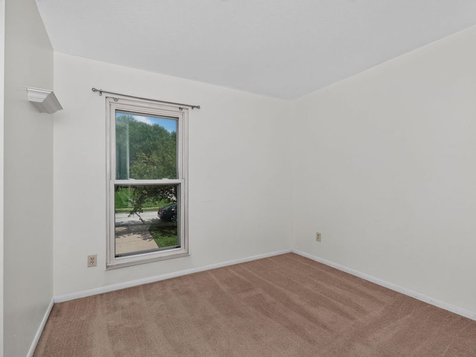
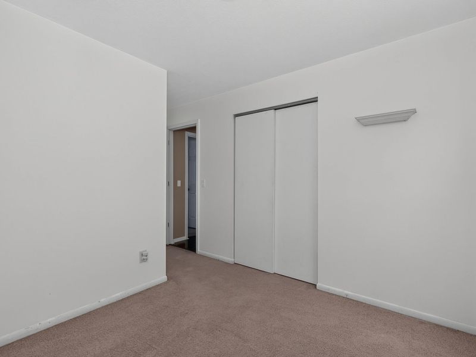
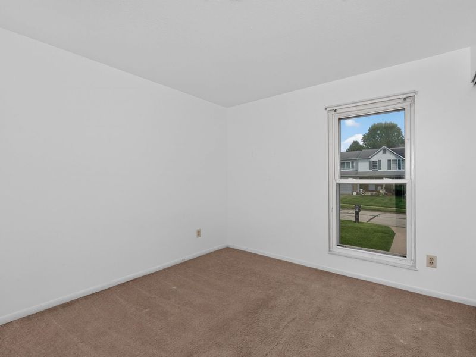
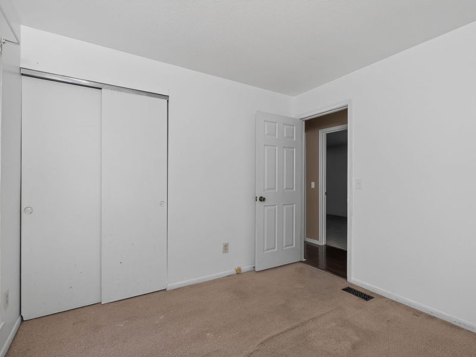
Featuring a 1-year-NEW A/C AND furnace, this oversized bi-level offers immediate peace of mind on a quiet, cul-de-sac with no rear neighbors! From the moment you enter, vaulted ceilings and bright bay windows flood the open floor plan with natural light, highlighting the custom built-in bookcases, cozy sitting bench, and a classic brick fireplace in the lower level. The kitchen comes equipped with dark cabinetry, stainless steel appliances, and a stylish ceramic tile backsplash. Retreat to the primary bedroom featuring a walk-in closet and an en-suite bath with a walk-in shower. Complete with an attached 2-car garage, a 7-year-young roof, and easy access to I-275, KY-237, local dining, shopping, and Boone County schools--this home packs major upgrades, privacy, and location into one turn-key package!
Property Features
Property Type: Residential - Single Family
Basement: Yes
Basement: Other, See Remarks, Full, Finished, Unfinished
Cooling: See Remarks, Central Air
Fireplaces: 1
Garage: 2 car attached
Heating: See Remarks, Forced Air, Electric
Home Style: Traditional
Lot Size: 0.29 Acres
Roof Type: See Remarks, Asphalt, Shingle
Year Built: 1991
Feature Descriptions
Accessibility: See Remarks
Appliances: Stainless Steel Appliance(s), Electric Oven, Dishwasher, Microwave, Refrigerator, Water Softener
Exterior: See Remarks, Brick, Vinyl Siding
Fireplace: See Remarks
Fireplace Y/N: Yes
Foundation: See Remarks, Block
Interior: See Remarks, Walk-In Closet(s), Built-in Features, Beamed Ceilings, Cathedral Ceiling(s), Ceiling Fan(s), Vaulted Ceiling(s)
Laundry: In Basement, Laundry Room, Lower Level
Lot: Cul-De-Sac, Level, Wooded
Parcel Number: 048.00-03-048.00
Parking: Assigned, Attached, Detached, Driveway, Garage, Off Street
Parking Total: 6
Patio/Porch: Deck, Tiered Deck
Rooms Total: 8
Sewer: Public Sewer
Special View Info: Neighborhood, Trees/W
Structures: Outbuilding, Storage
Structure Type: House
Sub Type: Single Family Residence
Utilities: Cable Available, Water Available
Water: Public
Window: Insulated Windows, Other, Vinyl Frames
Wooded: Yes
Room Sizes
Primary Bedroom: 15 X 11 Level - First
Bedroom 2: 10 X 9 Level - First
Bedroom 3: 10 X 10 Level - First
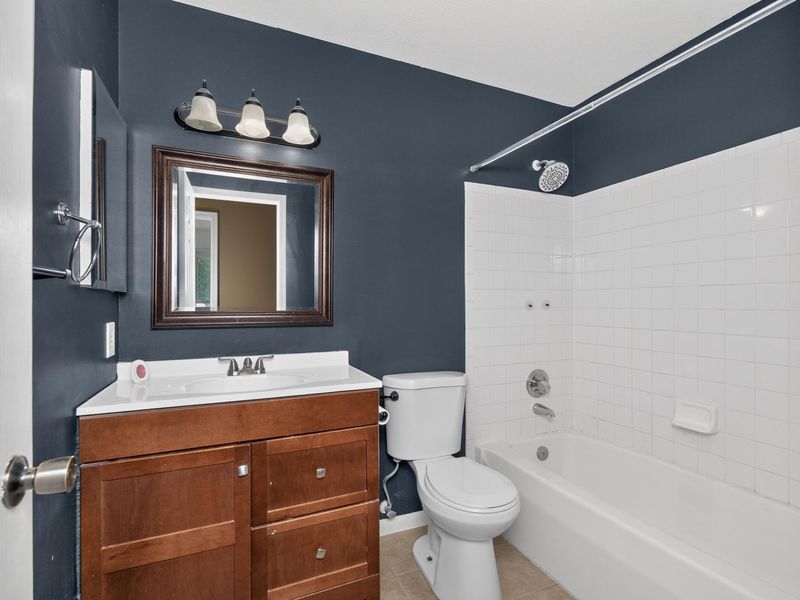
Primary Bath: 6 X 8 Level - First
Bathroom 2: 7 X 6 Level - First
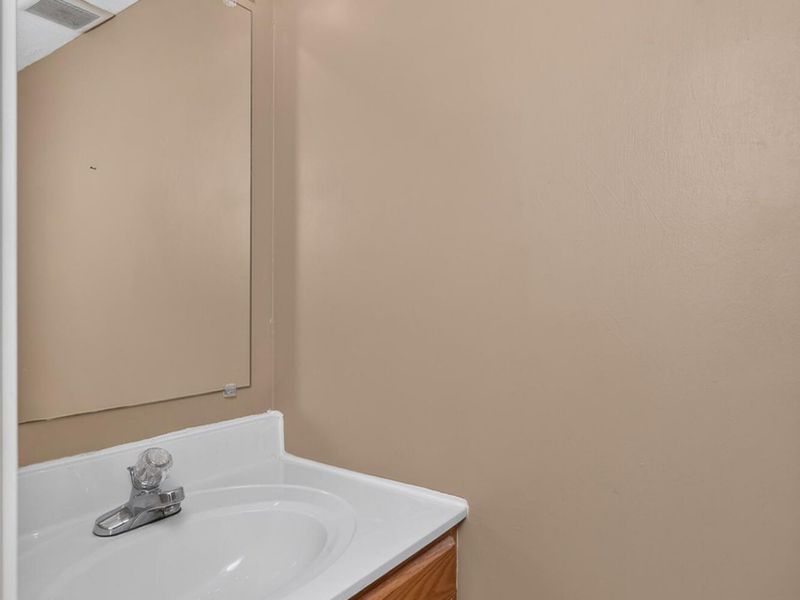
Bathroom 3: 4 X 8 Level - Second
Family Room: 10 X 13 Level - First
Bonus Room: 18 X 12 Level - Second
Local Schools
High School: Conner Senior High
Middle School: Conner Middle School
Elementary School: Stephens Elementary
School District: Boone Co Public
Estimate Your Payment
Estimated Payment
$ 1,624.25 per month $1,536.75 Principal & Interest $0.00 Property Tax (data not provided by mls) $87.50 Homeowner's InsuranceChange Payment Information
Print This Listingx
Select a format below, new window will open and will prompt you to print.









4835 Buckhorn Drive | MLS# 645777
This single family home located at 4835 Buckhorn Drive, Burlington, KY 41005 is currently listed for sale with an asking price of $300,000. This property was built in 1991 and has 3 bedrooms and 2 full and 1 partial baths with 1685 sq. ft. Buckhorn Drive is located in the Deerfield subdivision within the Boone Co Public school district. Search Deerfield real estate on www.steveburgessre.com today.