
Refine Search

438 Birchwood DriveUnion Twp, OH 45255

Residential - Single Family MLS 1885639 Pending
4 beds 3 full baths 1 partial baths 2,635 sqft
Pending $480,000
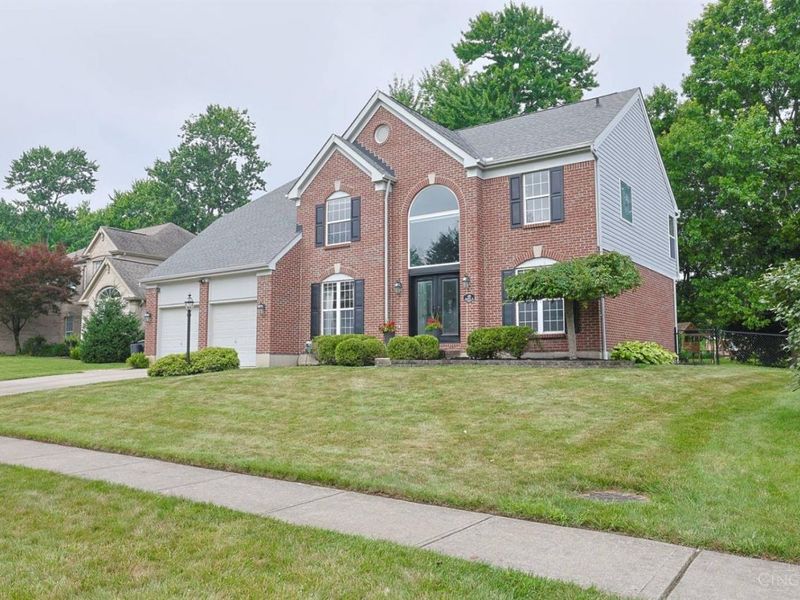
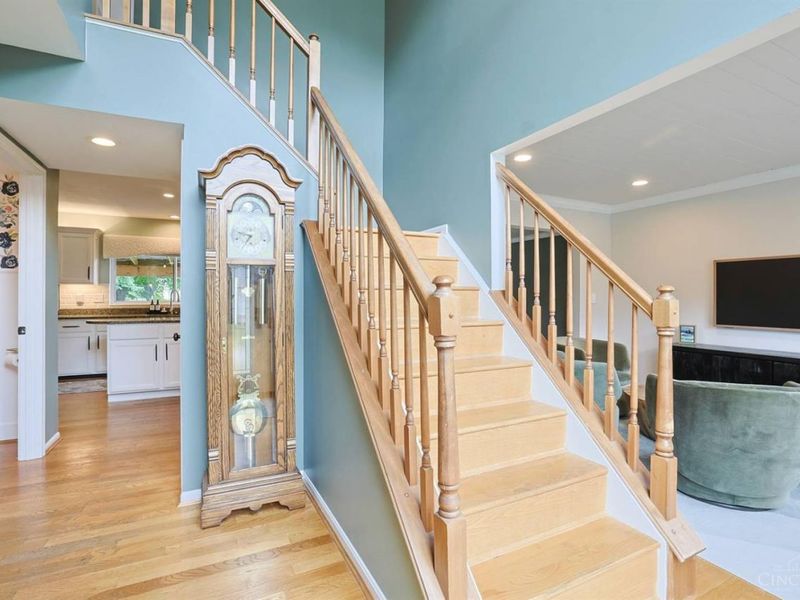
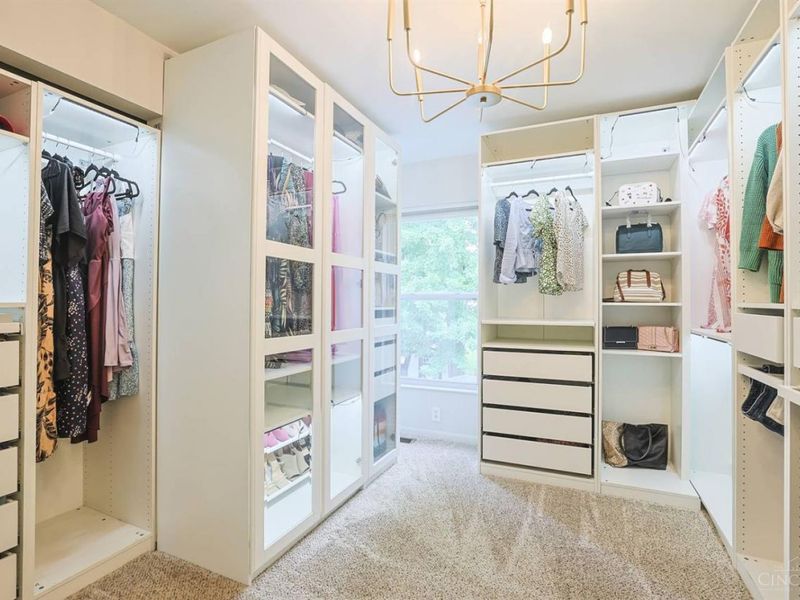
  • 438 Birchwood Drive, Union Township, OH 45255 Photo 1
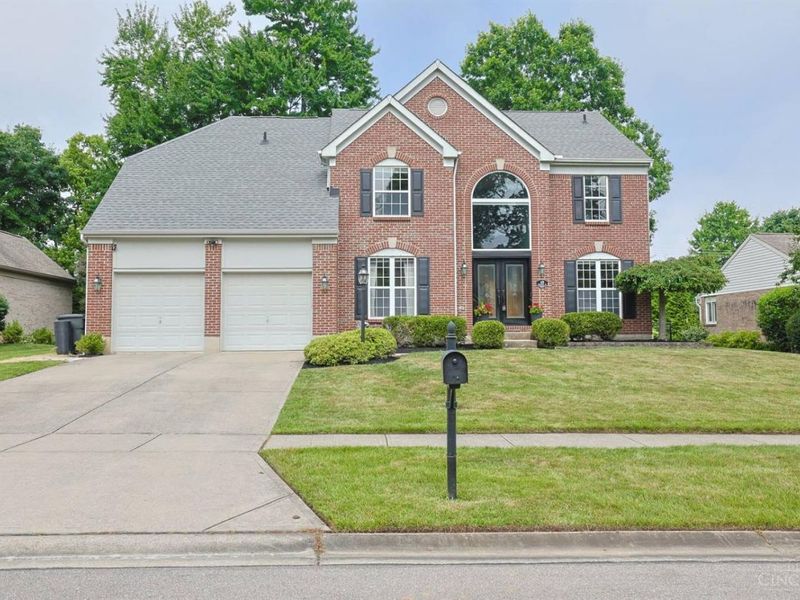
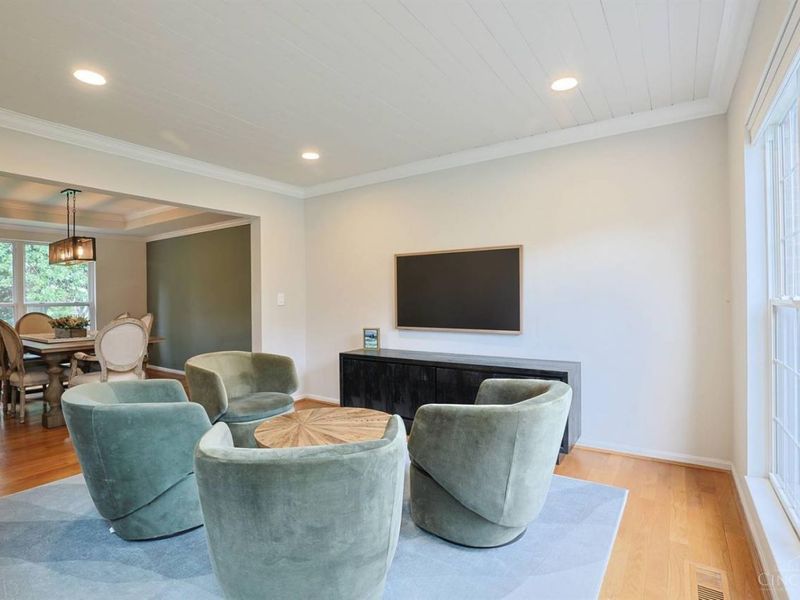
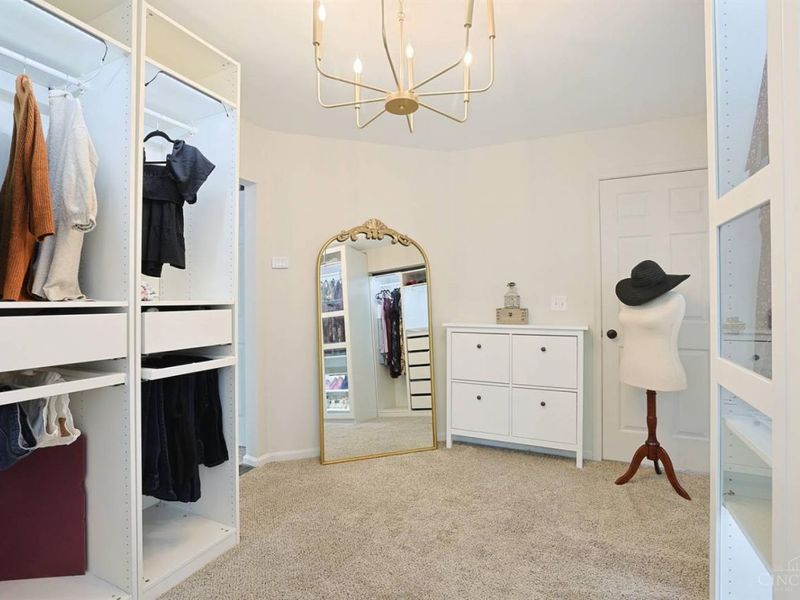
  • 438 Birchwood Drive, Union Township, OH 45255 Photo 2
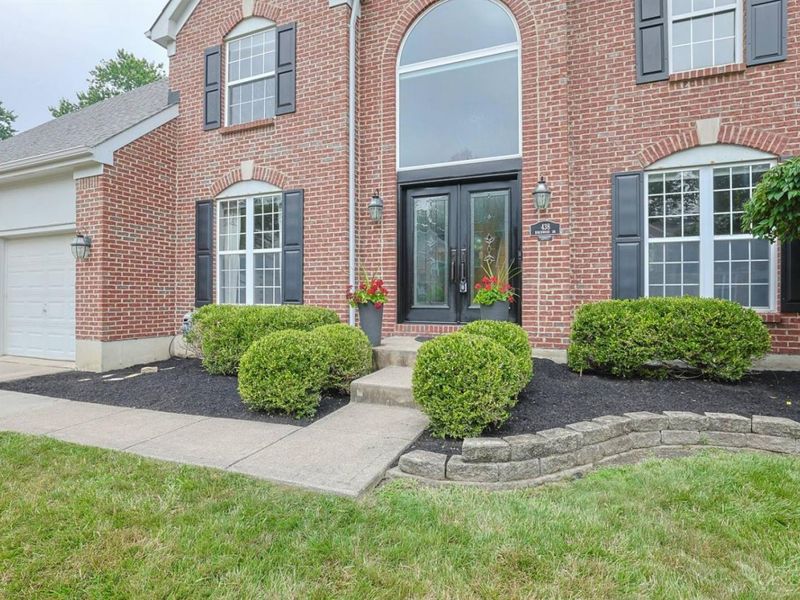
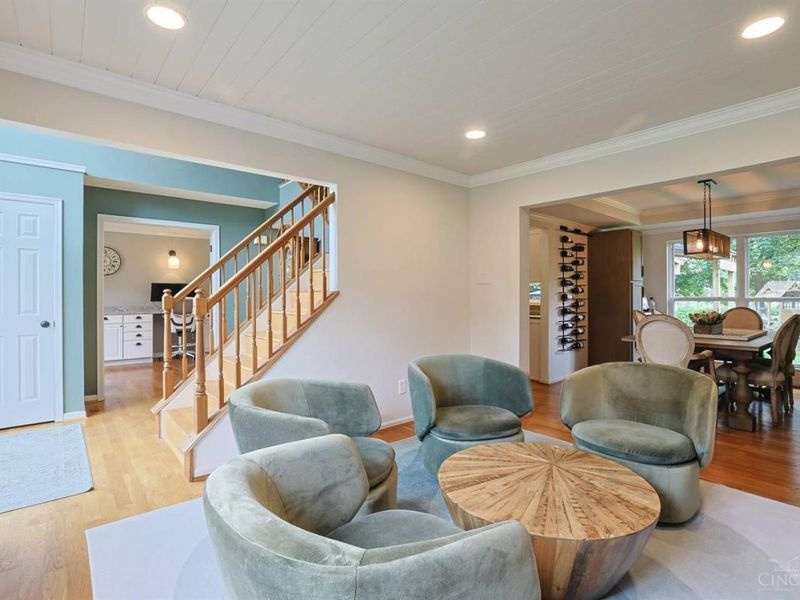
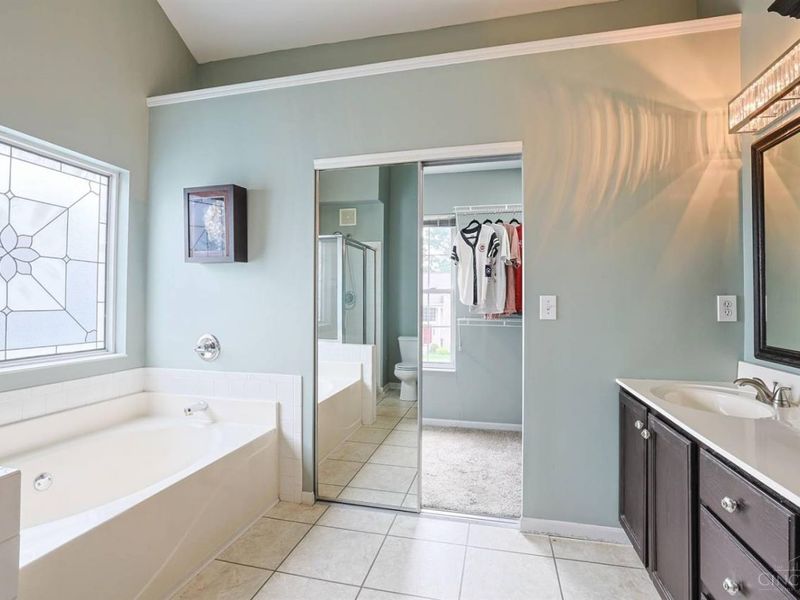
  • 438 Birchwood Drive, Union Township, OH 45255 Photo 3
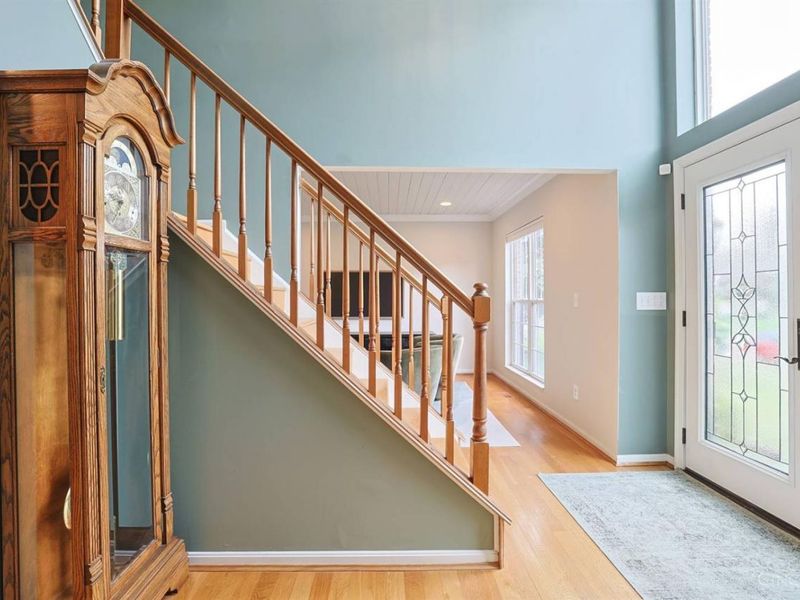
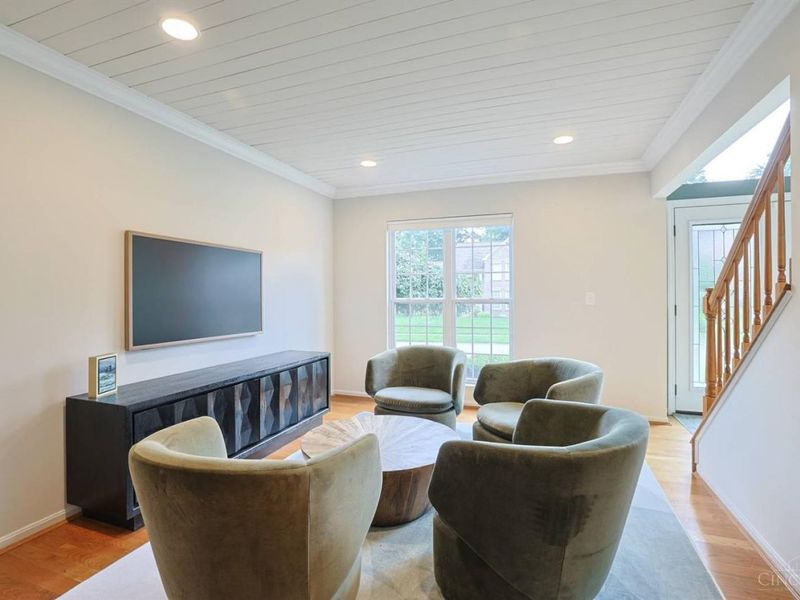
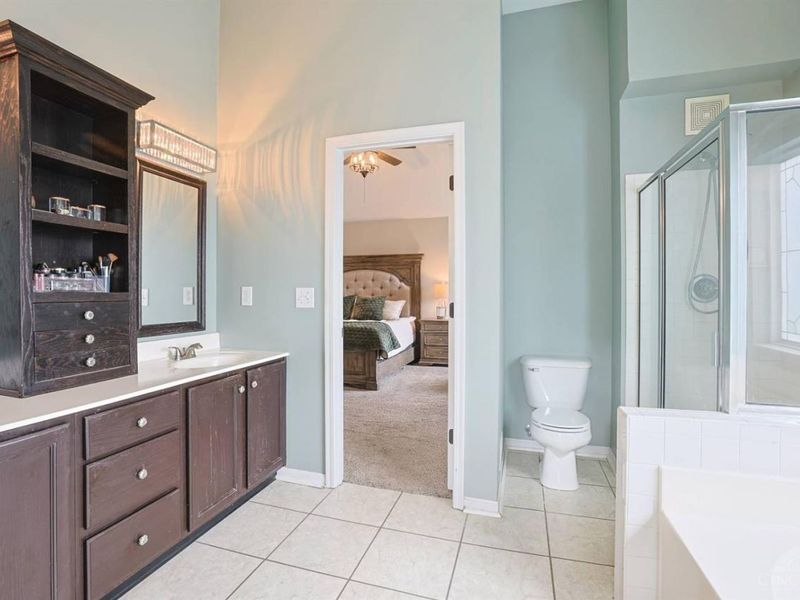
  • 438 Birchwood Drive, Union Township, OH 45255 Photo 4
  • 438 Birchwood Drive, Union Township, OH 45255 Photo 5
  • 438 Birchwood Drive, Union Township, OH 45255 Photo 6
  • 438 Birchwood Drive, Union Township, OH 45255 Photo 7
  • 438 Birchwood Drive, Union Township, OH 45255 Photo 8
  • 438 Birchwood Drive, Union Township, OH 45255 Photo 9
  • 438 Birchwood Drive, Union Township, OH 45255 Photo 10
  • 438 Birchwood Drive, Union Township, OH 45255 Photo 11
  • 438 Birchwood Drive, Union Township, OH 45255 Photo 12
  • 438 Birchwood Drive, Union Township, OH 45255 Photo 13
  • 438 Birchwood Drive, Union Township, OH 45255 Photo 14
  • 438 Birchwood Drive, Union Township, OH 45255 Photo 15
  • 438 Birchwood Drive, Union Township, OH 45255 Photo 16
  • 438 Birchwood Drive, Union Township, OH 45255 Photo 17
  • 438 Birchwood Drive, Union Township, OH 45255 Photo 18
  • 438 Birchwood Drive, Union Township, OH 45255 Photo 19
  • 438 Birchwood Drive, Union Township, OH 45255 Photo 20
  • 438 Birchwood Drive, Union Township, OH 45255 Photo 21
  • 438 Birchwood Drive, Union Township, OH 45255 Photo 22
  • 438 Birchwood Drive, Union Township, OH 45255 Photo 23
  • 438 Birchwood Drive, Union Township, OH 45255 Photo 24
  • 438 Birchwood Drive, Union Township, OH 45255 Photo 25
  • 438 Birchwood Drive, Union Township, OH 45255 Photo 26
  • 438 Birchwood Drive, Union Township, OH 45255 Photo 27
  • 438 Birchwood Drive, Union Township, OH 45255 Photo 28
  • 438 Birchwood Drive, Union Township, OH 45255 Photo 29
  • 438 Birchwood Drive, Union Township, OH 45255 Photo 30
  • 438 Birchwood Drive, Union Township, OH 45255 Photo 31
  • 438 Birchwood Drive, Union Township, OH 45255 Photo 32
  • 438 Birchwood Drive, Union Township, OH 45255 Photo 33
  • 438 Birchwood Drive, Union Township, OH 45255 Photo 34
  • 438 Birchwood Drive, Union Township, OH 45255 Photo 35
  • 438 Birchwood Drive, Union Township, OH 45255 Photo 36
  • 438 Birchwood Drive, Union Township, OH 45255 Photo 37
  • 438 Birchwood Drive, Union Township, OH 45255 Photo 38
  • 438 Birchwood Drive, Union Township, OH 45255 Photo 39
  • 438 Birchwood Drive, Union Township, OH 45255 Photo 40
  • 438 Birchwood Drive, Union Township, OH 45255 Photo 41
  • 438 Birchwood Drive, Union Township, OH 45255 Photo 42
  • 438 Birchwood Drive, Union Township, OH 45255 Photo 43
  • 438 Birchwood Drive, Union Township, OH 45255 Photo 44
  • 438 Birchwood Drive, Union Township, OH 45255 Photo 45
  • 438 Birchwood Drive, Union Township, OH 45255 Photo 46
  • 438 Birchwood Drive, Union Township, OH 45255 Photo 47
  • 438 Birchwood Drive, Union Township, OH 45255 Photo 48
  • 438 Birchwood Drive, Union Township, OH 45255 Photo 49
  • 438 Birchwood Drive, Union Township, OH 45255 Photo 50
  • 438 Birchwood Drive, Union Township, OH 45255 Photo 51
  • 438 Birchwood Drive, Union Township, OH 45255 Photo 52
  • 438 Birchwood Drive, Union Township, OH 45255 Photo 53
  • 438 Birchwood Drive, Union Township, OH 45255 Photo 54
  • 438 Birchwood Drive, Union Township, OH 45255 Photo 55
  • 438 Birchwood Drive, Union Township, OH 45255 Photo 56
  • 438 Birchwood Drive, Union Township, OH 45255 Photo 57
  • 438 Birchwood Drive, Union Township, OH 45255 Photo 58
  • 438 Birchwood Drive, Union Township, OH 45255 Photo 59
  • 438 Birchwood Drive, Union Township, OH 45255 Photo 60
  • 438 Birchwood Drive, Union Township, OH 45255 Photo 61
  • 438 Birchwood Drive, Union Township, OH 45255 Photo 62
  • 438 Birchwood Drive, Union Township, OH 45255 Photo 63
  • 438 Birchwood Drive, Union Township, OH 45255 Photo 64
1/64 Text To Me Fullscreen

Listed By

Agency Name: Sibcy Cline, Inc.
Agent Name: Lisa Pettit
Agency Phone: 513-474-4800

agent picture

Shown By

Agent Name: Steve Burgess
Agent Phone: (330) 327-3393
Agency Title: Cutler Real Estate

IDX logo

TOUR THIS HOME

Choose a date and time to see 438 Birchwood Drive, Union Township, OH 45255.
I will get in touch with you shortly.

Choose your video chat app
Request a Showing
  • Wednesday August 19
  • Thursday August 20
  • Friday August 21
  • Saturday August 22
  • Sunday August 23
  • Monday August 24
  • Tuesday August 25
  • Wednesday August 26
  • Thursday August 27
  • Friday August 28
  • Saturday August 29
  • Sunday August 30
  • Monday August 31
  • Tuesday September 1
  • Wednesday September 2
  • 7:00 AM
  • 7:30 AM
  • 8:00 AM
  • 8:30 AM
  • 9:00 AM
  • 9:30 AM
  • 10:00 AM
  • 10:30 AM
  • 11:00 AM
  • 11:30 AM
  • 12:00 PM
  • 12:30 PM
  • 1:00 PM
  • 1:30 PM
  • 2:00 PM
  • 2:30 PM
  • 3:00 PM
  • 3:30 PM
  • 4:00 PM
  • 4:30 PM
  • 5:00 PM
  • 5:30 PM
  • 6:00 PM
  • 6:30 PM
  • 7:00 PM
  • 7:30 PM
  • 8:00 PM
  • 8:30 PM
  • 9:00 PM
Preferred Communication Method

Property Description

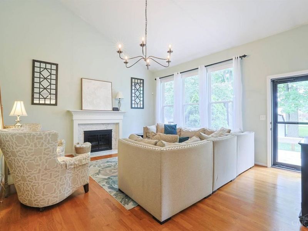
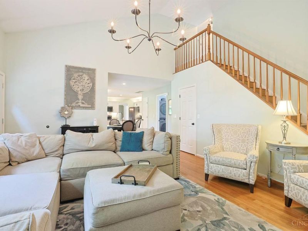
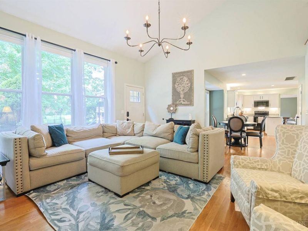
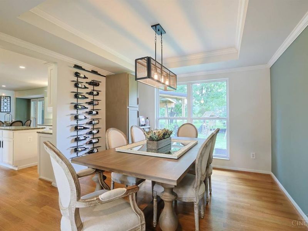
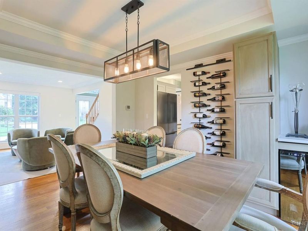
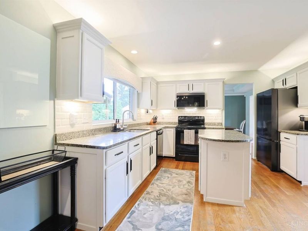
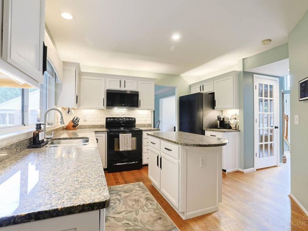
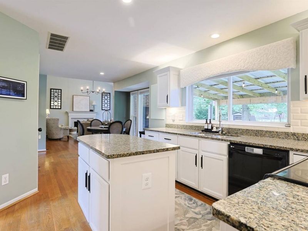
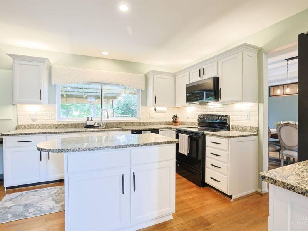
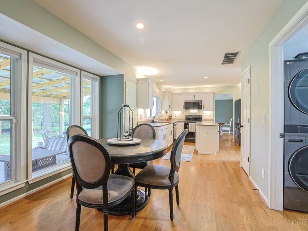
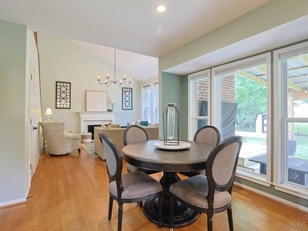
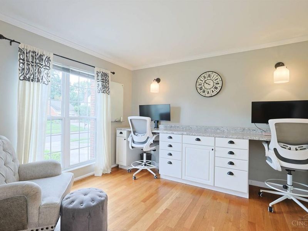
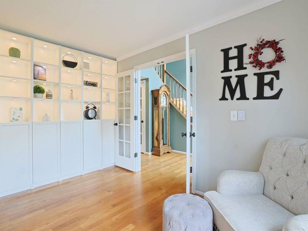
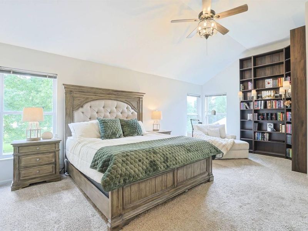
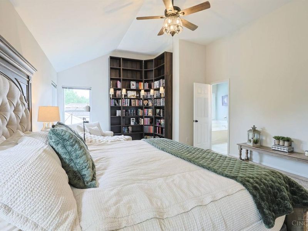
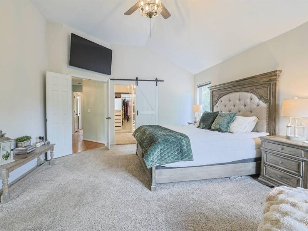
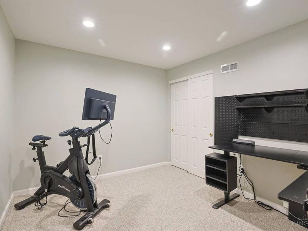
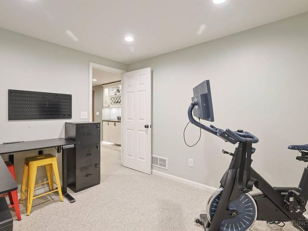
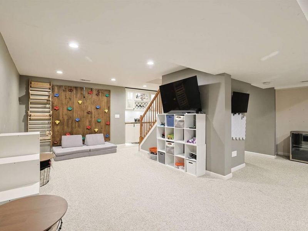
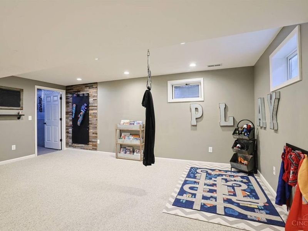
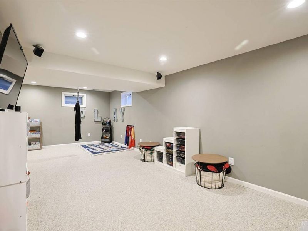
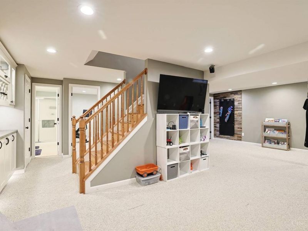
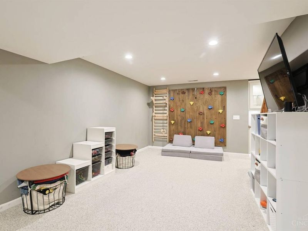
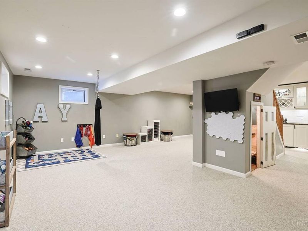
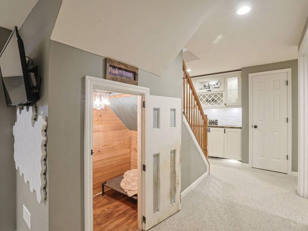
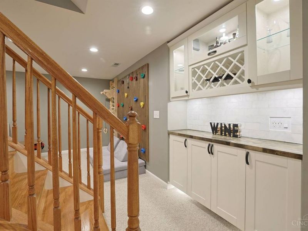
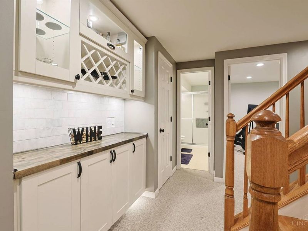
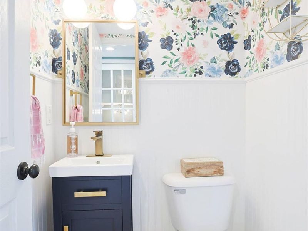
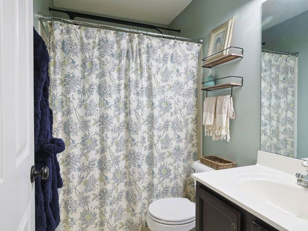
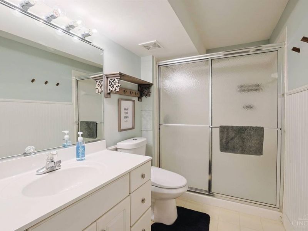
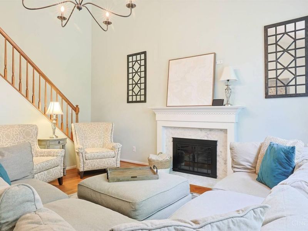
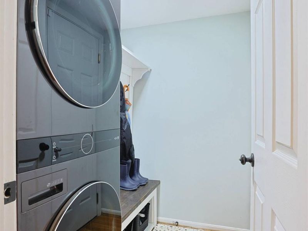
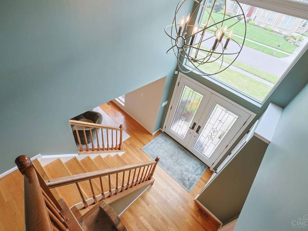
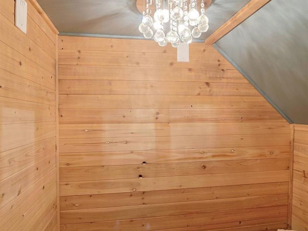
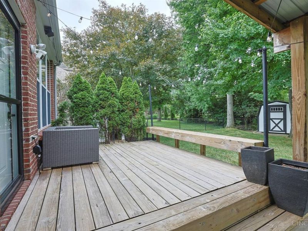
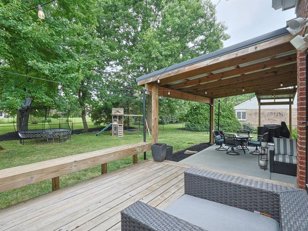
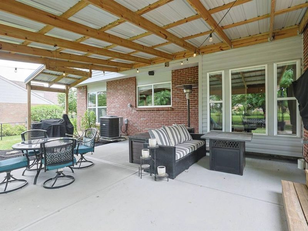
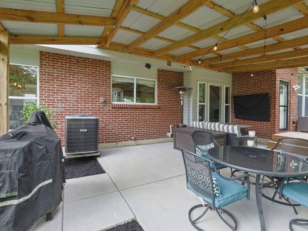
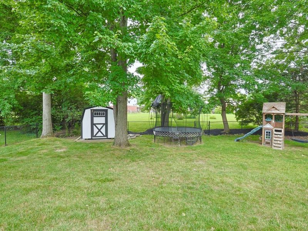
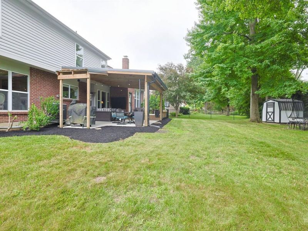
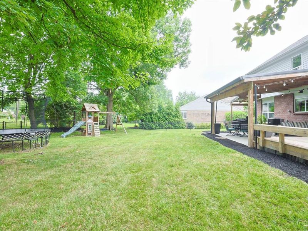
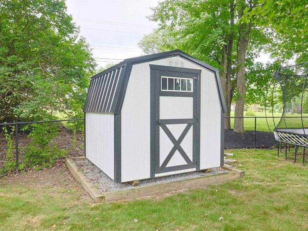
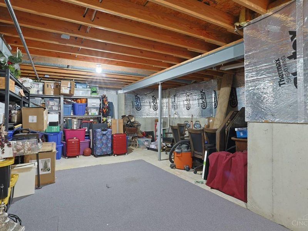
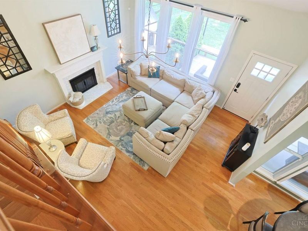
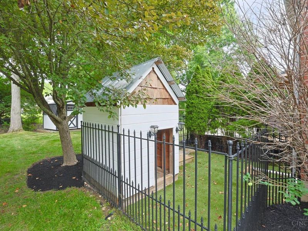
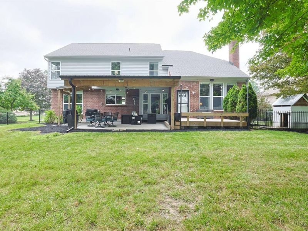
A beautifully maintained 4-bedroom, 3.5 bath home filled with natural light and designed for comfortable living. A two-story entry leads to a spacious main level featuring a dedicated home office, convenient first-floor laundry, and an inviting layout perfect for everyday living and entertaining. Upstairs, the spacious primary suite offers a relaxing retreat with a beautiful custom built-in bookcase. The finished lower level provides endless possibilities with a large bonus room, expansive recreation space and a serene nook ideal for quiet reading or a comfortable pet space. Step outside to a large flat and fully fenced backyard with plenty of room to play or entertain. A versatile backyard shed is ideal for pets, storage, gardening, or a hobby space. Complete with a newer HVAC system, and a 2-car garage, this home offers exceptional space and versatility for your needs.

438 Birchwood Drive | MLS# 1885639

This single family home located at 438 Birchwood Drive, Union Township, OH 45255 is currently listed for sale with an asking price of $480,000. This property was built in 1995 and has 4 bedrooms and 3 full and 1 partial baths with 2635 sq. ft. Birchwood Drive is located in the Brandonmore subdivision within the West Clermont school district. Search Brandonmore real estate on www.steveburgessre.com today.

Property Features

Property Type: Residential - Single Family
Basement: Yes
Basement: Full
Cooling: Ceiling Fans, Central Air
Days on Market: 41
Fireplaces: 1
Garage: 2
Heating: Forced Air, Gas
Home Style: Transitional
Lot Size: 0.26 Acres
Roof Type: Shingle
Stories: 2.0
Taxes: $6,234
Year Built: 1995

Amenities

9Ft + Ceiling
Crown Molding
Multi Panel Doors
Vaulted Ceiling
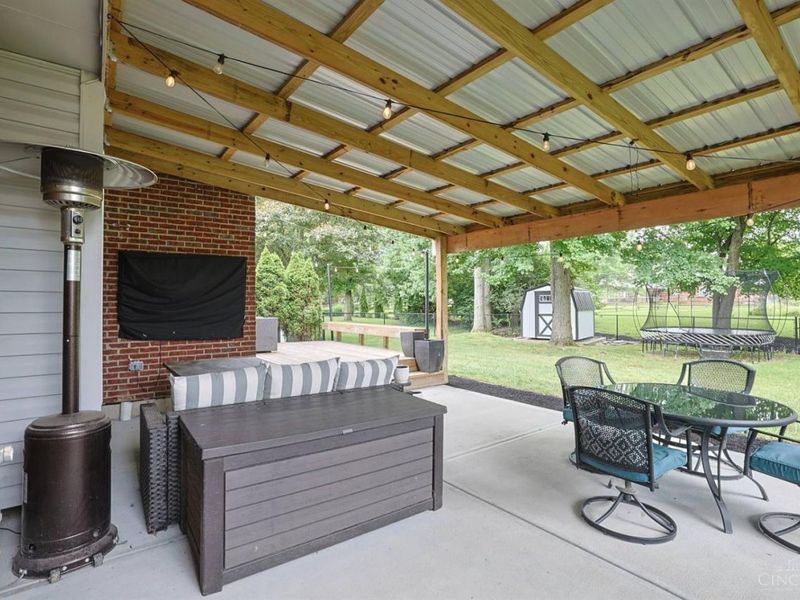
Covered Deck/Patio
Deck
Patio

Feature Descriptions

Appliances: Dishwasher, Microwave, Oven/Range
Basement Fatures: Finished, WW Carpet
Buildings: Shed
Exterior: Brick, Vinyl Siding
Family Room: Walkout, Fireplace, Wood Floor
Fencing: Metal
Fireplace Features: Gas
Flex Rooms: Bonus Room
Foundation: Poured
Garage/Carport: Front, Garage Attached
Gas: Natural
Kitchen: Pantry, Solid Surface Ctr, Eat-In, Island, Wood Cabinets, Wood Floor
Lot Dimensions: 139.06 x 80
Miscellaneous: Ceiling Fan, Recessed Lights, Smoke Alarm
Parcel #: 41-32-14D-365
Parking: On Street, Driveway
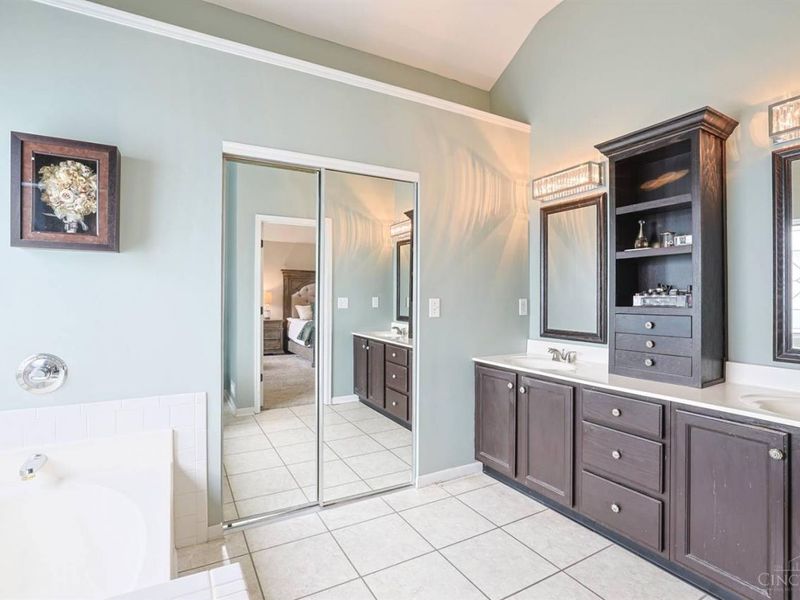
Primary Bathroom: Shower, Tile Floor, Double Vanity, Tub
Primary Bedroom: Bath Adjoins, Vaulted Ceiling, Walk-in Closet, Wall-to-Wall Carpet
Rooms Total: 12
Sewer: Public Sewer
SQFT Basement: 566
Study: Bookcases, Wood Floor
Tax Abatement: No
Water: Public
Water Heater: Electric, Gas
Window Features: Vinyl, Insulated

Room Sizes

Primary Bedroom: 21 X 15 Level - 2
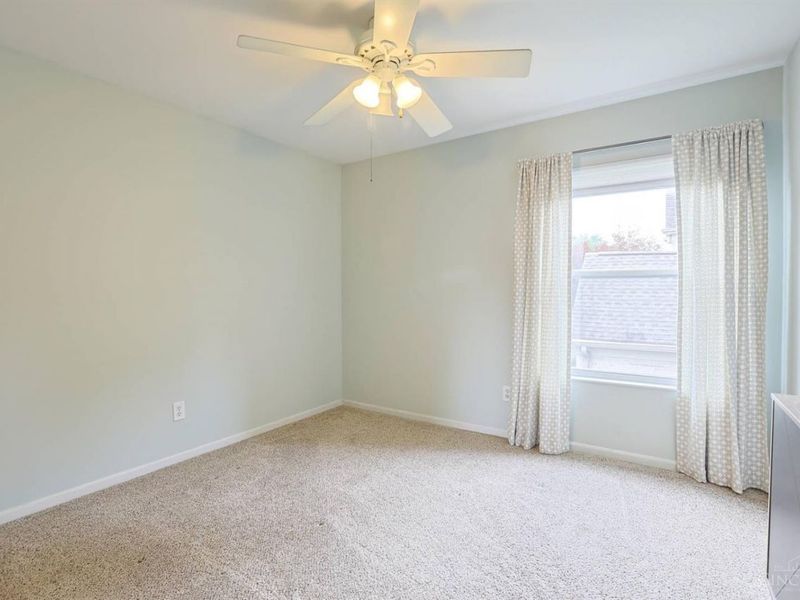
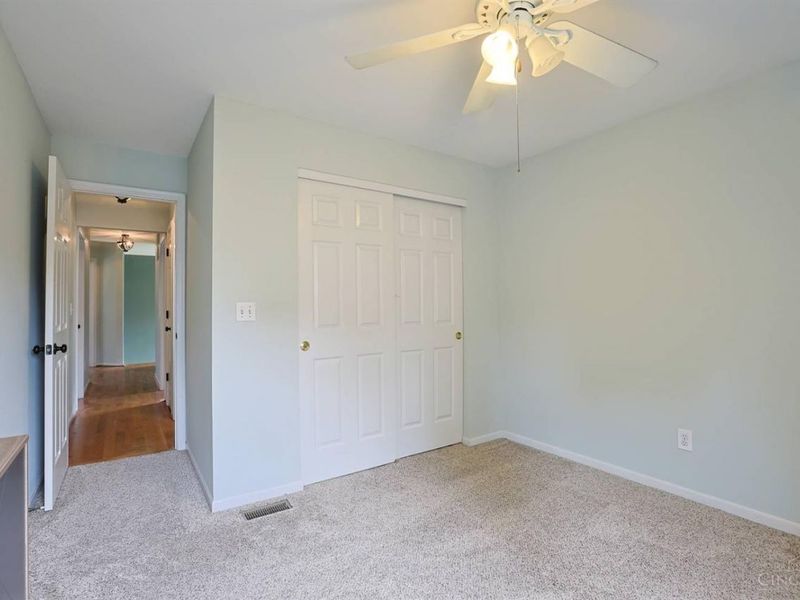
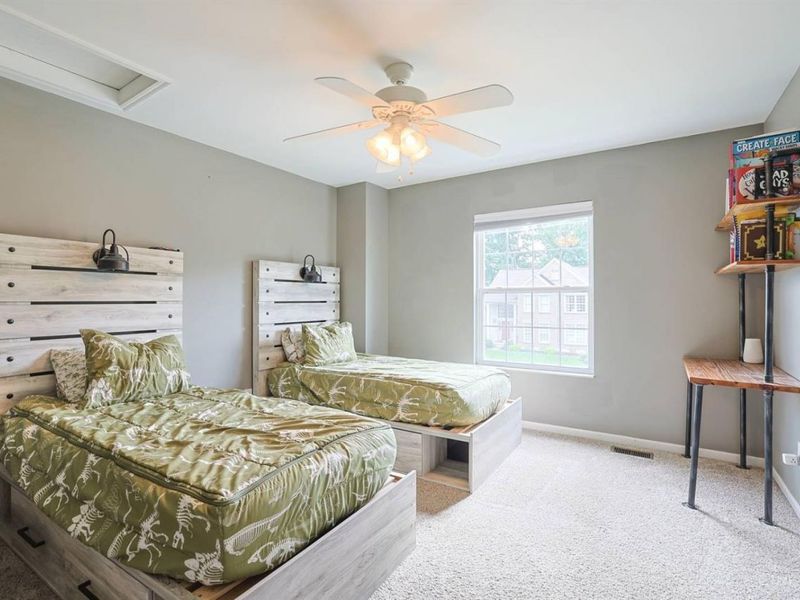
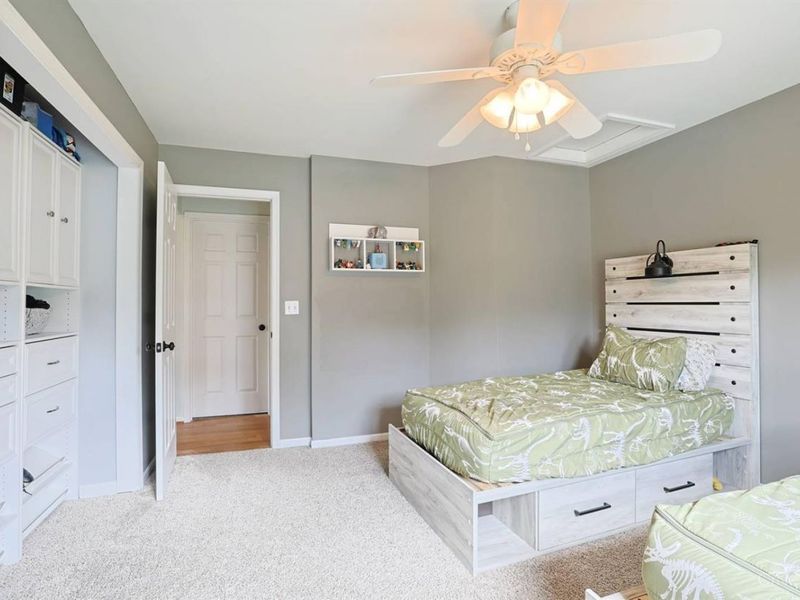
Bedroom 2: 13 X 12 Level - 2
Bedroom 3: 13 X 12 Level - 2
Bedroom 4: 15 X 11 Level - 2
Breakfast Room: 11 X 8 Level - 1
Dining Room: 12 X 11 Level - 1
Entry: 10 X 7 Level - 1
Family Room: 17 X 15 Level - 1
Living Room: 13 X 11 Level - 1
Laundry Room: 6 X 6 Level - 1
Recreation Room: 11 X 9 Level - Lower
Study/Den: 13 X 10 Level - 1

Local Schools

School District: West Clermont

Estimate Your Payment

Estimated Payment

$ 3,118.29 per month $2,458.79 Principal & Interest $519.50 Property Tax $140.00 Homeowner's Insurance

Change Payment Information

%
years/fixed
yearly
yearly (est.)
(Payments are an estimate and may vary by lender)
Croos Country Mortgage

Login to My Homefinder

Forgot your password / First Login?

Login to My Homefinder






