
Listed By
Agency Name: Berkshire Hathaway HomeServices Stouffer Realty
Agency Contact: tomboggs1@gmail.com, 330-322-7500
Shown By
Agent Name: Steve Burgess
Agent Phone: (330) 327-3393
Agency Title: Cutler Real Estate

TOUR THIS HOME
Choose a date and time to see 4140 W Bath Road, Akron, OH 44333.
I will get in touch with you shortly.

Property Description
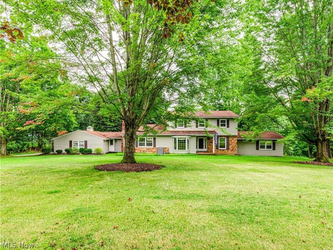
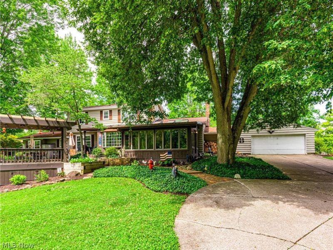
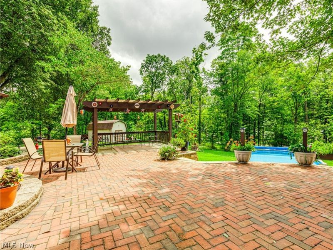
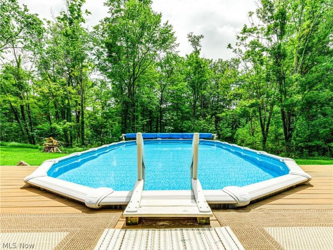
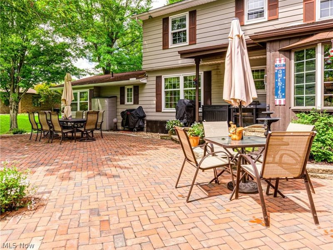
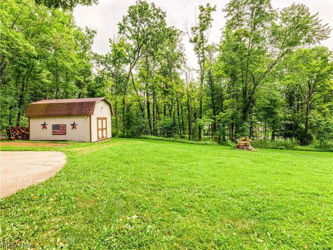
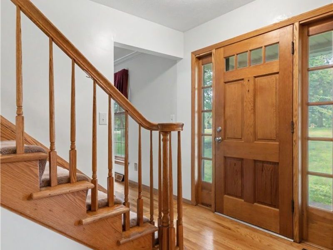
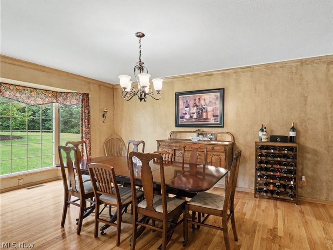
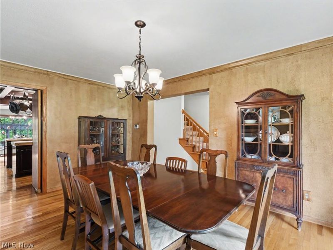
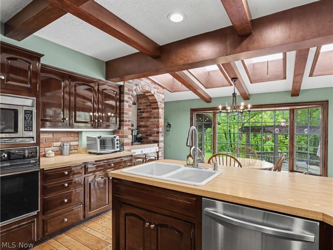
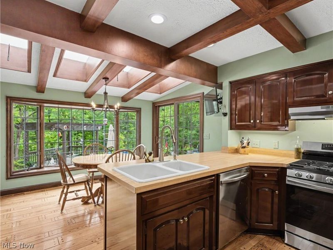
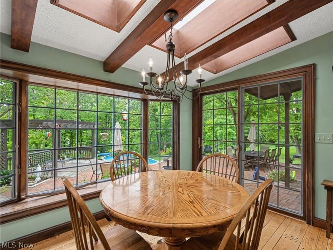
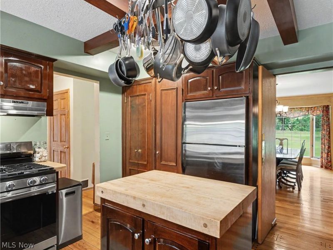
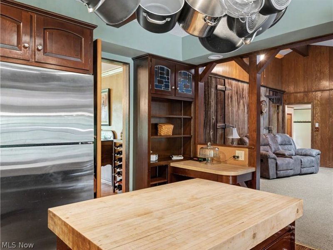
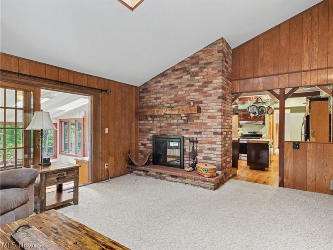
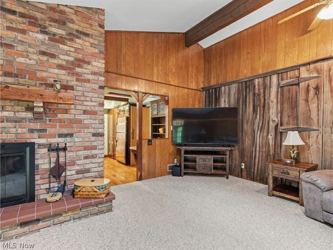
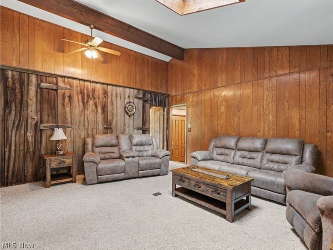
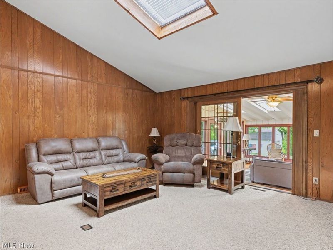
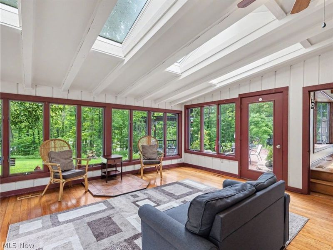
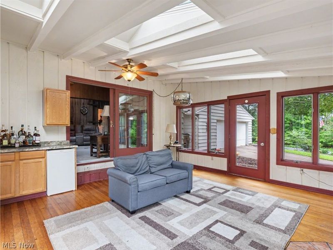
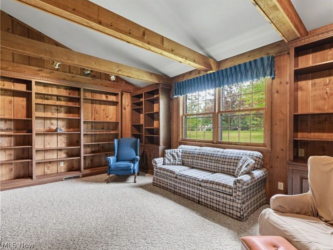
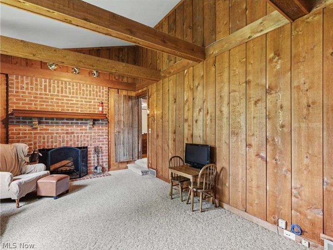
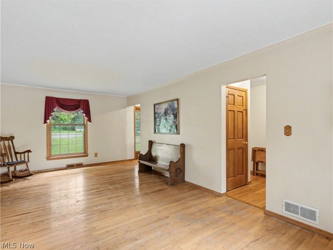
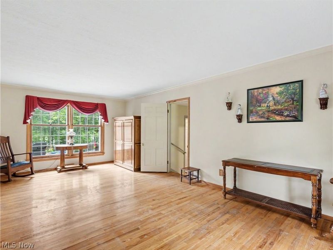
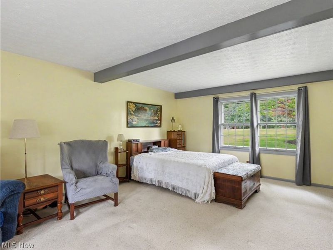
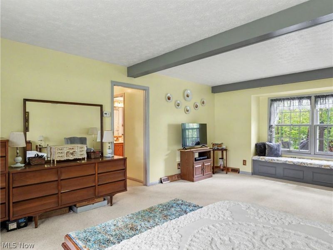
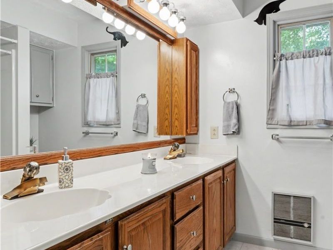
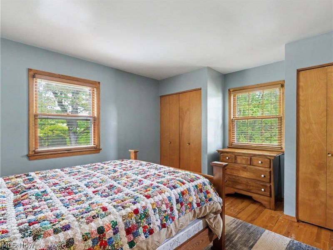
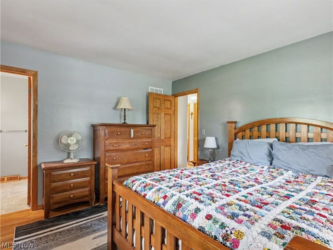
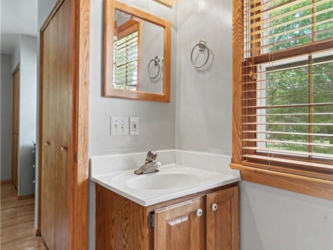
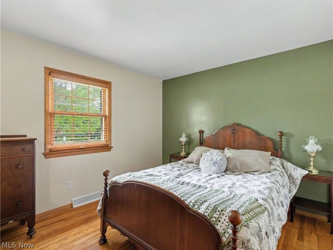
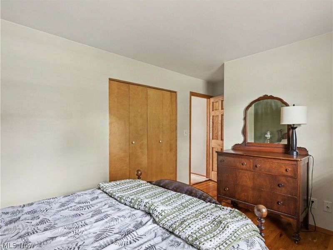
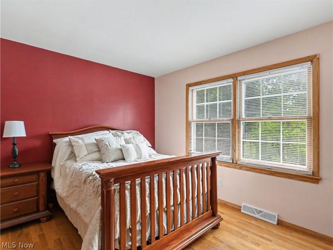
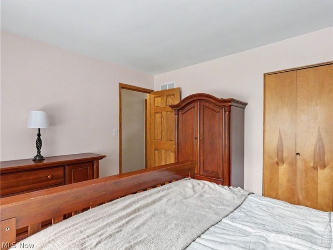
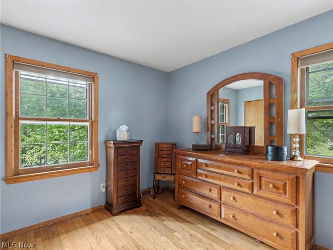
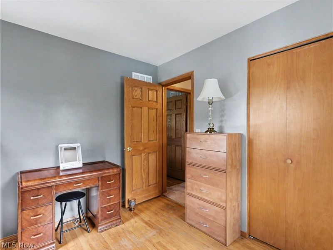
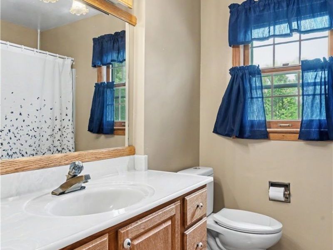
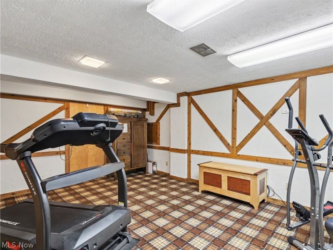
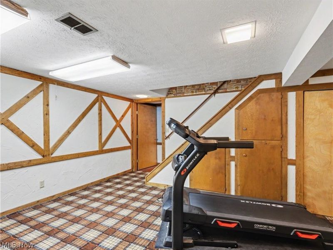
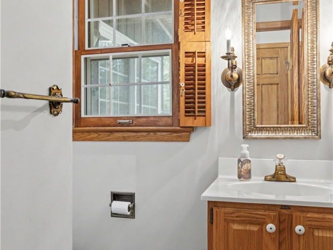
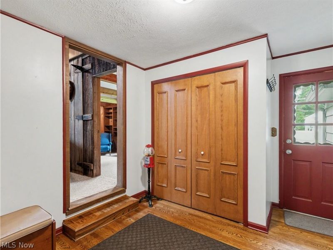
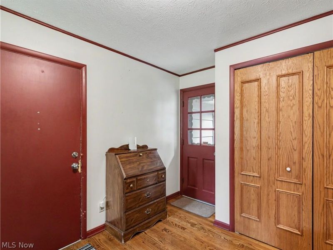
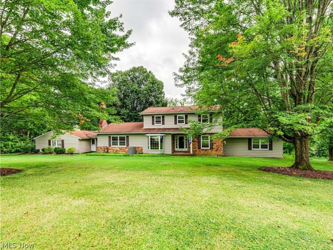
Welcome to beautiful Bath Township! Located within the highly sought-after Revere Local School District, this one-of-a-kind Colonial-style home offers 5 bedrooms, 3 full bathrooms, 1 half bathroom, and 2,896 sq. ft. of above-grade living space, plus an additional 272 sq. ft. of finished basement space. Situated on a private 1.58-acre corner lot, this spacious property offers plenty of privacy and room to enjoy the outdoors. Step inside and experience the timeless charm of classic Colonial style, paired with a thoughtful and functional layout. The main level features a formal living room and dining room, eat-in kitchen, and spacious family room with vaulted wood-beam ceilings and a beautiful brick wood-burning fireplace. A separate den/home office offers added versatility and features a second brick wood-burning fireplace. The three-season sunroom provides a peaceful place to enjoy the changing seasons, while the main-level primary suite offers a full bathroom and walk-in closet, conveniently separated from the main living areas. A half bathroom and access to the attached two-car garage complete the main level. Upstairs, a well-appointed secondary primary suite features a private en-suite bathroom, along with three additional generously sized bedrooms and a spacious shared full bathroom. The finished basement provides additional living space with a recreation room and cedar closet, while the opposite side offers a laundry/utility room and separate storage room. Outside, enjoy the privacy of the expansive lot from the beautiful brick patio and deck overlooking the above-ground pool and wood pergola. A wood shed provides additional storage, completing this inviting outdoor retreat. Some of the additional updates include Septic (2009), 1 of the furnaces (2023), an updated electric panel (2010), and HWT (2025). This unique Bath Township property offers classic character, generous living space, and a private setting?an opportunity you won't want to miss!
Property Features
Property Type: Residential - Single Family
Basement: Yes
Basement: Full, Partially Finished, Storage Space
Cooling: Central Air, Ceiling Fan(s)
Days on Market: 1
Fireplaces: 2
Garage: 2 car attached
Heating: Forced Air, Gas
Home Style: Colonial
Lot Size: 1.58 Acres
Roof Type: Asphalt, Fiberglass
Stories: 2.0
Taxes: $7,321 / year
Year Built: 1965
Amenities
Built-in Features
Cedar Closet(s)
Ceiling Fan(s)
Dry Bar
Eat-in Kitchen
Recessed Lighting
Storage
Feature Descriptions
Appliances: Dishwasher, Microwave, Range, Refrigerator
Exterior: Aluminum Siding, Brick, Vinyl Siding
Fireplace: Den, Family Room, Wood Burning
HOA: Yes
HOA Fee: 75/ Annually
Laundry: In Basement
Lot: Back Yard, Corner Lot, Front Yard, Landscaped, Private
Parcel#: 0401478
Parking: Attached, Driveway, Electricity, Garage, Garage Door Opener, Garage Faces Rear
Patio/Porch: Patio
Pool: Above Ground, Outdoor Pool, Private, Above-Ground
Sewer: Septic Tank
Swimming Pool: Yes
View: Pool, Trees/Woods
Water: Well
Room Sizes
Bedroom: 13 x 11 Level - Second
Bedroom: 11 x 10 Level - Second
Bedroom: 13 x 11 Level - Second
Bedroom: 13 x 13 Level - Second
Primary Bedroom: 19 x 16 Level - First
Dining Room: 16 x 13 Level - First
Eat-in Kitchen: 24 x 13 Level - First
Family Room: 20 x 19 Level - First
Living Room: 23 x 13 Level - First
Sunroom: 17 x 17 Level - First
Recreation: 17 x 16 Level - Lower
Den: 19 x 13 Level - First
Local Schools
School District: Revere Local
Estimate Your Payment
Estimated Payment
$ 3,993.39 per month $3,201.04 Principal & Interest $610.08 Property Tax $182.26 Homeowner's InsuranceChange Payment Information
Print This Listingx
Select a format below, new window will open and will prompt you to print.









4140 W Bath Road | MLS# 5237605
This single family home located at 4140 W Bath Road, Akron, OH 44333 is currently listed for sale with an asking price of $624,900. This property was built in 1965 and has 5 bedrooms and 3 full and 1 partial baths with 3168 sq. ft. W Bath Road is located in the Meadow Park subdivision within the Revere Local school district. Search Meadow Park real estate on www.steveburgessre.com today.