


Refine Search

39 W Hiawatha DrivePowell, OH 43065

Residential - Single Family MLS 226029643 Contingent
3 beds 2 full baths 1 partial baths 1,846 sqft
Contingent $559,900
  • 39 W Hiawatha Drive, Powell, OH 43065 Photo 1
  • 39 W Hiawatha Drive, Powell, OH 43065 Photo 2
  • 39 W Hiawatha Drive, Powell, OH 43065 Photo 3
  • 39 W Hiawatha Drive, Powell, OH 43065 Photo 4
  • 39 W Hiawatha Drive, Powell, OH 43065 Photo 5
  • 39 W Hiawatha Drive, Powell, OH 43065 Photo 6
  • 39 W Hiawatha Drive, Powell, OH 43065 Photo 7
  • 39 W Hiawatha Drive, Powell, OH 43065 Photo 8
  • 39 W Hiawatha Drive, Powell, OH 43065 Photo 9
  • 39 W Hiawatha Drive, Powell, OH 43065 Photo 10
  • 39 W Hiawatha Drive, Powell, OH 43065 Photo 11
  • 39 W Hiawatha Drive, Powell, OH 43065 Photo 12
  • 39 W Hiawatha Drive, Powell, OH 43065 Photo 13
  • 39 W Hiawatha Drive, Powell, OH 43065 Photo 14
  • 39 W Hiawatha Drive, Powell, OH 43065 Photo 15
  • 39 W Hiawatha Drive, Powell, OH 43065 Photo 16
  • 39 W Hiawatha Drive, Powell, OH 43065 Photo 17
  • 39 W Hiawatha Drive, Powell, OH 43065 Photo 18
  • 39 W Hiawatha Drive, Powell, OH 43065 Photo 19
  • 39 W Hiawatha Drive, Powell, OH 43065 Photo 20
  • 39 W Hiawatha Drive, Powell, OH 43065 Photo 21
  • 39 W Hiawatha Drive, Powell, OH 43065 Photo 22
  • 39 W Hiawatha Drive, Powell, OH 43065 Photo 23
  • 39 W Hiawatha Drive, Powell, OH 43065 Photo 24
  • 39 W Hiawatha Drive, Powell, OH 43065 Photo 25
  • 39 W Hiawatha Drive, Powell, OH 43065 Photo 26
  • 39 W Hiawatha Drive, Powell, OH 43065 Photo 27
  • 39 W Hiawatha Drive, Powell, OH 43065 Photo 28
  • 39 W Hiawatha Drive, Powell, OH 43065 Photo 29
  • 39 W Hiawatha Drive, Powell, OH 43065 Photo 30
  • 39 W Hiawatha Drive, Powell, OH 43065 Photo 31
  • 39 W Hiawatha Drive, Powell, OH 43065 Photo 32
  • 39 W Hiawatha Drive, Powell, OH 43065 Photo 33
  • 39 W Hiawatha Drive, Powell, OH 43065 Photo 34
  • 39 W Hiawatha Drive, Powell, OH 43065 Photo 35
  • 39 W Hiawatha Drive, Powell, OH 43065 Photo 36
  • 39 W Hiawatha Drive, Powell, OH 43065 Photo 37
  • 39 W Hiawatha Drive, Powell, OH 43065 Photo 38
  • 39 W Hiawatha Drive, Powell, OH 43065 Photo 39
  • 39 W Hiawatha Drive, Powell, OH 43065 Photo 40
  • 39 W Hiawatha Drive, Powell, OH 43065 Photo 41
  • 39 W Hiawatha Drive, Powell, OH 43065 Photo 42
  • 39 W Hiawatha Drive, Powell, OH 43065 Photo 43
  • 39 W Hiawatha Drive, Powell, OH 43065 Photo 44
  • 39 W Hiawatha Drive, Powell, OH 43065 Photo 45
  • 39 W Hiawatha Drive, Powell, OH 43065 Photo 46
  • 39 W Hiawatha Drive, Powell, OH 43065 Photo 47
  • 39 W Hiawatha Drive, Powell, OH 43065 Photo 48
  • 39 W Hiawatha Drive, Powell, OH 43065 Photo 49
  • 39 W Hiawatha Drive, Powell, OH 43065 Photo 50
  • 39 W Hiawatha Drive, Powell, OH 43065 Photo 51
  • 39 W Hiawatha Drive, Powell, OH 43065 Photo 52
  • 39 W Hiawatha Drive, Powell, OH 43065 Photo 53
  • 39 W Hiawatha Drive, Powell, OH 43065 Photo 54
  • 39 W Hiawatha Drive, Powell, OH 43065 Photo 55
  • 39 W Hiawatha Drive, Powell, OH 43065 Photo 56
  • 39 W Hiawatha Drive, Powell, OH 43065 Photo 57
  • 39 W Hiawatha Drive, Powell, OH 43065 Photo 58
  • 39 W Hiawatha Drive, Powell, OH 43065 Photo 59
  • 39 W Hiawatha Drive, Powell, OH 43065 Photo 60
  • 39 W Hiawatha Drive, Powell, OH 43065 Photo 61
  • 39 W Hiawatha Drive, Powell, OH 43065 Photo 62
  • 39 W Hiawatha Drive, Powell, OH 43065 Photo 63
  • 39 W Hiawatha Drive, Powell, OH 43065 Photo 64
  • 39 W Hiawatha Drive, Powell, OH 43065 Photo 65
  • 39 W Hiawatha Drive, Powell, OH 43065 Photo 66
  • 39 W Hiawatha Drive, Powell, OH 43065 Photo 67
1/67 Text To Me Fullscreen

Listed By

Agency Name: Styer RE Professionals
Agent Name: Jonathan C Styer
Agency Phone: 614-505-2850

agent picture

Shown By

Agent Name: Steve Burgess
Agent Phone: (330) 327-3393
Agency Title: Cutler Real Estate

IDX logo

TOUR THIS HOME

Choose a date and time to see 39 W Hiawatha Drive, Powell, OH 43065.
I will get in touch with you shortly.

Choose your video chat app
Request a Showing
  • Thursday August 20
  • Friday August 21
  • Saturday August 22
  • Sunday August 23
  • Monday August 24
  • Tuesday August 25
  • Wednesday August 26
  • Thursday August 27
  • Friday August 28
  • Saturday August 29
  • Sunday August 30
  • Monday August 31
  • Tuesday September 1
  • Wednesday September 2
  • Thursday September 3
  • 7:00 AM
  • 7:30 AM
  • 8:00 AM
  • 8:30 AM
  • 9:00 AM
  • 9:30 AM
  • 10:00 AM
  • 10:30 AM
  • 11:00 AM
  • 11:30 AM
  • 12:00 PM
  • 12:30 PM
  • 1:00 PM
  • 1:30 PM
  • 2:00 PM
  • 2:30 PM
  • 3:00 PM
  • 3:30 PM
  • 4:00 PM
  • 4:30 PM
  • 5:00 PM
  • 5:30 PM
  • 6:00 PM
  • 6:30 PM
  • 7:00 PM
  • 7:30 PM
  • 8:00 PM
  • 8:30 PM
  • 9:00 PM
Preferred Communication Method

Property Description

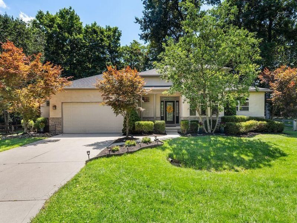
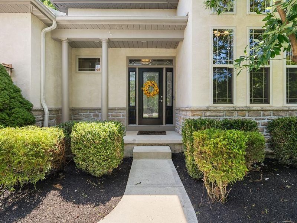
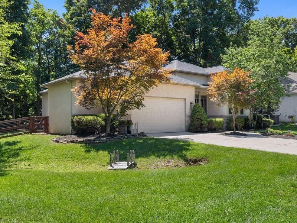
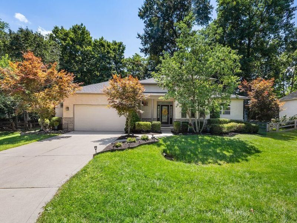
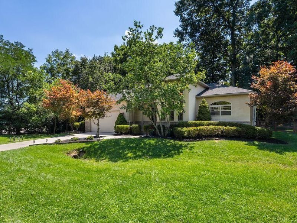
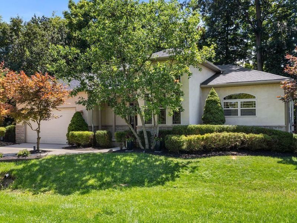
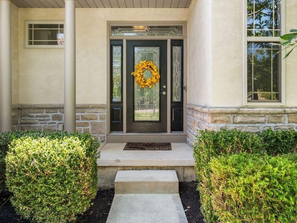
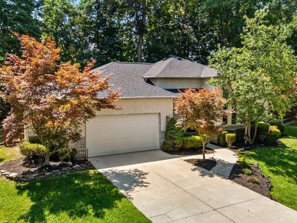
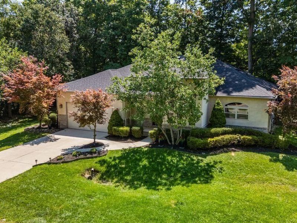
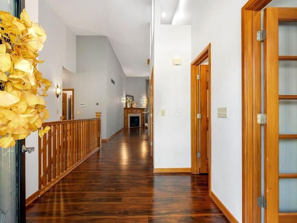
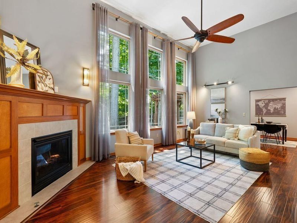
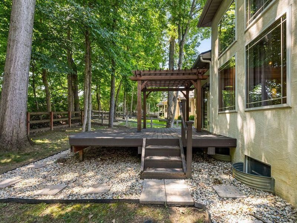
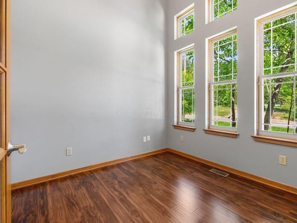
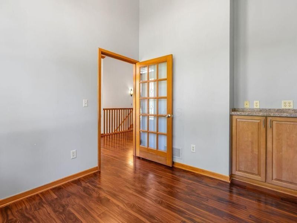
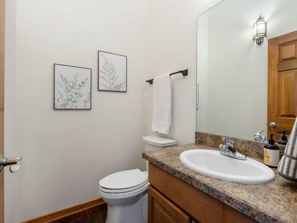
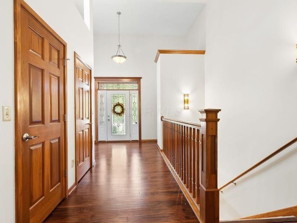
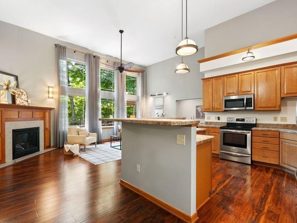
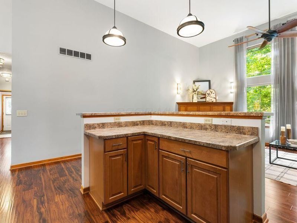
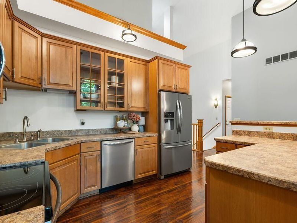
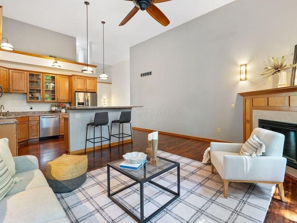
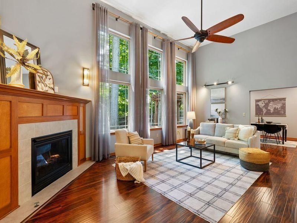
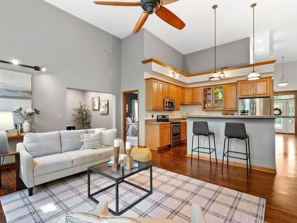
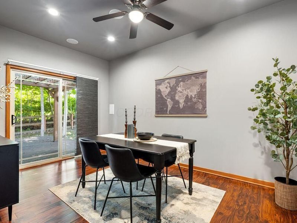
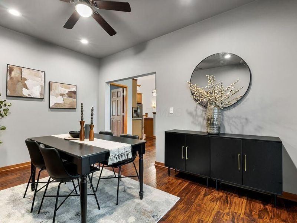
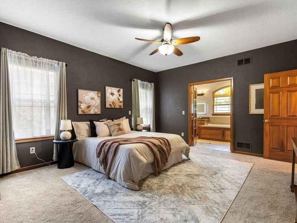
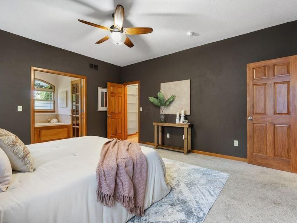
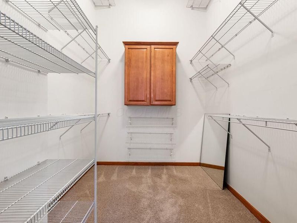
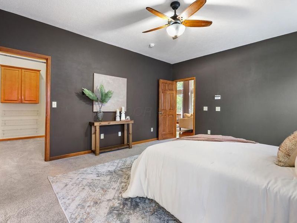
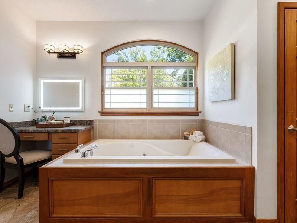
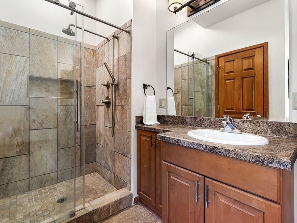
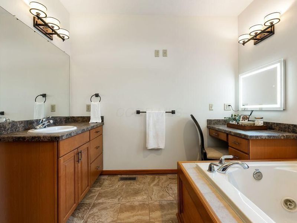
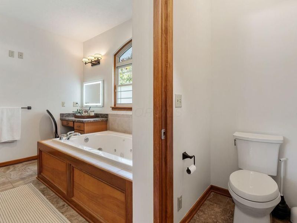
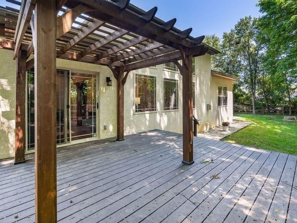
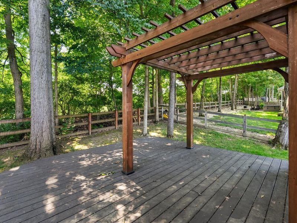
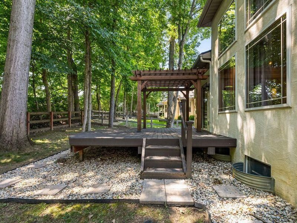
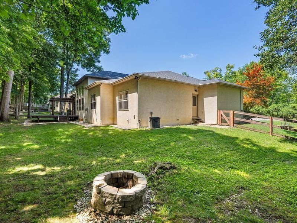
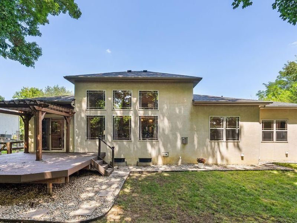
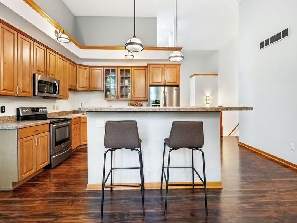
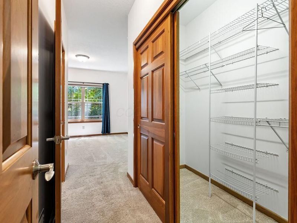
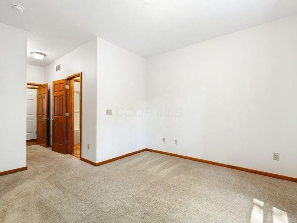
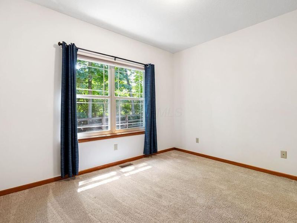
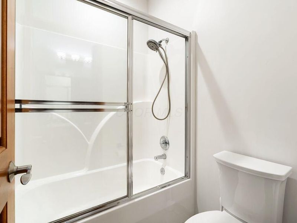
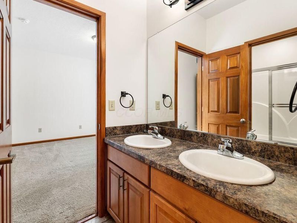
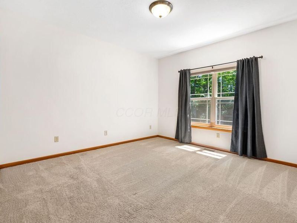
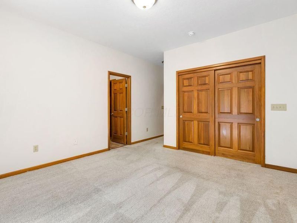
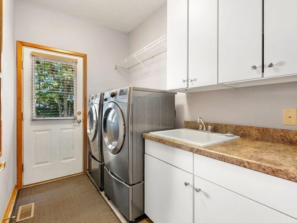
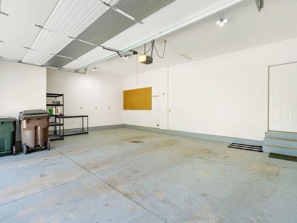
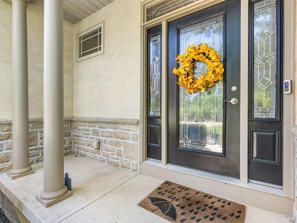
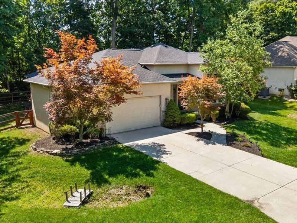
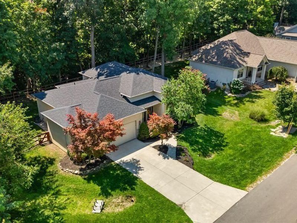
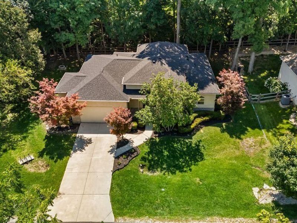
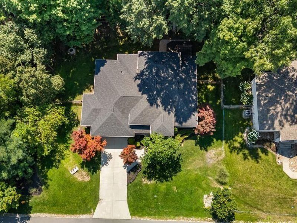
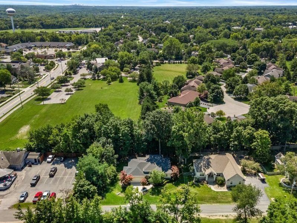
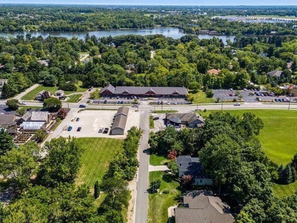
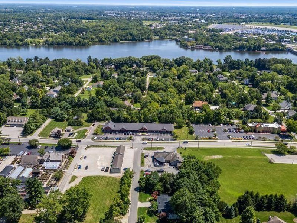
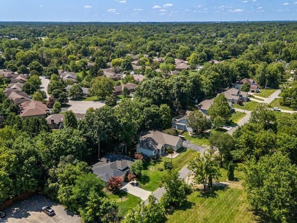
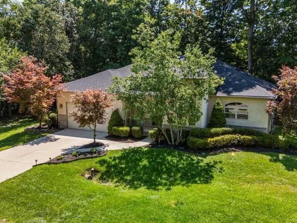
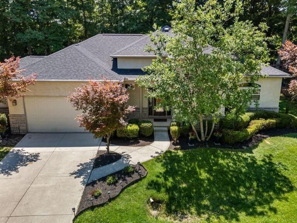
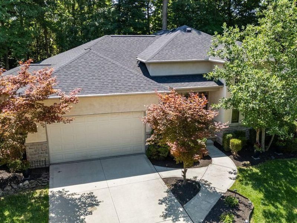
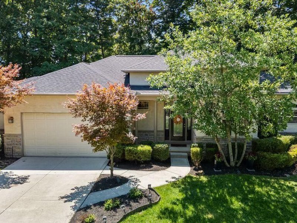
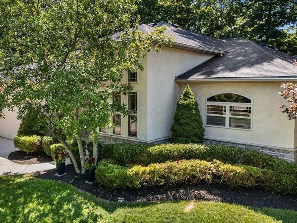
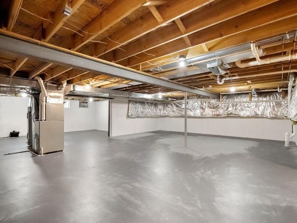
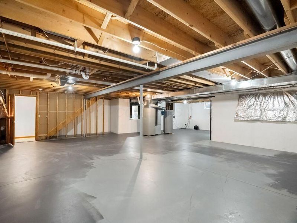
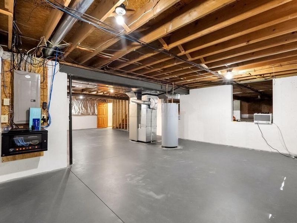
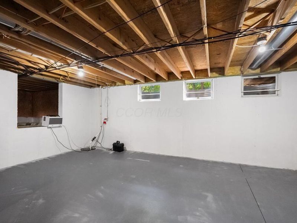
*** MULTIPLE OFFERS RECIEVED *** Please submit Highest and Best Offers by 4:30 PM 8/9. Open until 6 PM 8/9 *** Set on a wooded .37-acre lot in the Village of Shawnee Hills, this 2005-built home pairs mature trees and a fenced back yard with a fire pit, a deck under a pergola, and a village setting minutes from the O'Shaughnessy Reservoir, the Scioto River, and the Columbus Zoo. Dublin City Schools. No HOA.Inside, 1,846 square feet open to a vaulted great room where a wall of windows frames the tree line and a gas fireplace anchors the space. The kitchen opens onto it: maple cabinetry with glass-front uppers, stainless appliances, a full breakfast peninsula under pendant lighting, and hardwood floors running across the main level. Just off the kitchen, a light-filled dining room slides open to the deck, so summer dinners move outside without missing a step. Behind French doors, a home office with a soaring window works equally well as a study, den, or flex room.The primary suite is generously sized, with a walk-in closet and a private bath: dual vanity, whirlpool tub beneath an arched window, tiled walk-in shower, and a separate water closet. Two more bedrooms share a Jack-and-Jill bath, and a half bath serves guests. First-floor laundry with utility sink and cabinetry, and the washer and dryer convey. Attached two-car garage.Downstairs, a partial basement sits insulated and open, ready for whatever comes next: rec room, home gym, workshop, or additional bedrooms with the addition of egress windows. Beneath the east wing, a well-insulated crawl space adds clean, easy storage.Meticulously maintained and move-in ready, with a 2023 roof overhead. With no repair list waiting, updates here are a choice rather than a chore. Enjoy it exactly as it is, or make the finishes your own on your own timeline.

39 W Hiawatha Drive | MLS# 226029643

This single family home located at 39 W Hiawatha Drive, Powell, OH 43065 is currently listed for sale with an asking price of $559,900. This property was built in 2005 and has 3 bedrooms and 2 full and 1 partial baths with 1846 sq. ft. W Hiawatha Drive is located in the Shawnee Hills subdivision within the DUBLIN CITY school district. Search Shawnee Hills real estate on www.steveburgessre.com today.

Property Features

Property Type: Residential - Single Family
Basement: Yes
Basement: Partial
Cooling: Central Air, Wall Unit(s)
Days on Market: 12
Fireplaces: 1
Garage: 2 car attached
Heating: Forced Air
Home Style: Ranch
Lot Size: 0.37 Acres
Taxes: $9,064
Year Built: 2005

Feature Descriptions

Exterior: Masonry, Stone, Stucco
Fireplace: One, Direct Vent, Gas Log
Flooring: Wood, Carpet
Interior Amenities: Whirlpool/Tub
Lot: Wooded
Parcel #: 600-432-19-017-000
Parking: Garage Door Opener, Attached Garage
Windows: Insulated All
Wooded: Yes

Local Schools

School District: DUBLIN CITY

Estimate Your Payment

Estimated Payment

$ 3,786.72 per month $2,868.08 Principal & Interest $755.33 Property Tax $163.30 Homeowner's Insurance

Change Payment Information

%
years/fixed
yearly
yearly (est.)
(Payments are an estimate and may vary by lender)
Croos Country Mortgage

Login to My Homefinder

Forgot your password / First Login?

Login to My Homefinder






