
4 beds
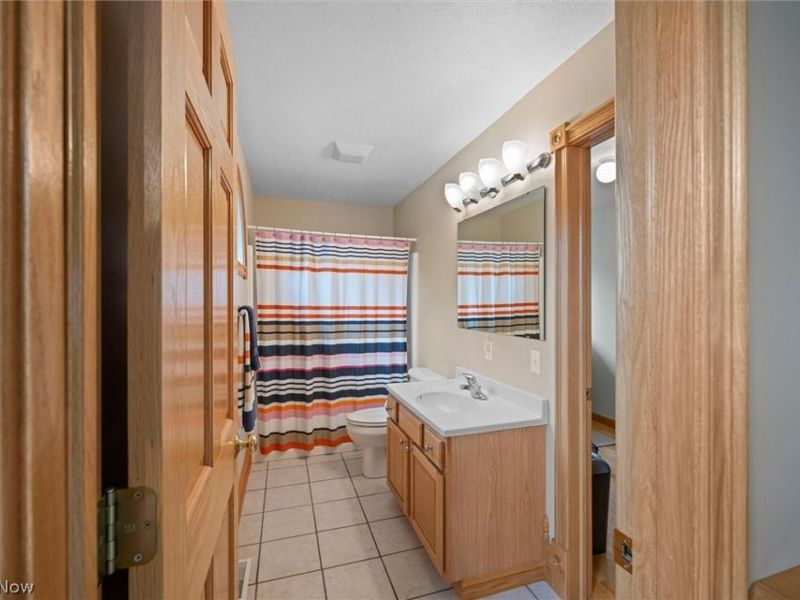
3 full baths
4,932 sqft
Listed By
Agency Name: CENTURY 21 DePiero & Associates, Inc.
Agency Contact: 440-842-7010, topc21ohioagent@aol.com
Shown By
Agent Name: Steve Burgess
Agent Phone: (330) 327-3393
Agency Title: Cutler Real Estate

TOUR THIS HOME
Choose a date and time to see 3646 S Confederate Drive, Lakeside Marblehead, OH 43440.
I will get in touch with you shortly.

Property Description
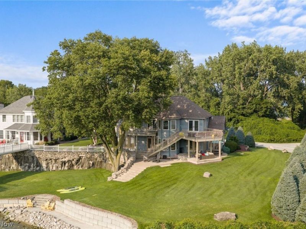
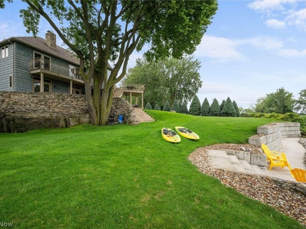
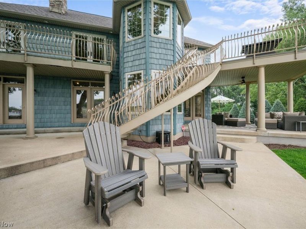
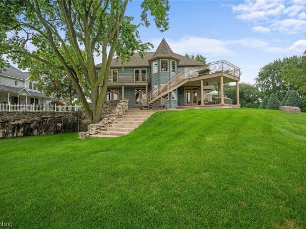
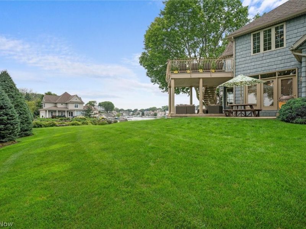
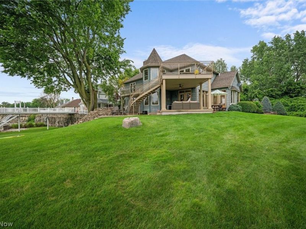
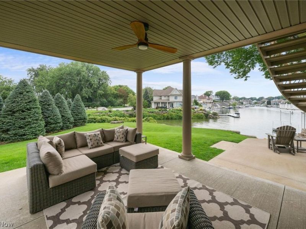
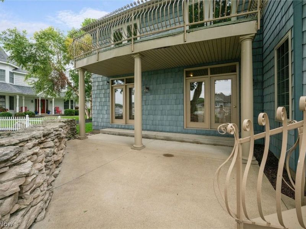
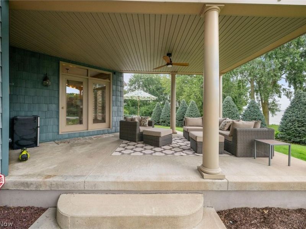
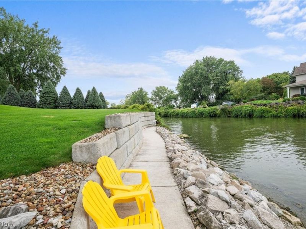
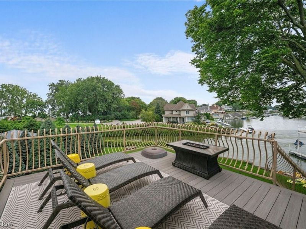
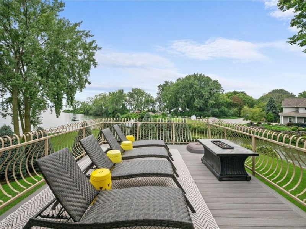
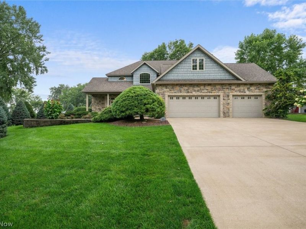
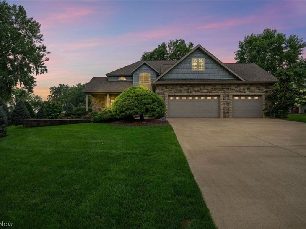
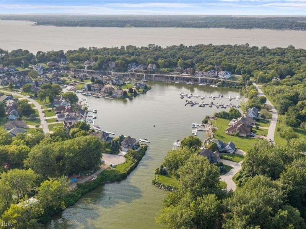
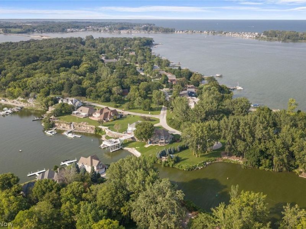
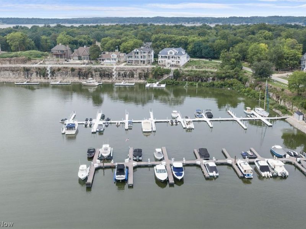
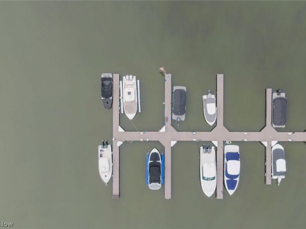
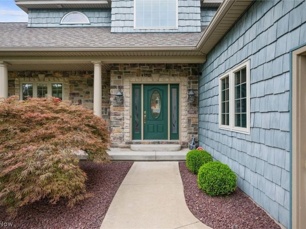
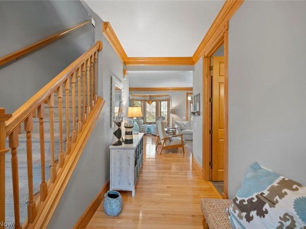
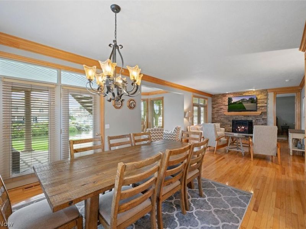
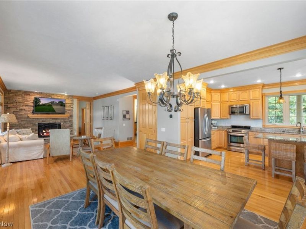
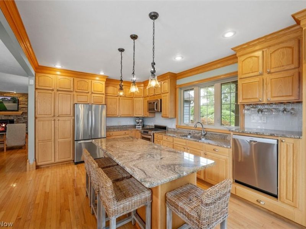
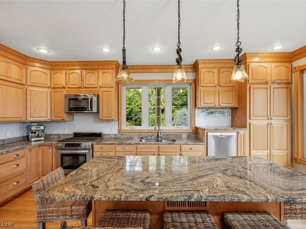
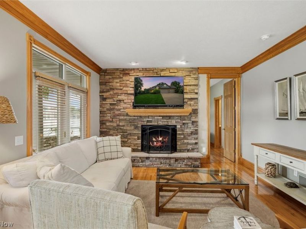
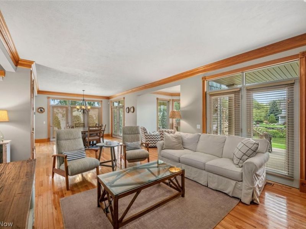
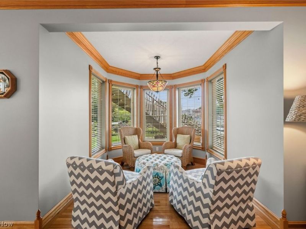
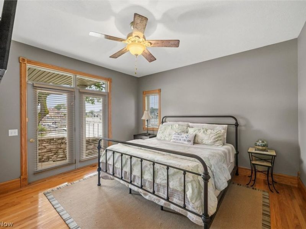
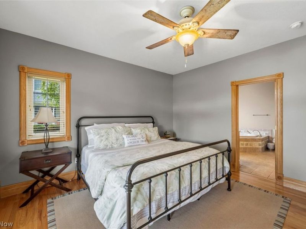
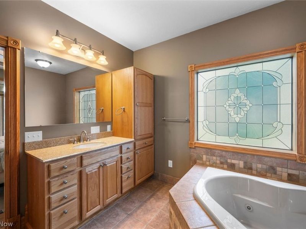
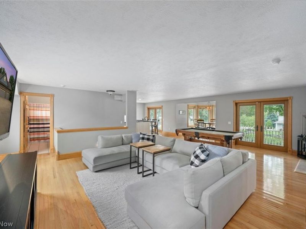
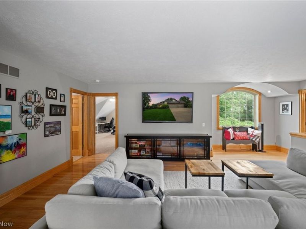
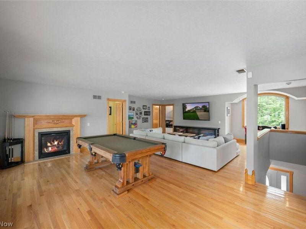
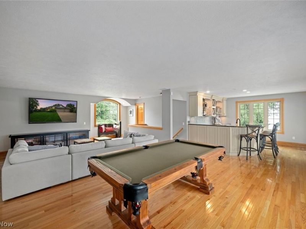
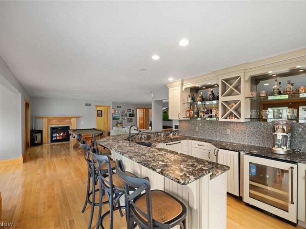
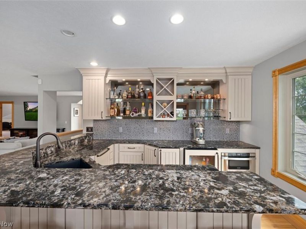
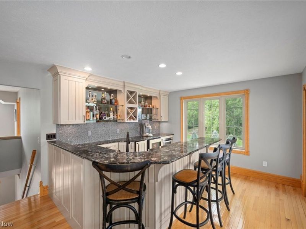
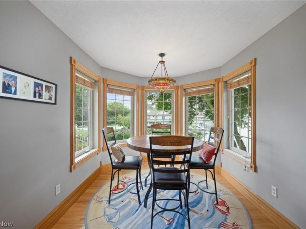
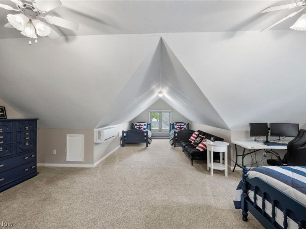
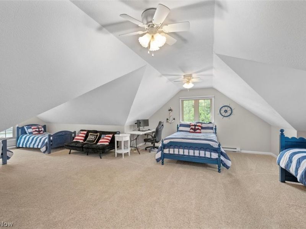
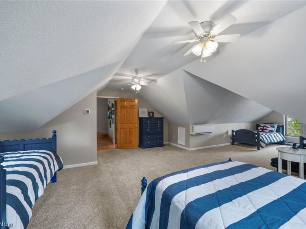
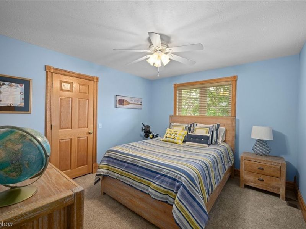
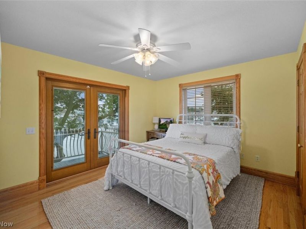
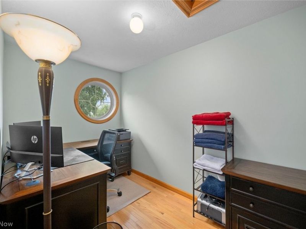
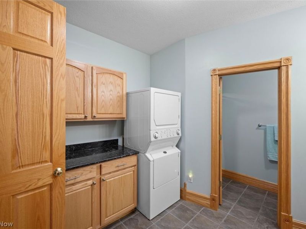
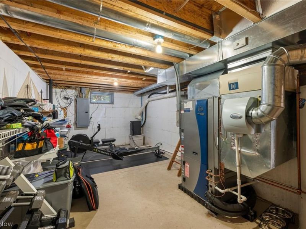
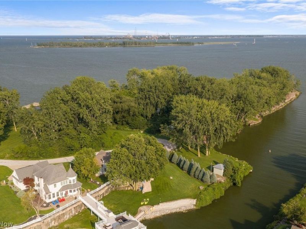
Custom-designed luxury waterfront home on one of the premier lots in the Baycliff's Subdivision on Historic Johnson's Island. Deep-water dockage with a 40-foot deeded boat dock and immediate access to Sandusky Bay, Lake Erie, and Cedar Point. A fabulous retaining wall, steps, and sidewalk at the water's edge provide convenient access for launching kayaks, fishing, and enjoying the shoreline in your own backyard. This 2-story home features 4 bedrooms, 3 full baths, 10-foot ceilings on the first floor, a first-floor owner's suite with French doors to a private waterfront patio, and first-floor laundry. The open-concept great room showcases a wood-burning fireplace with propane starter and flows seamlessly into the dining area and gourmet kitchen, complete with floor-to-ceiling custom cabinetry, granite countertops, and a center island. Upstairs you'll find a bunk room, 2 additional bedrooms, an office area, and a huge recreation/game room with a fabulous full bar leading outside to a large second-story deck. The 934 sq. ft. partial basement offers excellent potential for a wine cellar or abundant storage. Enjoy geothermal HVAC, high-end finishes, and unique architectural details throughout. Enjoy spectacular views of the Quarry, channel, Sandusky Bay, or downtown Sandusky from nearly every window, deck, or patio. Johnson's Island is located in a secluded gated community with private causeway access. All appliances included; furniture negotiable.
Property Features
Property Type: Residential - Single Family
Basement: Yes
Basement: Interior Entry, Partial, Concrete, Storage Space, Unfinished
Cooling: Central Air, Geothermal
Days on Market: 1
Fireplaces: 2
Garage: 3 car attached
Heating: Dual System, Electric, Fireplace(s), Geothermal, Heat
Home Style: Colonial, Modern
Lot Size: 0.34 Acres
Roof Type: Asphalt, Fiberglass
Stories: 2.0
Taxes: $10,876 / year
Year Built: 2007
Amenities
Wet Bar
Breakfast Bar
Built-in Features
Ceiling Fan(s)
Chandelier
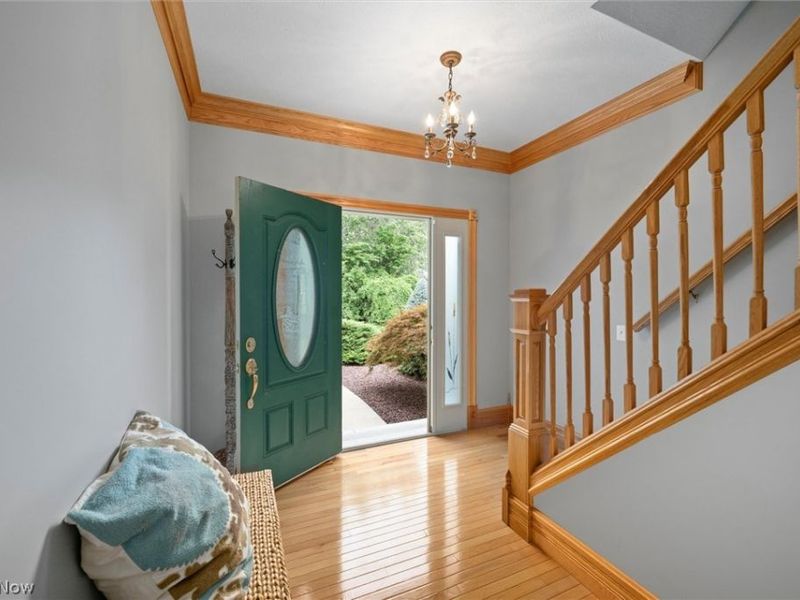
Crown Molding
Entrance Foyer
Eat-in Kitchen
Granite Counters
High Ceilings
Kitchen Island
Primary Downstairs
Open Floorplan
Pantry
Storage
Soaking Tub
Smart Thermostat
Bar
Natural Woodwork
Walk-In Closet(s)
Jetted Tub
Balcony
Dock
Sprinkler/Irrigation
Lighting
Feature Descriptions
Appliances: Dryer, Dishwasher, Microwave, Range, Refrigerator, Washer
Community Features: Clubhouse, Gated, Other
Exterior: Vertical Siding
Fireplace: Family Room, Great Room, Propane, Gas, Wood Burning
HOA: Yes
HOA Fee: 1167.5/ Semi-Annually
Laundry: In Bathroom, Laundry Room
Lot: Back Yard, Cul-De-Sac, Dead End, Sloped Down, Front Yard, Sprinklers In Rear, Sprinklers In Front, Landscaped, Views, Wooded, Waterfront
Parcel#: 015-1303617466011
Parking: Attached, Concrete, Direct Access, Driveway, Garage Faces Front, Garage, Garage Door Opener, Inside Entrance, Kitchen Level, On Site, Oversized
Patio/Porch: Rear Porch, Covered, Patio, Porch, Balcony
Security: Security System, Smoke Detector(s)
Sewer: Public Sewer
View: Bay, Panoramic, Water
Water: Cistern, See Remarks
Water Features: Bayfront, Waterfront
Room Sizes
Great Room: 22 x 14 Level - First
Office: 11 x 7 Level - Second
Bedroom: 32 x 21 Level - Second
Bedroom: 11 x 11 Level - Second
Bedroom: 12 x 11 Level - Second
Primary Bedroom: 14 x 13 Level - First
Dining Room: 13 x 11 Level - First
Eat-in Kitchen: 17 x 10 Level - First
Family Room: 32 x 25 Level - Second
Local Schools
School District: Danbury Local
Estimate Your Payment
Estimated Payment
$ 9,514.84 per month $8,144.76 Principal & Interest $906.33 Property Tax $463.75 Homeowner's InsuranceChange Payment Information
Print This Listingx
Select a format below, new window will open and will prompt you to print.









3646 S Confederate Drive | MLS# 5237110
This single family home located at 3646 S Confederate Drive, Lakeside Marblehead, OH 43440 is currently listed for sale with an asking price of $1,590,000. This property was built in 2007 and has 4 bedrooms and 3 full baths with 4932 sq. ft. S Confederate Drive is located in the Baycliffs subdivision within the Danbury Local school district. Search Baycliffs real estate on www.steveburgessre.com today.