
Listed By
Agency Name: Pivot Realty Group
Agency Phone: 859-578-8111
Shown By
Agent Name: Steve Burgess
Agent Phone: (330) 327-3393
Agency Title: Cutler Real Estate

TOUR THIS HOME
Choose a date and time to see 36 Woodlawn Avenue, Fort Mitchell, KY 41017.
I will get in touch with you shortly.

Property Description
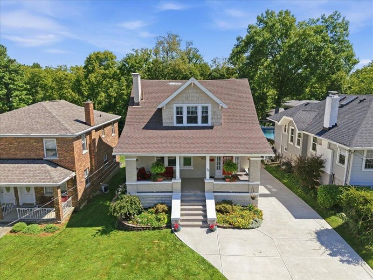
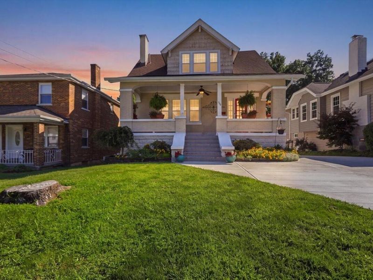
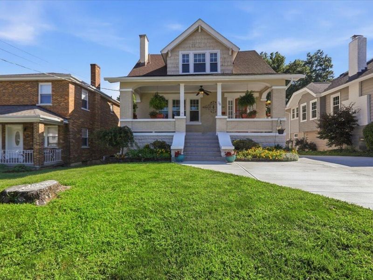
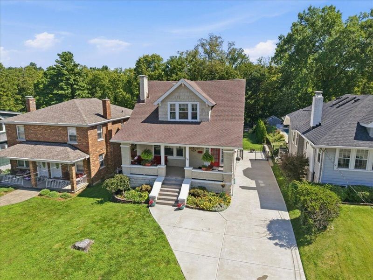
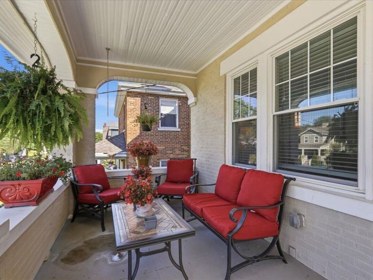
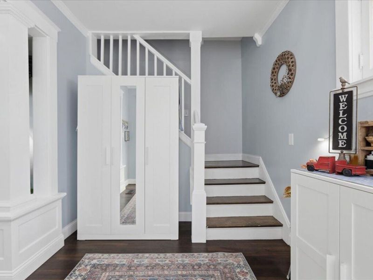
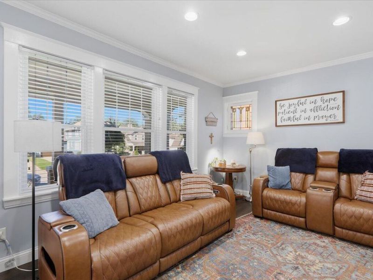
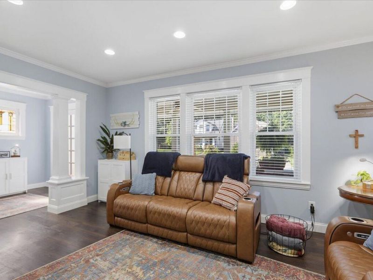
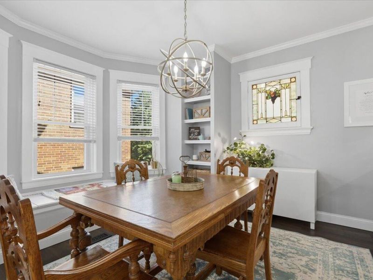
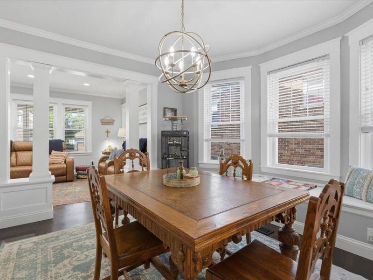
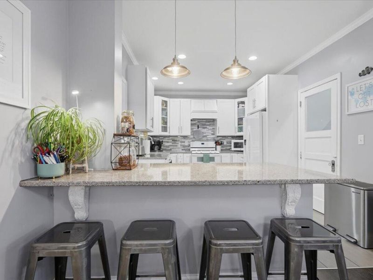
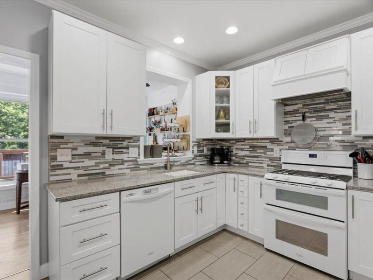
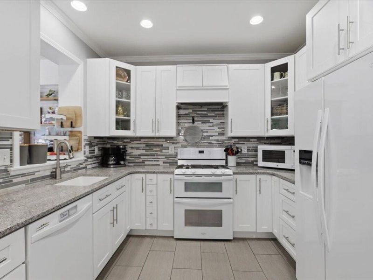
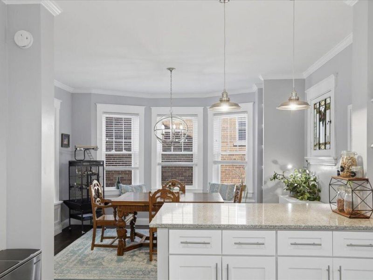
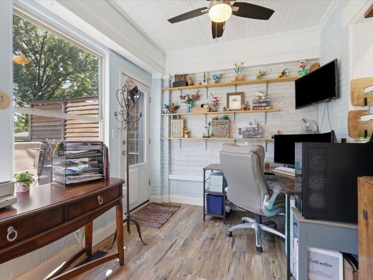
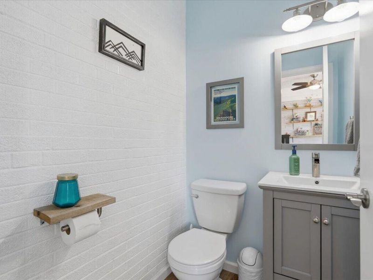
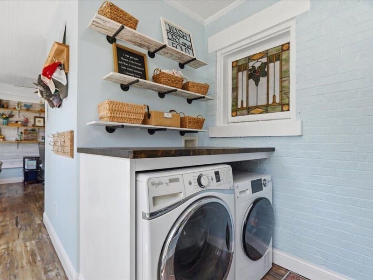
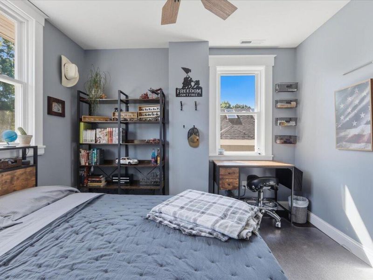
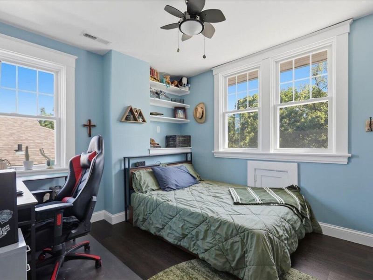
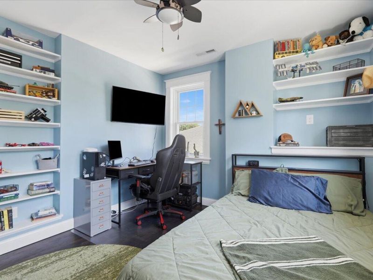
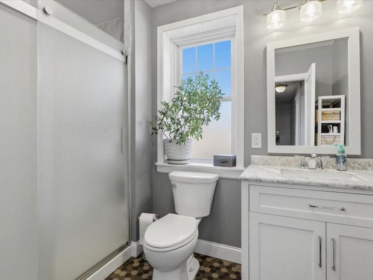
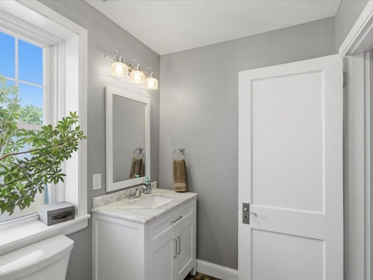
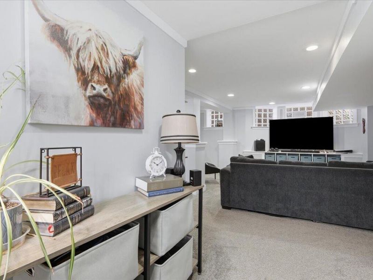
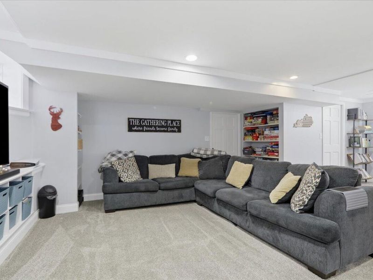
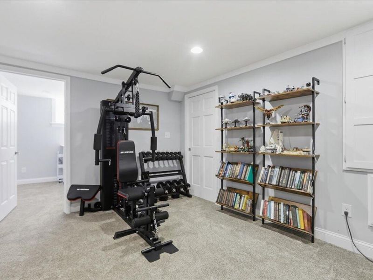
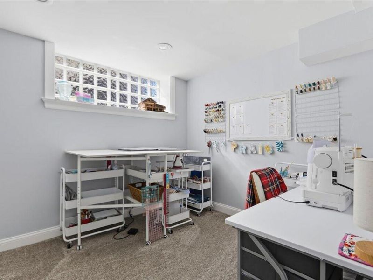
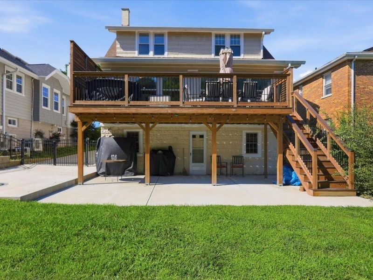
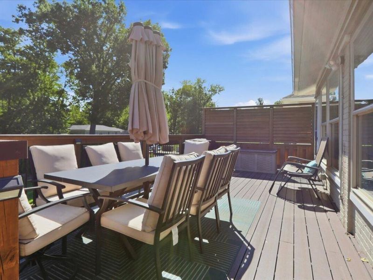
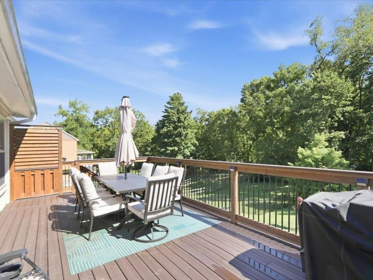
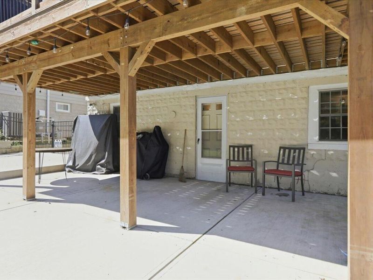
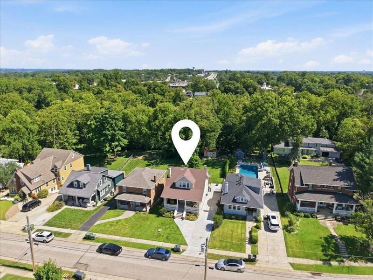
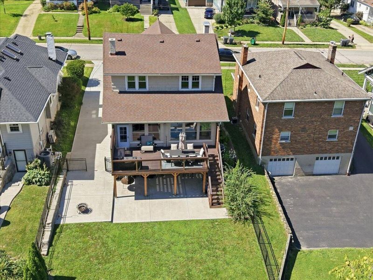
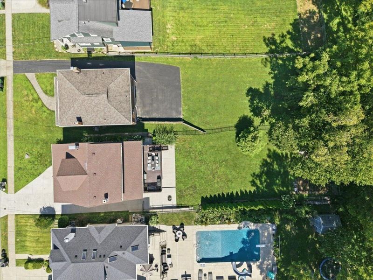
A true Fort Mitchell gem! This darling full-brick Cape Cod is ideally located in the heart of the Beechwood Independent School District just one street from Beechwood Schools and minutes from downtown Cincinnati. Built in 1910, this meticulously updated 3-bedroom, 2.5-bath home beautifully blends modern comfort with timeless character. Gorgeous original woodwork, stained-glass windows, crown molding, custom finishes, and an inviting front porch celebrate the homes rich history. The thoughtfully updated interior features a stylish kitchen, LVP flooring throughout, a five-season room, and a spacious primary bedroom with an oversized walk-in closet plus a second closet. The updated full bath offers a tiled floor, tiled shower with glass doors, and granite-topped vanity. Enjoy additional living space in the newly finished walkout lower level. Outside, the new composite deck provides privacy while overlooking the large backyard, complemented by a new patio and driveway. Newer roof, HVAC, and windows complete this exceptionally well-maintained home in one of Northern Kentuckys most desirable communities!
Property Features
Property Type: Residential - Single Family
Basement: Yes
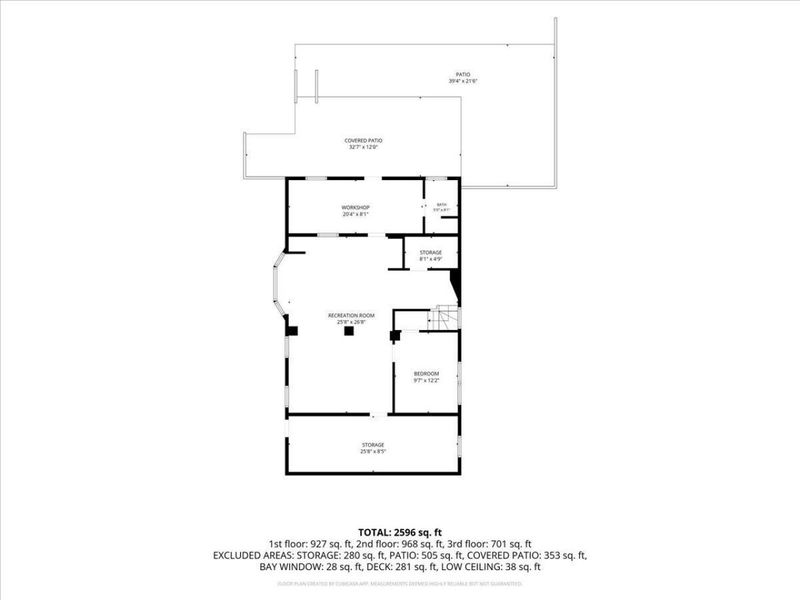
Basement: Full Finished Bath, Full, Storage Space, Walk-Out Access
Cooling: Central Air
Fenced: Yes
Heating: Natural Gas, Forced Air
Home Style: Cape Cod
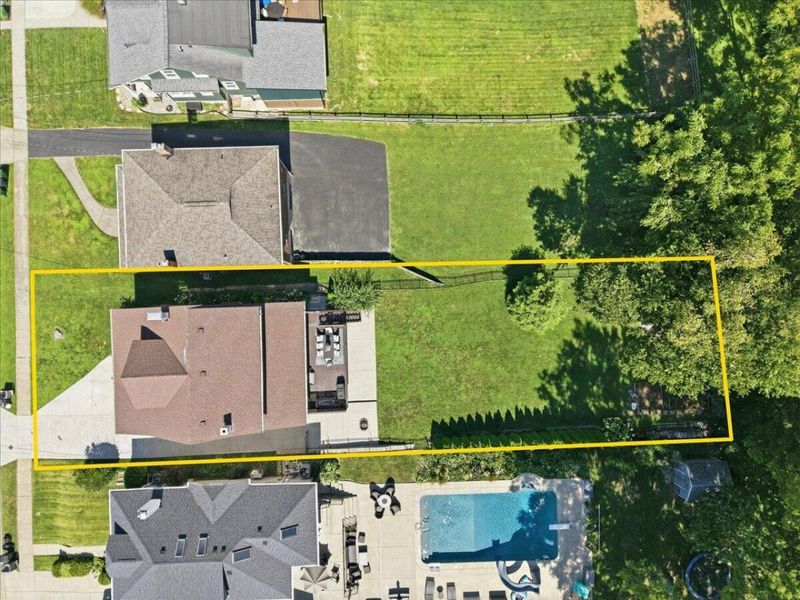
Lot Size: 0.23 Acres
Roof Type: Shingle
Stories: 1.5
Year Built: 1910
Feature Descriptions
Appliances: Electric Oven, Dishwasher, Disposal, Dryer, Microwave, Refrigerator, Washer
Exterior: Brick
Fencing: Fenced, Aluminum
Foundation: Block
Interior: Pocket Door(s), Kitchen Island, Walk-In Closet(s), High Speed Internet, Granite Counters, Entrance Foyer, Eat-in Kitchen, Crown Molding, Built-in Features, Ceiling Fan(s)
Laundry: Electric Dryer Hookup, Laundry Room, Main Level, Washer Hookup
Lot: Cleared
Lot Dimensions: 50 x 200
Parcel Number: 028-30-02-040.00
Parking: Driveway, No Garage, Off Street, On Street
Property Condition: Existing Structure
Road Frontage: City Street
Road Surface: Paved
Rooms Total: 9
Security: Smoke Detector(s)
Sewer: Public Sewer
Special View Info: Neighborhood
Structures: Shed(s)
Structure Type: House
Sub Type: Single Family Residence
Utilities: Cable Available
Water: Public
Window: Insulated Windows, Double Hung, Vinyl Frames
Room Sizes
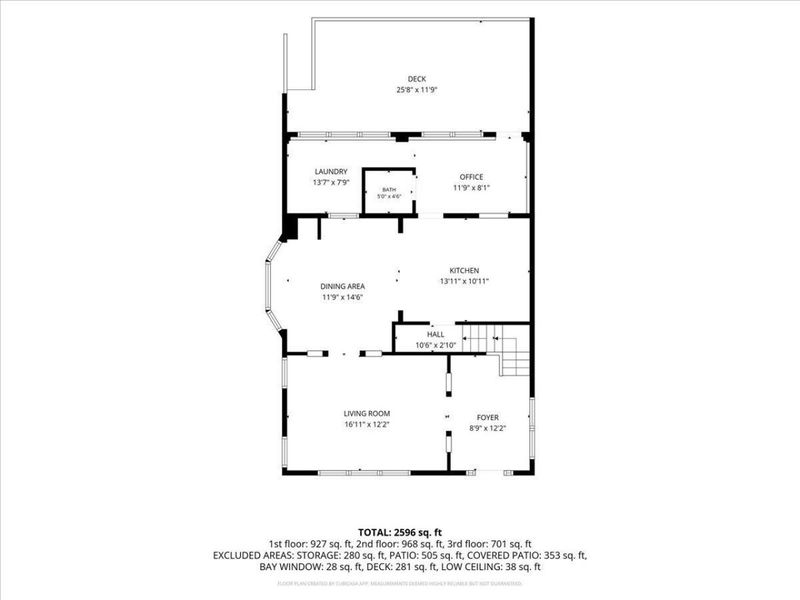
Living Room: 16.11 X 12.2 Level - First
Kitchen: 13.11 X 10.11 Level - First
Dining Room: 11.9 X 14.6 Level - First
Office: 11.9 X 8.1 Level - First
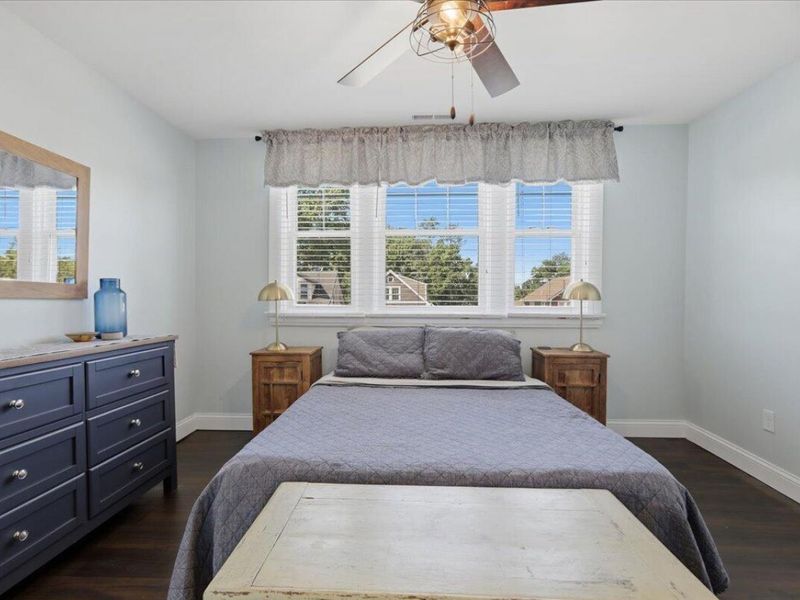
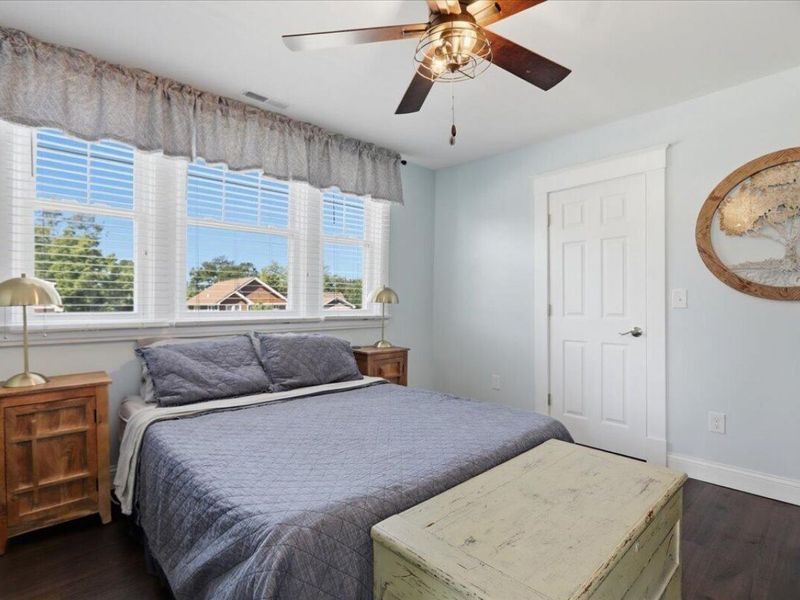
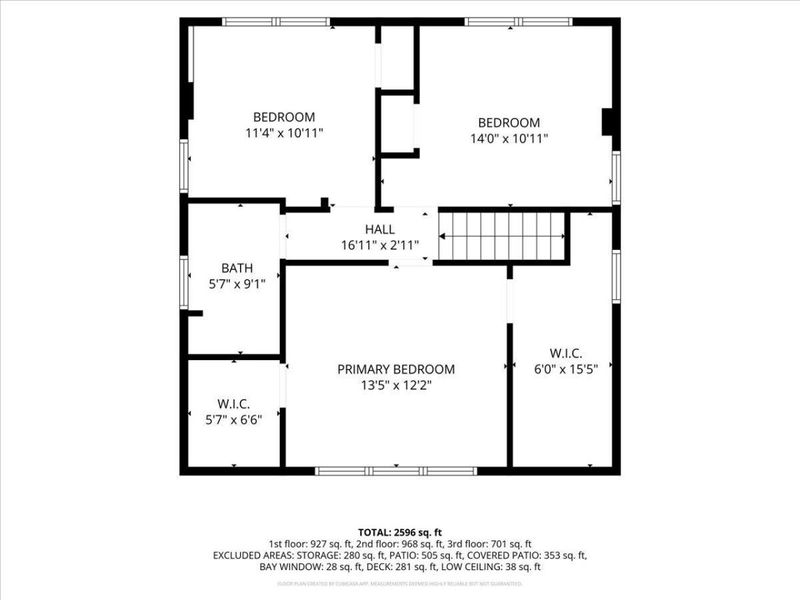
Primary Bedroom: 13.5 X 12.2 Level - Second
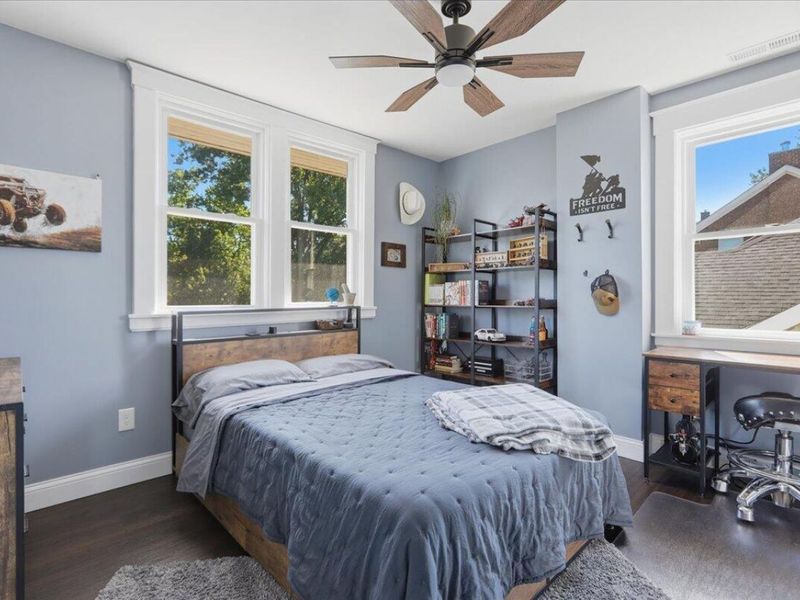
Bedroom 2: 14 X 10.11 Level - Second
Bedroom 3: 11.4 X 10.11 Level - Second
Family Room: 25.8 X 26.8 Level - Lower
Bonus Room: 9.7 X 12.2 Level - Lower
Local Schools
High School: Beechwood High
Middle School: Beechwood High School
Elementary School: Beechwood Elementary
School District: Beechwood Indep
Estimate Your Payment
Estimated Payment
$ 2,084.45 per month $1,972.16 Principal & Interest $0.00 Property Tax (data not provided by mls) $112.29 Homeowner's InsuranceChange Payment Information
Print This Listingx
Select a format below, new window will open and will prompt you to print.









36 Woodlawn Avenue | MLS# 645812
This single family home located at 36 Woodlawn Avenue, Fort Mitchell, KY 41017 is currently listed for sale with an asking price of $385,000. This property was built in 1910 and has 3 bedrooms and 2 full and 1 partial baths with 1761 sq. ft. Woodlawn Avenue is located within the Beechwood Indep school district. Search Fort Mitchell real estate on www.steveburgessre.com today.