
Listed By
Agency Name: Simple Fee Realty
Agency Phone: 859-802-3733
Shown By
Agent Name: Steve Burgess
Agent Phone: (330) 327-3393
Agency Title: Cutler Real Estate

TOUR THIS HOME
Choose a date and time to see 3072 Ashley Drive, Edgewood, KY 41017.
I will get in touch with you shortly.

Property Description
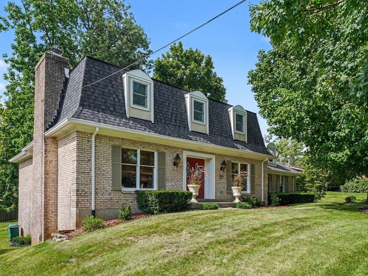
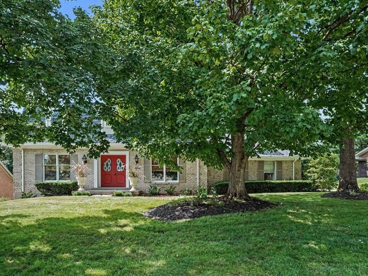
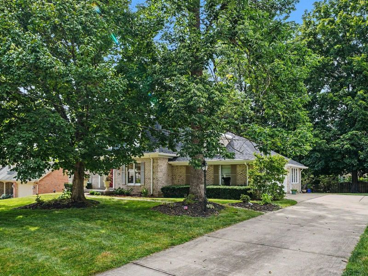
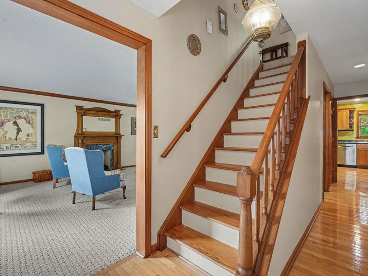
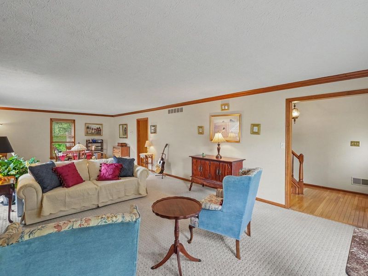
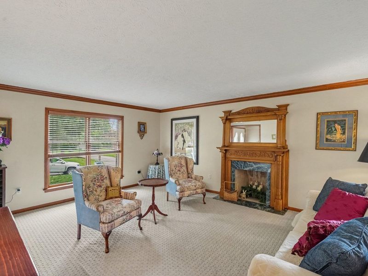
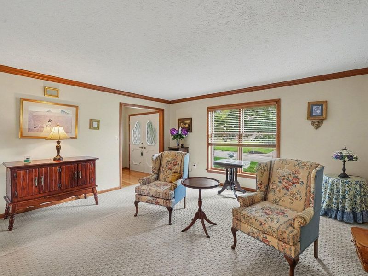
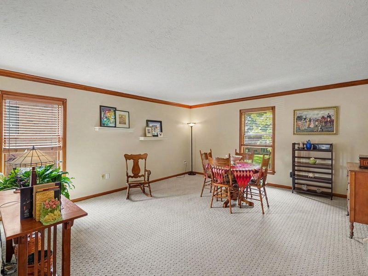
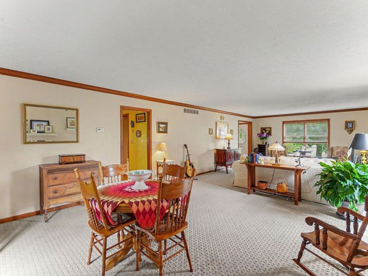
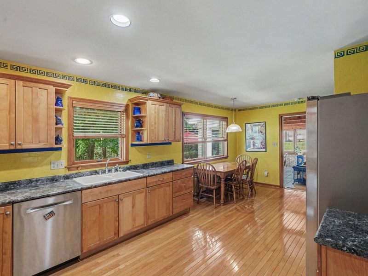
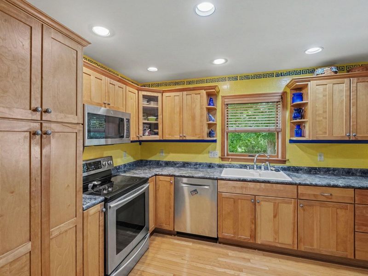
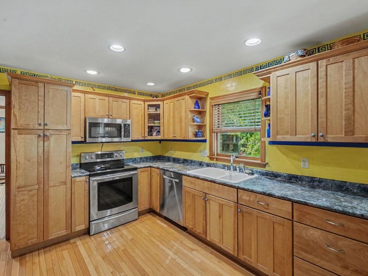
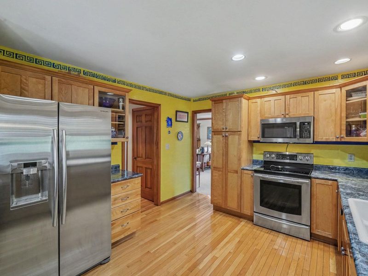
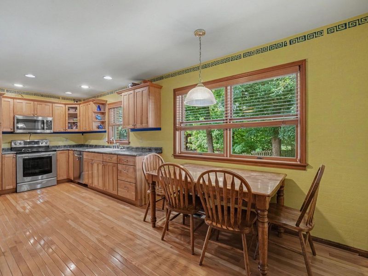
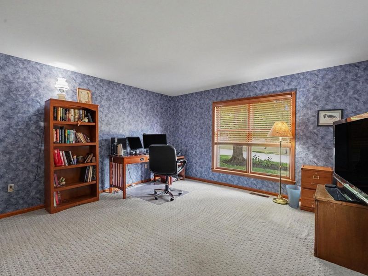
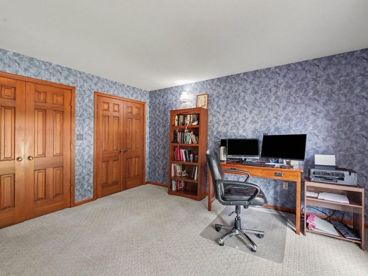
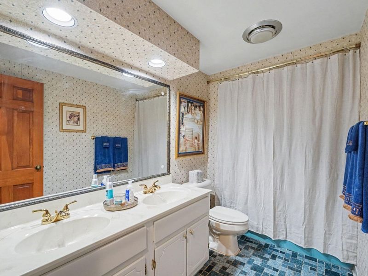
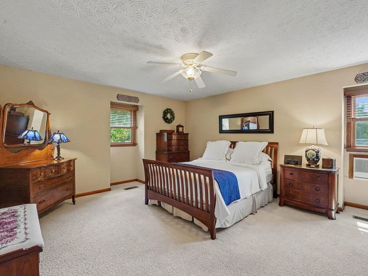
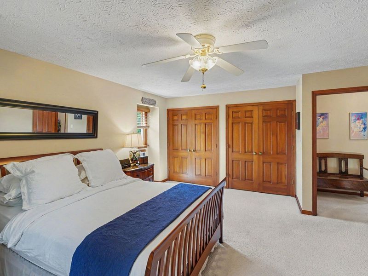
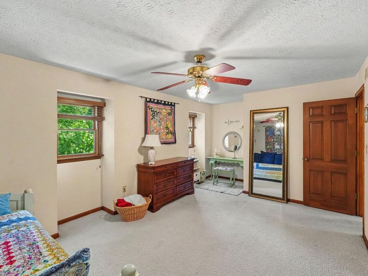
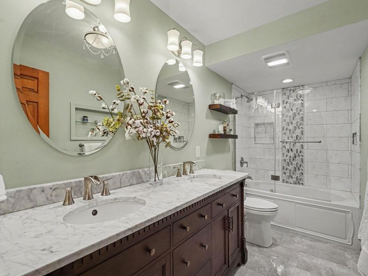
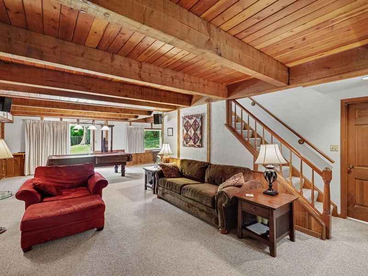
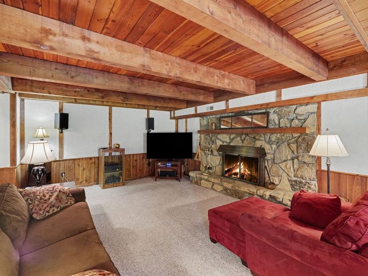
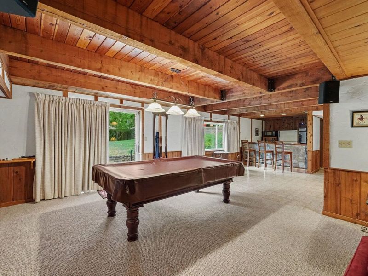
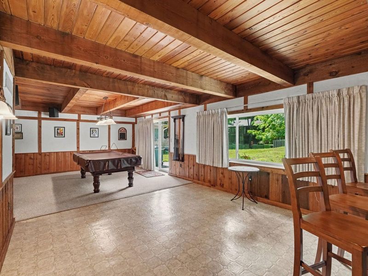
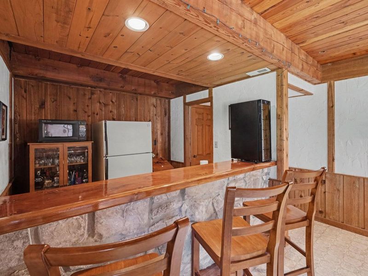
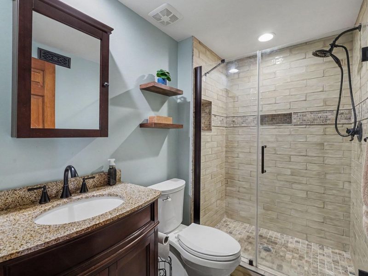
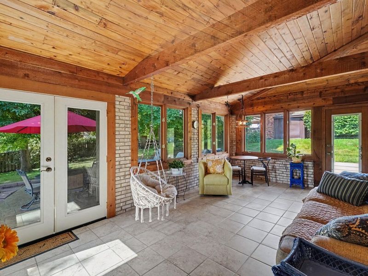
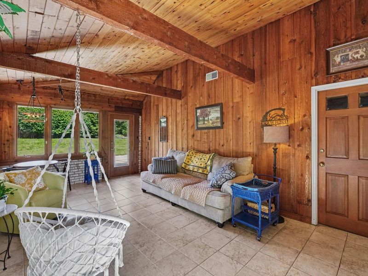
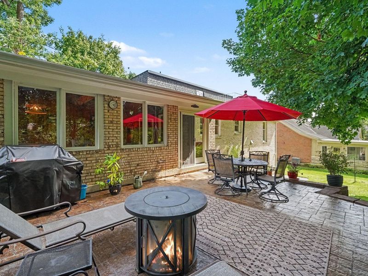
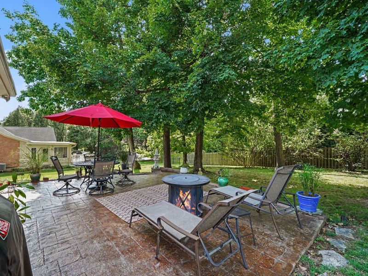
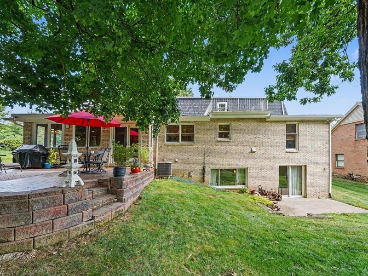
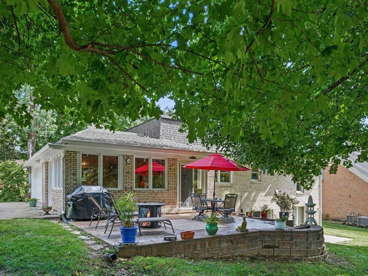
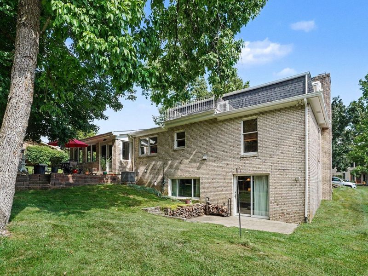
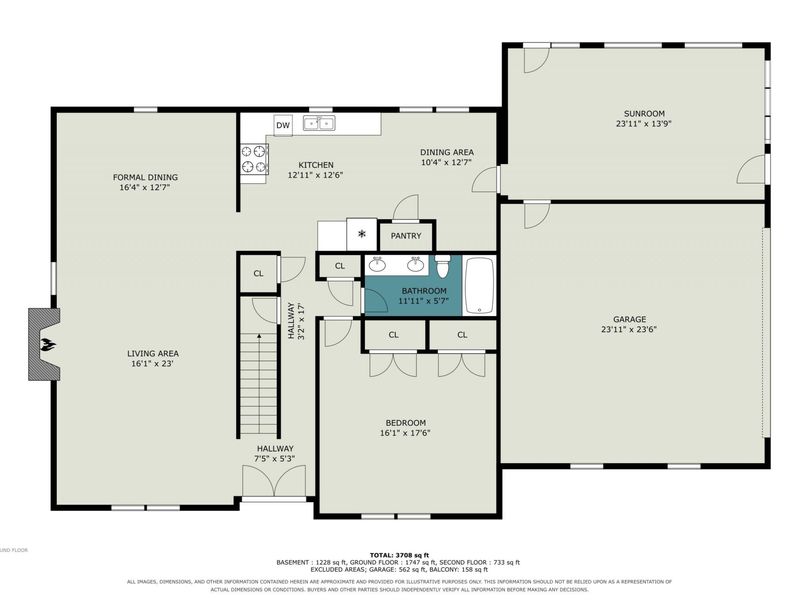
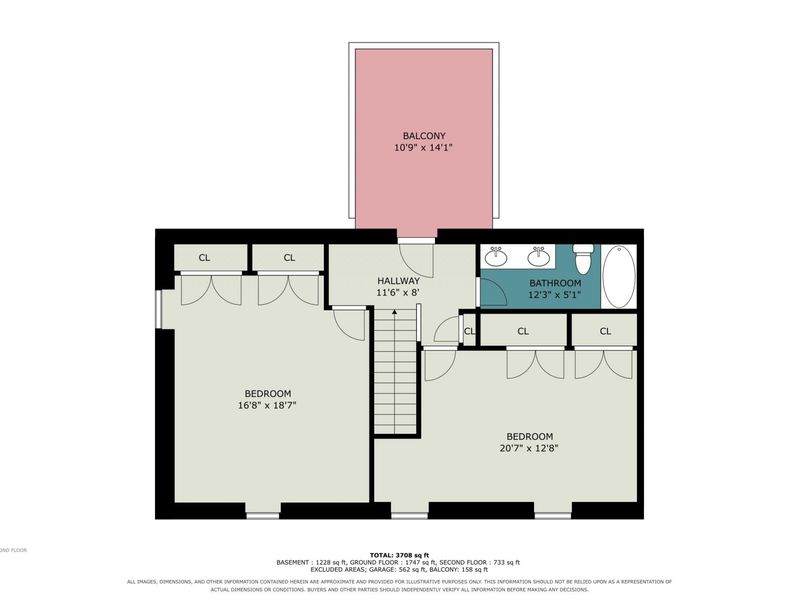
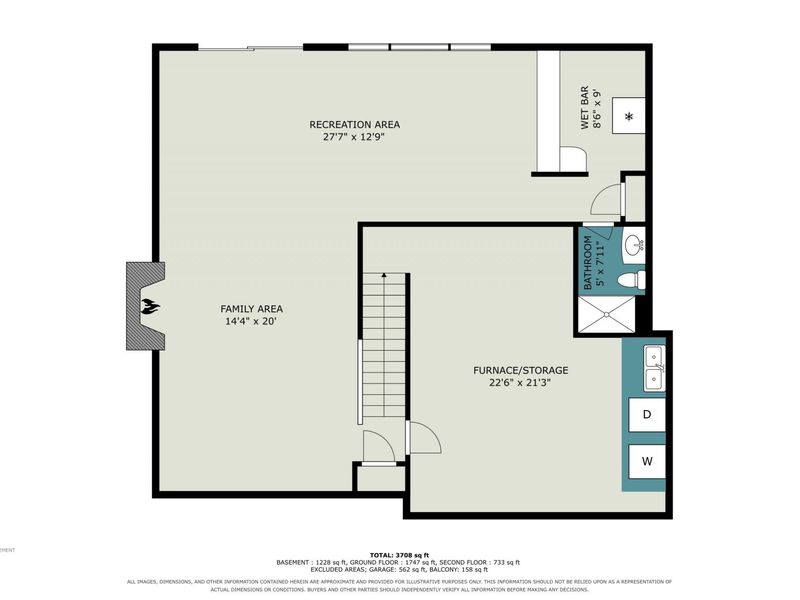
Open House Wednesday(8.19) 6-7pm. Welcome home to this beautifully maintained 3-bedroom, 3-full-bath home offering over 3,200 square feet of finished living space in the peaceful, established Twelve Trees neighborhood. Thoughtfully designed for both everyday living and entertaining, this home combines generous living space with a beautiful, park-like setting. The main level features an eat-in kitchen with stainless steel appliances, a spacious living room, a sunroom, a full bath, and a versatile first-floor bedroom. Upstairs are two additional bedrooms and a recently renovated full bath.The finished walkout lower level adds approximately 840 square feet of living space, including a large family room with a wood-burning fireplace, an expansive wet bar and recreation area, a full renovated bath, and plenty of storage. A second wood-burning fireplace on the main level adds warmth and charm.Step outside to enjoy the large patio overlooking a private backyard shaded by mature trees. Additional highlights include an attached two-car garage and a new roof installed in 2025.Tucked away on a quiet street yet just minutes from shopping, dining, and major commuter routes, this home offers the perfect combination of comfort, space, and convenience. Dont miss this wonderful opportunity!
Property Features
Property Type: Residential - Single Family
Basement: Yes
Basement: Full Finished Bath, Fireplace(s), Full, Finished, Storage Space, Walk-Out Access
Cooling: Central Air
Fireplaces: 2
Garage: 2
Heating: Natural Gas, Forced Air
Home Style: Traditional
Lot Size: 0.32 Acres
Roof Type: Shingle
Stories: 2.0
Year Built: 1979
Feature Descriptions
Appliances: Stainless Steel Appliance(s), Electric Range, Dishwasher, Microwave, Refrigerator
Exterior: Brick
Exterior: Private Yard, Balcony
Fireplace: Decorative, Wood Burning
Fireplace Y/N: Yes
Foundation: Poured Concrete
Interior: Storage, Pantry, Entrance Foyer, Eat-in Kitchen, Double Vanity, Chandelier, Attic Storage, Beamed Ceilings, Ceiling Fan(s)
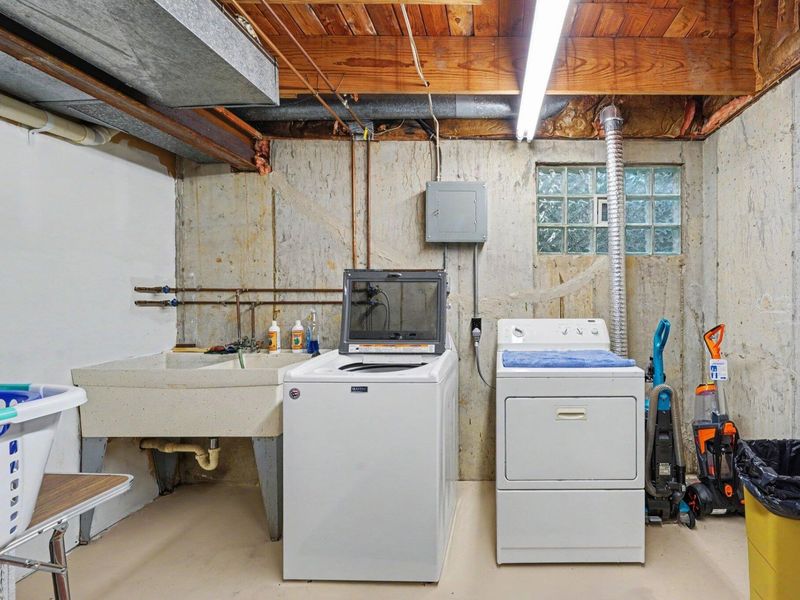
Laundry: Electric Dryer Hookup, In Basement, Laundry Room, Washer Hookup
Lot Dimensions: 100x140
Parcel Number: 015-40-04-020.00
Parking: Driveway, Garage, Garage Door Opener, Garage Faces Side
Patio/Porch: Patio
Property Condition: Existing Structure
Road Frontage: City Street
Road Surface: Paved
Rooms Total: 10
Security: Smoke Detector(s)
Sewer: Public Sewer
Structure Type: House
Sub Type: Single Family Residence
Utilities: Natural Gas Available, Sewer Available, Underground Utilities
Water: Public
Window: Wood Frames
Room Sizes
Primary Bedroom: 16 X 18 Level - First
Bedroom 2: 17 X 19 Level - Second
Bedroom 3: 21 X 13 Level - Second
Kitchen: 13 X 13 Level - First
Dining Room: 16 X 13 Level - First
Living Room: 23 X 16 Level - First
Breakfast Room: 13 X 10 Level - First
Bonus Room: 24 X 14 Level - First
Recreation Room: 28 X 13 Level - Basement
Family Room: 14 X 20 Level - Basement
Local Schools
High School: Lloyd High
Middle School: Tichenor Middle School
Elementary School: Arnett Elementary
School District: Erlanger-Elsmere
Estimate Your Payment
Estimated Payment
$ 2,539.24 per month $2,402.45 Principal & Interest $0.00 Property Tax (data not provided by mls) $136.79 Homeowner's InsuranceChange Payment Information
Print This Listingx
Select a format below, new window will open and will prompt you to print.









3072 Ashley Drive | MLS# 645786
This single family home located at 3072 Ashley Drive, Edgewood, KY 41017 is currently listed for sale with an asking price of $469,000. This property was built in 1979 and has 3 bedrooms and 3 full baths with 3200 sq. ft. Ashley Drive is located in the Twelve Trees subdivision within the Erlanger-Elsmere school district. Search Twelve Trees real estate on www.steveburgessre.com today.