
Refine Search

2372 Banyon DriveBeavercreek, OH 45431

Residential - Single Family MLS 966200 New to the Market
4 beds 2 full baths 1 partial baths 2,193 sqft
Active $355,000
  • 2372 Banyon Drive, Beavercreek, OH 45431 Photo 1
  • 2372 Banyon Drive, Beavercreek, OH 45431 Photo 2
  • 2372 Banyon Drive, Beavercreek, OH 45431 Photo 3
  • 2372 Banyon Drive, Beavercreek, OH 45431 Photo 4
  • 2372 Banyon Drive, Beavercreek, OH 45431 Photo 5
  • 2372 Banyon Drive, Beavercreek, OH 45431 Photo 6
  • 2372 Banyon Drive, Beavercreek, OH 45431 Photo 7
  • 2372 Banyon Drive, Beavercreek, OH 45431 Photo 8
  • 2372 Banyon Drive, Beavercreek, OH 45431 Photo 9
  • 2372 Banyon Drive, Beavercreek, OH 45431 Photo 10
  • 2372 Banyon Drive, Beavercreek, OH 45431 Photo 11
  • 2372 Banyon Drive, Beavercreek, OH 45431 Photo 12
  • 2372 Banyon Drive, Beavercreek, OH 45431 Photo 13
  • 2372 Banyon Drive, Beavercreek, OH 45431 Photo 14
  • 2372 Banyon Drive, Beavercreek, OH 45431 Photo 15
  • 2372 Banyon Drive, Beavercreek, OH 45431 Photo 16
  • 2372 Banyon Drive, Beavercreek, OH 45431 Photo 17
  • 2372 Banyon Drive, Beavercreek, OH 45431 Photo 18
  • 2372 Banyon Drive, Beavercreek, OH 45431 Photo 19
  • 2372 Banyon Drive, Beavercreek, OH 45431 Photo 20
  • 2372 Banyon Drive, Beavercreek, OH 45431 Photo 21
  • 2372 Banyon Drive, Beavercreek, OH 45431 Photo 22
  • 2372 Banyon Drive, Beavercreek, OH 45431 Photo 23
  • 2372 Banyon Drive, Beavercreek, OH 45431 Photo 24
  • 2372 Banyon Drive, Beavercreek, OH 45431 Photo 25
  • 2372 Banyon Drive, Beavercreek, OH 45431 Photo 26
  • 2372 Banyon Drive, Beavercreek, OH 45431 Photo 27
  • 2372 Banyon Drive, Beavercreek, OH 45431 Photo 28
  • 2372 Banyon Drive, Beavercreek, OH 45431 Photo 29
  • 2372 Banyon Drive, Beavercreek, OH 45431 Photo 30
  • 2372 Banyon Drive, Beavercreek, OH 45431 Photo 31
  • 2372 Banyon Drive, Beavercreek, OH 45431 Photo 32
  • 2372 Banyon Drive, Beavercreek, OH 45431 Photo 33
  • 2372 Banyon Drive, Beavercreek, OH 45431 Photo 34
  • 2372 Banyon Drive, Beavercreek, OH 45431 Photo 35
  • 2372 Banyon Drive, Beavercreek, OH 45431 Photo 36
  • 2372 Banyon Drive, Beavercreek, OH 45431 Photo 37
  • 2372 Banyon Drive, Beavercreek, OH 45431 Photo 38
  • 2372 Banyon Drive, Beavercreek, OH 45431 Photo 39
  • 2372 Banyon Drive, Beavercreek, OH 45431 Photo 40
  • 2372 Banyon Drive, Beavercreek, OH 45431 Photo 41
  • 2372 Banyon Drive, Beavercreek, OH 45431 Photo 42
  • 2372 Banyon Drive, Beavercreek, OH 45431 Photo 43
  • 2372 Banyon Drive, Beavercreek, OH 45431 Photo 44
  • 2372 Banyon Drive, Beavercreek, OH 45431 Photo 45
  • 2372 Banyon Drive, Beavercreek, OH 45431 Photo 46
  • 2372 Banyon Drive, Beavercreek, OH 45431 Photo 47
  • 2372 Banyon Drive, Beavercreek, OH 45431 Photo 48
  • 2372 Banyon Drive, Beavercreek, OH 45431 Photo 49
  • 2372 Banyon Drive, Beavercreek, OH 45431 Photo 50
  • 2372 Banyon Drive, Beavercreek, OH 45431 Photo 51
  • 2372 Banyon Drive, Beavercreek, OH 45431 Photo 52
  • 2372 Banyon Drive, Beavercreek, OH 45431 Photo 53
  • 2372 Banyon Drive, Beavercreek, OH 45431 Photo 54
  • 2372 Banyon Drive, Beavercreek, OH 45431 Photo 55
  • 2372 Banyon Drive, Beavercreek, OH 45431 Photo 56
  • 2372 Banyon Drive, Beavercreek, OH 45431 Photo 57
  • 2372 Banyon Drive, Beavercreek, OH 45431 Photo 58
  • 2372 Banyon Drive, Beavercreek, OH 45431 Photo 59
  • 2372 Banyon Drive, Beavercreek, OH 45431 Photo 60
  • 2372 Banyon Drive, Beavercreek, OH 45431 Photo 61
  • 2372 Banyon Drive, Beavercreek, OH 45431 Photo 62
  • 2372 Banyon Drive, Beavercreek, OH 45431 Photo 63
  • 2372 Banyon Drive, Beavercreek, OH 45431 Photo 64
  • 2372 Banyon Drive, Beavercreek, OH 45431 Photo 65
  • 2372 Banyon Drive, Beavercreek, OH 45431 Photo 66
1/66 Text To Me Virtual Tour Fullscreen

Listed By

Agency Name: Keller Williams Advisors Rlty
Agency Phone: (937) 848-6255

Shown By

Agent Name: Steve Burgess
Agent Phone: (330) 327-3393
Agency Title: Cutler Real Estate

IDX logo

TOUR THIS HOME

Choose a date and time to see 2372 Banyon Drive, Beavercreek, OH 45431.
I will get in touch with you shortly.

Choose your video chat app
Request a Showing
  • Wednesday August 19
  • Thursday August 20
  • Friday August 21
  • Saturday August 22
  • Sunday August 23
  • Monday August 24
  • Tuesday August 25
  • Wednesday August 26
  • Thursday August 27
  • Friday August 28
  • Saturday August 29
  • Sunday August 30
  • Monday August 31
  • Tuesday September 1
  • Wednesday September 2
  • 7:00 AM
  • 7:30 AM
  • 8:00 AM
  • 8:30 AM
  • 9:00 AM
  • 9:30 AM
  • 10:00 AM
  • 10:30 AM
  • 11:00 AM
  • 11:30 AM
  • 12:00 PM
  • 12:30 PM
  • 1:00 PM
  • 1:30 PM
  • 2:00 PM
  • 2:30 PM
  • 3:00 PM
  • 3:30 PM
  • 4:00 PM
  • 4:30 PM
  • 5:00 PM
  • 5:30 PM
  • 6:00 PM
  • 6:30 PM
  • 7:00 PM
  • 7:30 PM
  • 8:00 PM
  • 8:30 PM
  • 9:00 PM
Preferred Communication Method

Property Description

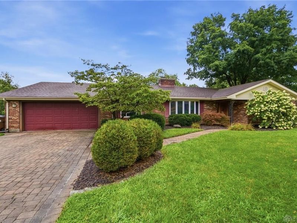
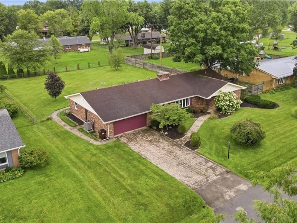
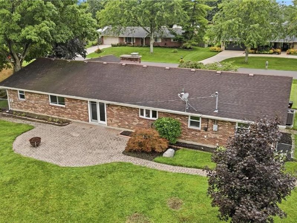
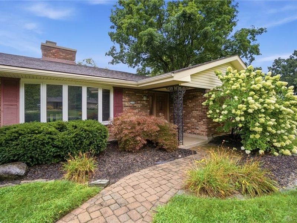
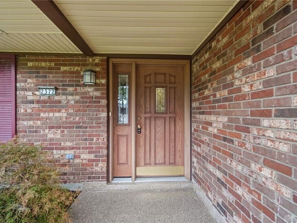
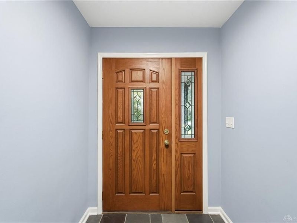
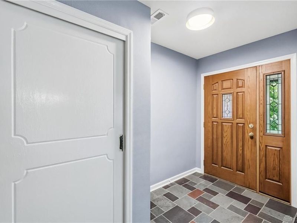
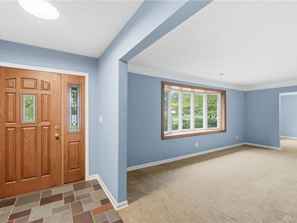
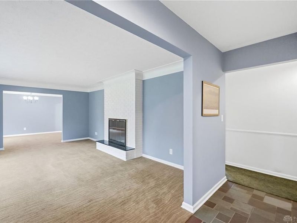
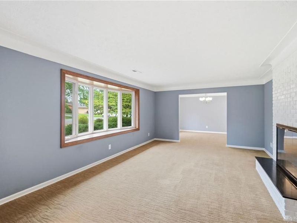
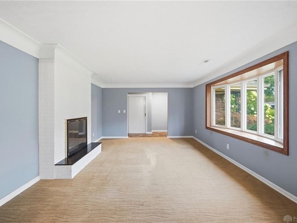
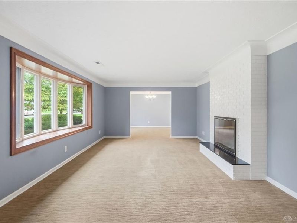
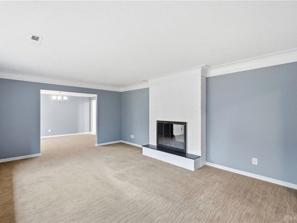
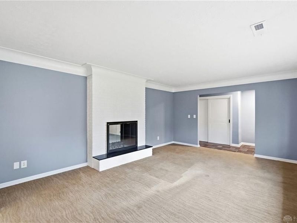
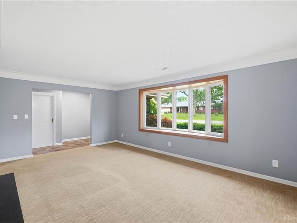
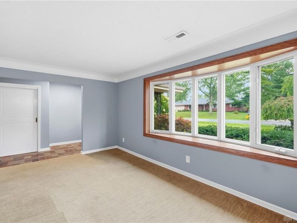
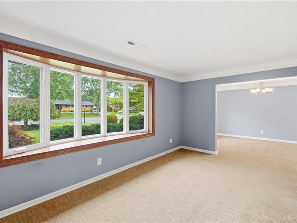
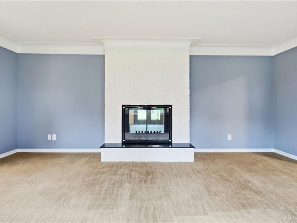
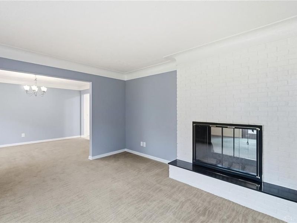
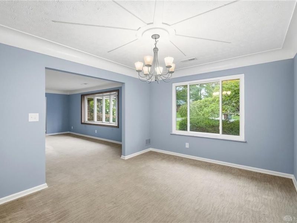
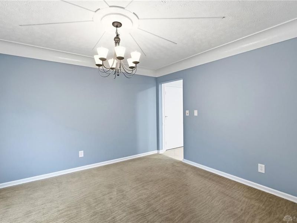
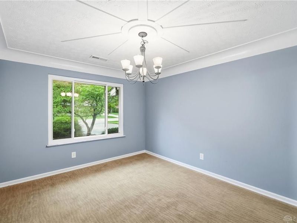
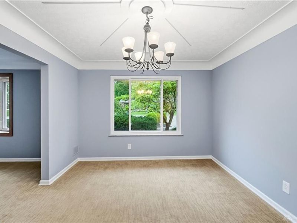
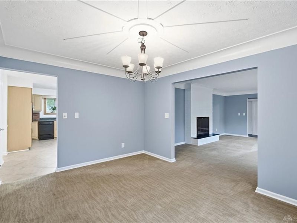
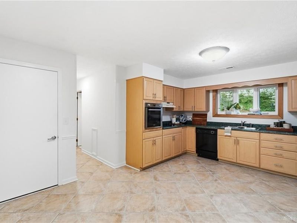
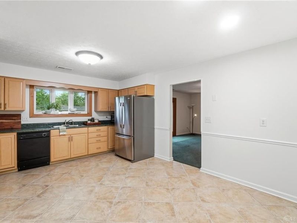
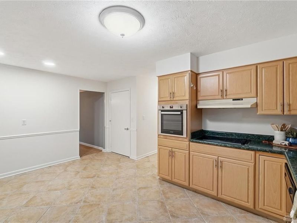
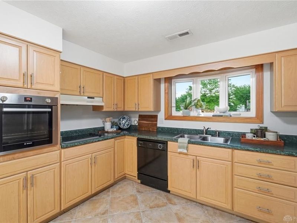
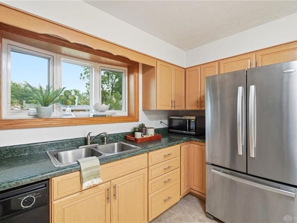
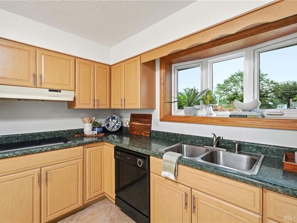
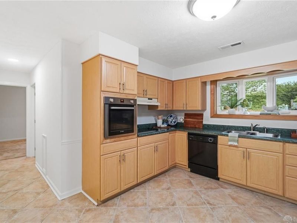
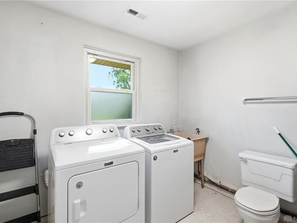
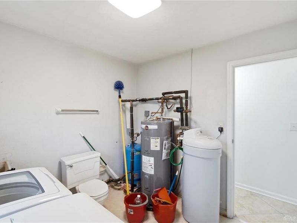
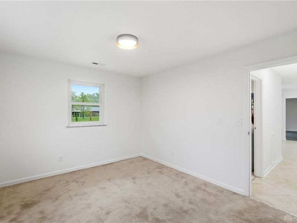
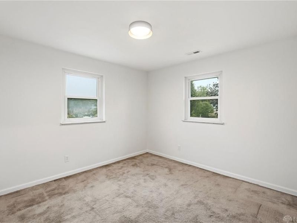
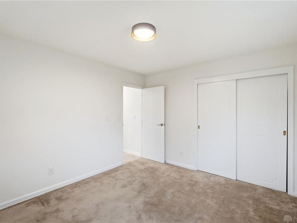
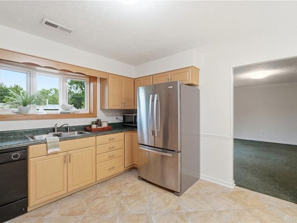
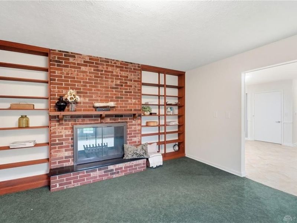
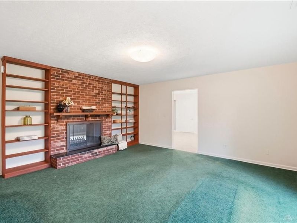
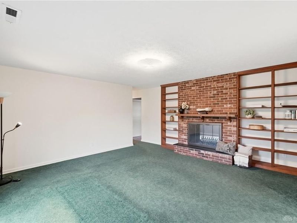
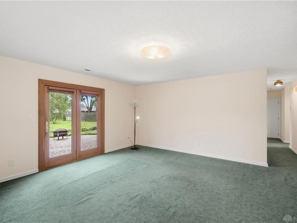
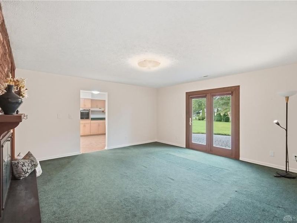
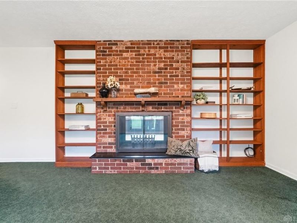
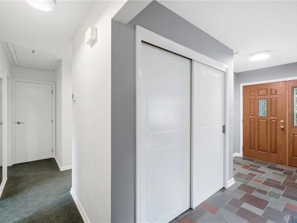
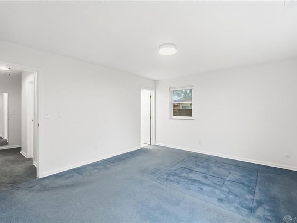
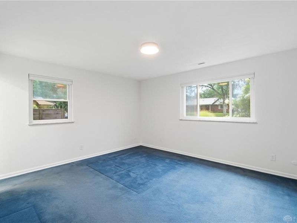
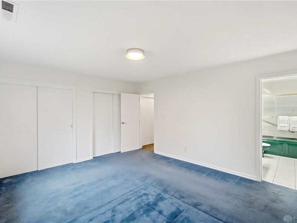
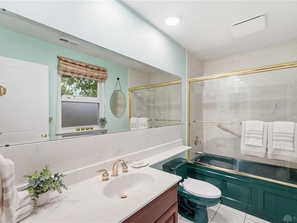
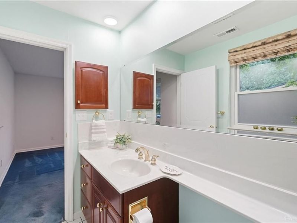
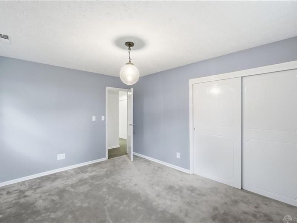
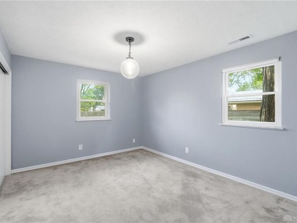
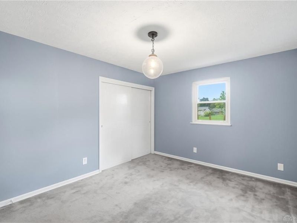
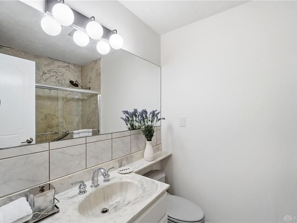
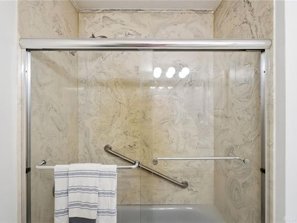
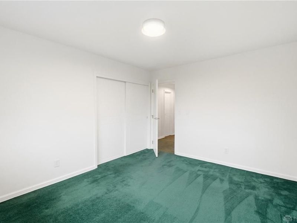
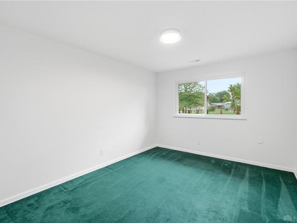
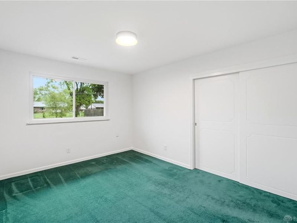
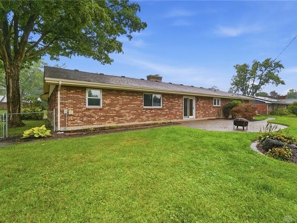
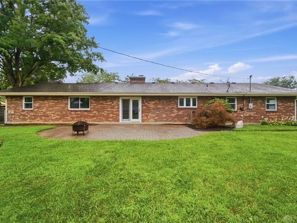
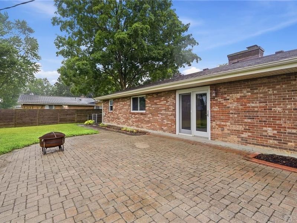
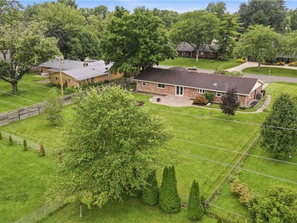
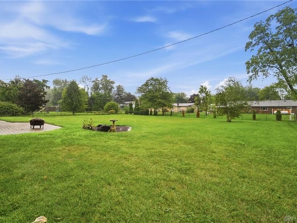
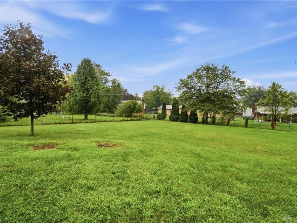
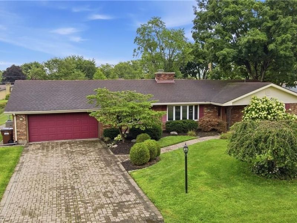
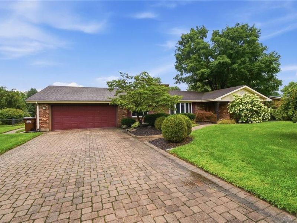
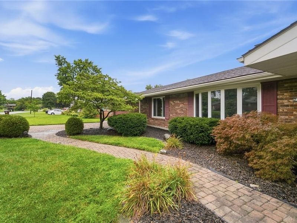
This solid brick ranch home in a quiet neighborhood is located mere minutes from WPAFB and all the shopping, dining and conveniences of the Fairfield Commons Mall. Pulling up you will love the curb appeal, professional landscaping, and custom paver driveway with a matching walkway that winds all the way around the house to the rear patio. Enter through the front door sheltered under a covered porch into a large entry hall with the original slate tile floors. The sprawling 2,193 sf feels even larger with spacious rooms and a thoughtful layout. The formal living room showcases a huge bay window that floods the room with light, and a brick woodburning fireplace that is open to the family room on the other side. Off the living room is the formal dining room with a plaster starburst on the ceiling; a nod to the home’s 1960’s era. Next is the large eat-in kitchen with another bay window offering views of the backyard. There is plenty of storage, glass cooktop, and a newer Bosch built-in oven. The room is large enough to add a table and chairs, or open it up to the family room and create a kitchen of your dreams! Easy access to the 2-car garage makes unloading groceries a breeze! Off the kitchen is a hall to the large utility room housing the washer/dryer, utility sink, and toilet. Located at the end of the hallway is one of the home’s four bedrooms, quietly tucked away from the others. Off the kitchen in the opposite direction you will find the family room with brick fireplace and built-in surround, and glass doors to the paver patio. The backyard offers beautiful landscaping and a nearly half acre lot. The opposite end of the home houses the remaining 3 bedrooms (freshly painted!) and two full baths. The primary suite offers dual closets for plenty of storage. Landscaping includes two Japanese maples, mature maple trees, hydrangeas, and more. This home offers an incredible value at a price point where you can add your own touches to make it your own. Visit today!

2372 Banyon Drive | MLS# 966200

This single family home located at 2372 Banyon Drive, Beavercreek, OH 45431 is currently listed for sale with an asking price of $355,000. This property was built in 1966 and has 4 bedrooms and 2 full and 1 partial baths with 2193 sq. ft. Banyon Drive is located in the Zimmer Estates subdivision within the Beavercreek school district. Search Zimmer Estates real estate on www.steveburgessre.com today.

Property Features

Property Type: Residential - Single Family
Cooling: Central
Fenced: Yes
Fireplaces: 2
Garage: 2
Heating: Electric
Lot Size: 0.46 Acres
Stories: 1.0
Taxes: $5,724
Year Built: 1966

Feature Descriptions

Basement Features: Slab
Exterior: Brick, Shingle
Fireplace. Features: Two Sided, Woodburning
Garage Features: 2 Car
Lot Dimensions: 110x185
Outside Features: Fence, Patio

Room Sizes

Entry Room: 14 X 5 Level - Main
Living Room: 19 X 13 Level - Main
Dining Room: 11 X 13 Level - Main
Eat In Kitchen: 13 X 17 Level - Main
Family Room: 13 X 16 Level - Main
Primary Bedroom: 15 X 13 Level - Main
Bedroom: 11 X 13 Level - Main
Bedroom: 11 X 12 Level - Main
Utility Room: 9 X 9 Level - Main

Local Schools

School District: Beavercreek

Estimate Your Payment

Estimated Payment

$ 2,399.02 per month $1,818.48 Principal & Interest $477.00 Property Tax $103.54 Homeowner's Insurance

Change Payment Information

%
years/fixed
yearly
yearly (est.)
(Payments are an estimate and may vary by lender)
Croos Country Mortgage

Login to My Homefinder

Forgot your password / First Login?

Login to My Homefinder






