
Listed By
Agency Name: Sorrell & Company, Inc.
Agent Name: Deborah T Weis
Agency Phone: 614-488-0707

Shown By
Agent Name: Steve Burgess
Agent Phone: (330) 327-3393
Agency Title: Cutler Real Estate

TOUR THIS HOME
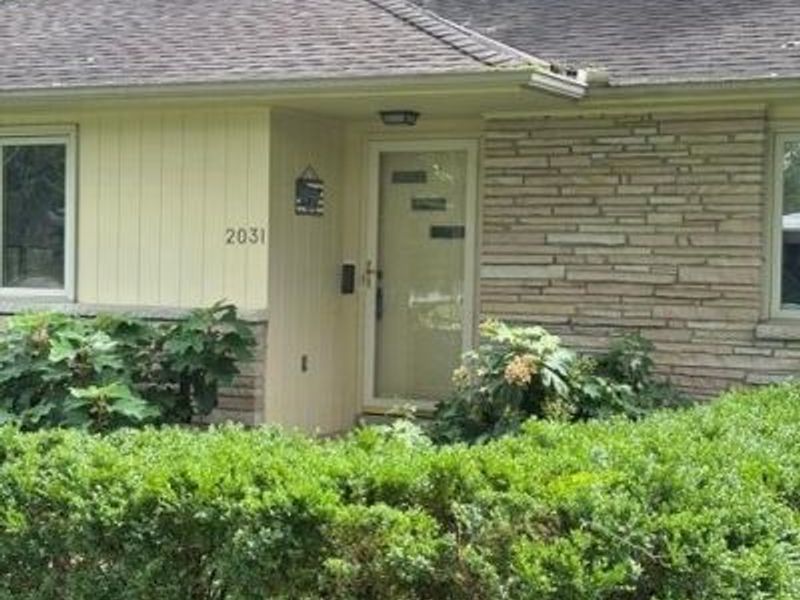
Choose a date and time to see 2031 Haviland Road, Columbus, OH 43220.
I will get in touch with you shortly.

Property Description
Ready to move into ranch on an oversized corner lot. Newer kitchen and appliances, primary suite with full bath and double closets, cozy family room. Two fireplaces, breezeway and partially finished lower level
Property Features
Property Type: Residential - Single Family
Basement: Crawl Space, Partial
Cooling: Central Air
Fireplaces: 2
Garage: 2 car attached
Home Style: Ranch
Lot Size: 0.32 Acres
Taxes: $8,896
Year Built: 1957
Feature Descriptions
Exterior: Stone, Stucco
Fireplace: Wood Burning, Two, Gas Log
Flooring: Wood
Parcel #: 070-008656
Parking: Attached Garage, Side Load
Local Schools
School District: UPPER ARLINGTON CITY
Estimate Your Payment
Estimated Payment
$ 4,043.97 per month $3,124.72 Principal & Interest $741.33 Property Tax $177.92 Homeowner's InsuranceChange Payment Information
Print This Listingx
Select a format below, new window will open and will prompt you to print.









2031 Haviland Road | MLS# 226031061
This single family home located at 2031 Haviland Road, Columbus, OH 43220 is currently listed for sale with an asking price of $610,000. This property was built in 1957 and has 3 bedrooms and 2 full baths with 2016 sq. ft. Haviland Road is located within the UPPER ARLINGTON CITY school district. Search Columbus real estate on www.steveburgessre.com today.