
Listed By
Agency Name: Your Home Realty, LLC
Agency Contact: 216-496-0443, YourHomeRealty@yahoo.com
Shown By
Agent Name: Steve Burgess
Agent Phone: (330) 327-3393
Agency Title: Cutler Real Estate

TOUR THIS HOME
Choose a date and time to see 18290 Whitney Road, Strongsville, OH 44149.
I will get in touch with you shortly.

Property Description
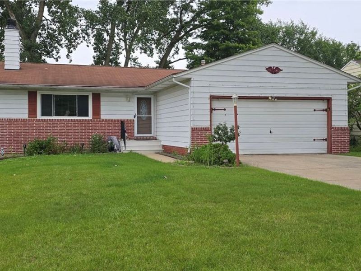
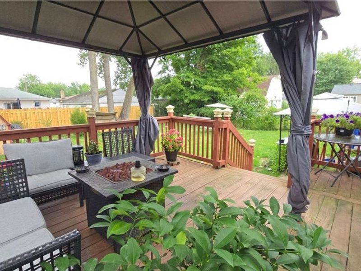
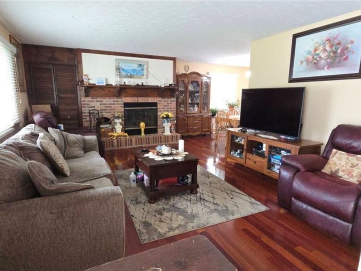
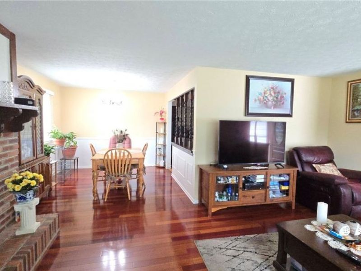
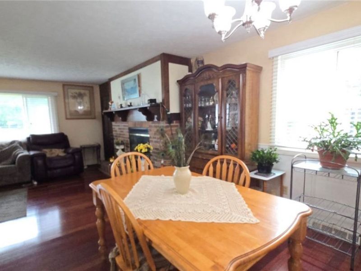
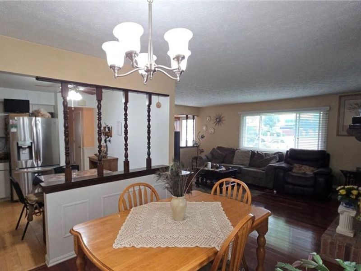
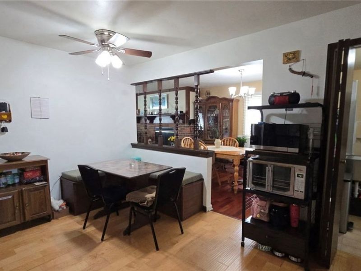
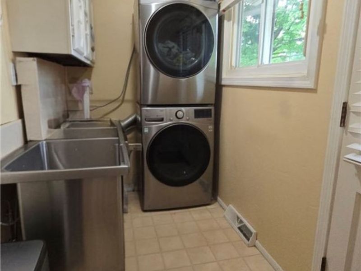
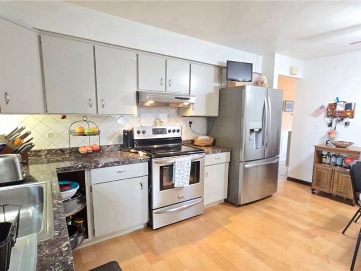
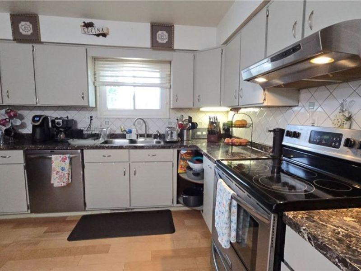
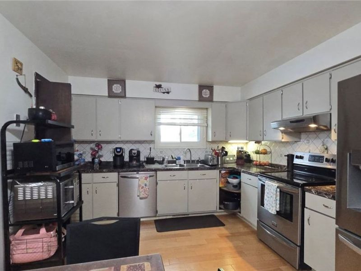
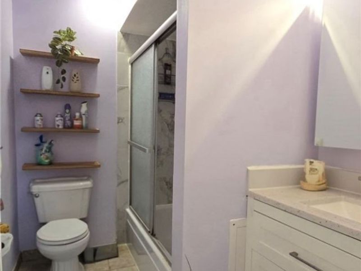
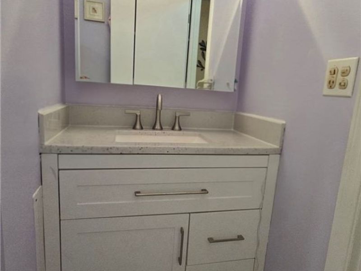
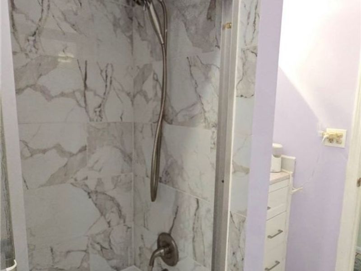
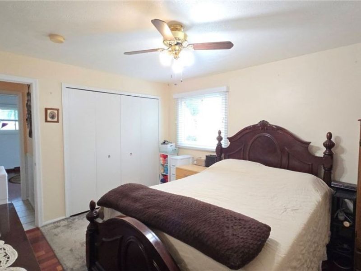
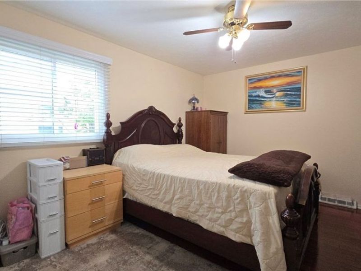
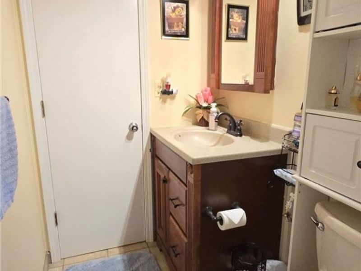
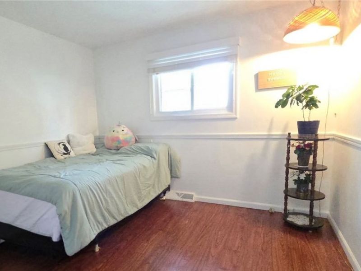
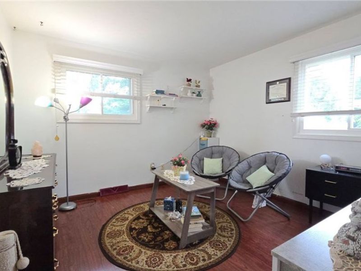
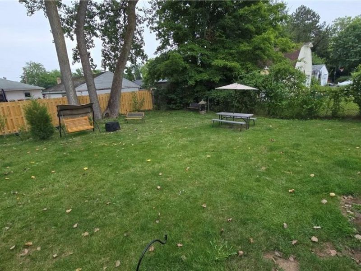
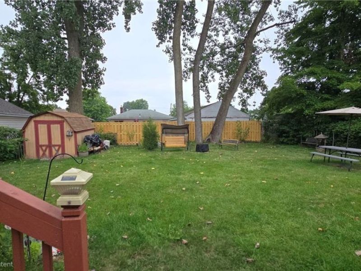
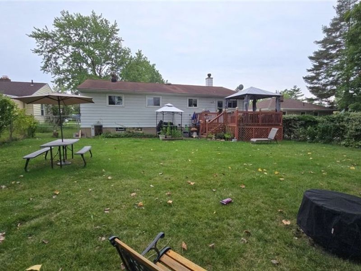
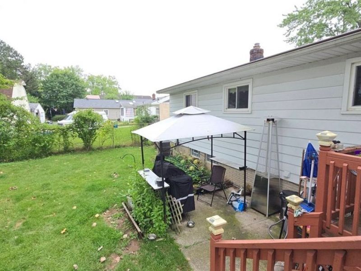
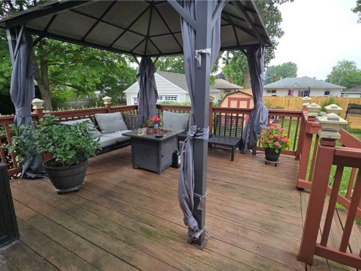
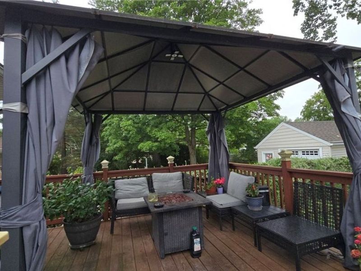
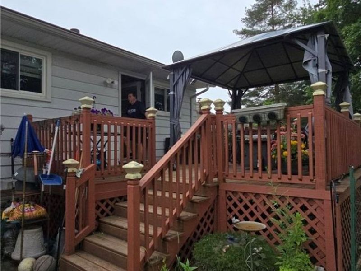
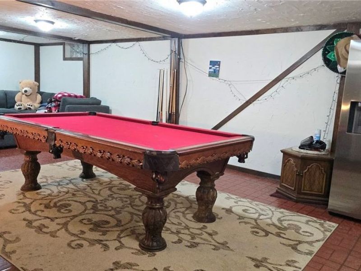
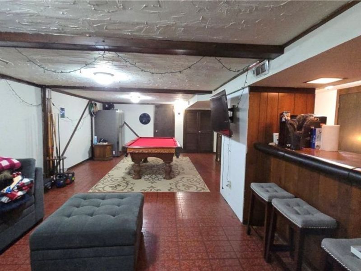
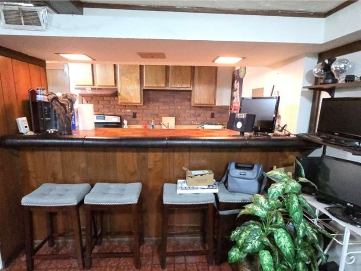
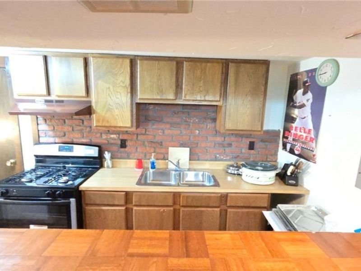
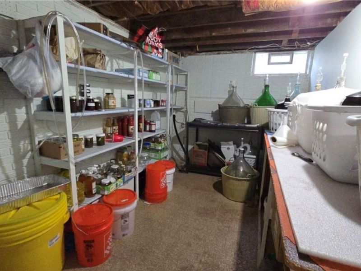
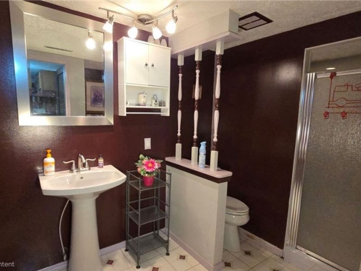
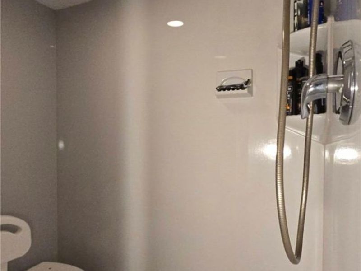
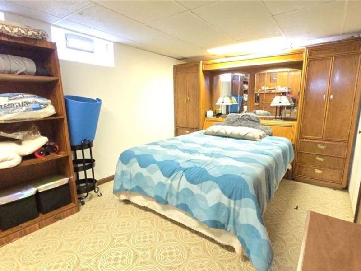
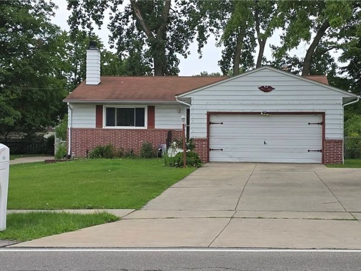
Welcome to this inviting ranch-style home featuring 3 bedrooms on the 1st floor, plus a 4th bedroom and a second full bathroom in the finished lower level, providing plenty of additional living and entertaining space. The main level features a spacious living room with beautiful wood flooring and a cozy wood-burning fireplace, dining room, and an open kitchen with a comfortable eat-in area with a built-in L-shaped bench and table. The main bedroom also features wood flooring and its own private half bathroom. A convenient first-floor laundry room has a stacked washer and dryer. The newly remodeled bathroom finishes the 1st floor. The finished basement includes a bar area with a sink, a great setup for entertaining guests or for extended living space. Step outside and discover one of the home's most inviting features. Walk directly onto the deck and into your own outdoor retreat, offering a wonderful setting for morning coffee, relaxing evenings, or gathering with family and friends. This home has so much to offer its next owner. Located minutes away from the highway, stores, and restaurants. Showing: Monday, Tuesday, and Wednesday after 5 pm. Thursday, Friday, Saturday, and Sunday after 11 am.
Property Features
Property Type: Residential - Single Family
Basement: Yes
Basement: Full, Finished, Partially Finished
Cooling: Central Air
Days on Market: 1
Fireplaces: 1
Garage: 2 car attached
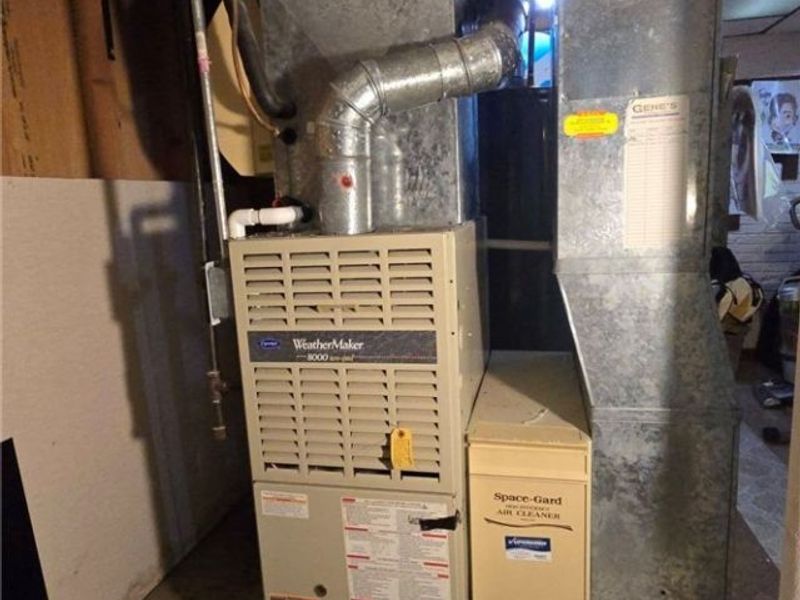
Heating: Forced Air
Home Style: Ranch
Lot Size: 0.22 Acres
Roof Type: Asphalt, Fiberglass
Stories: 1.0
Taxes: $3,842 / year
Year Built: 1971
Amenities
Wet Bar
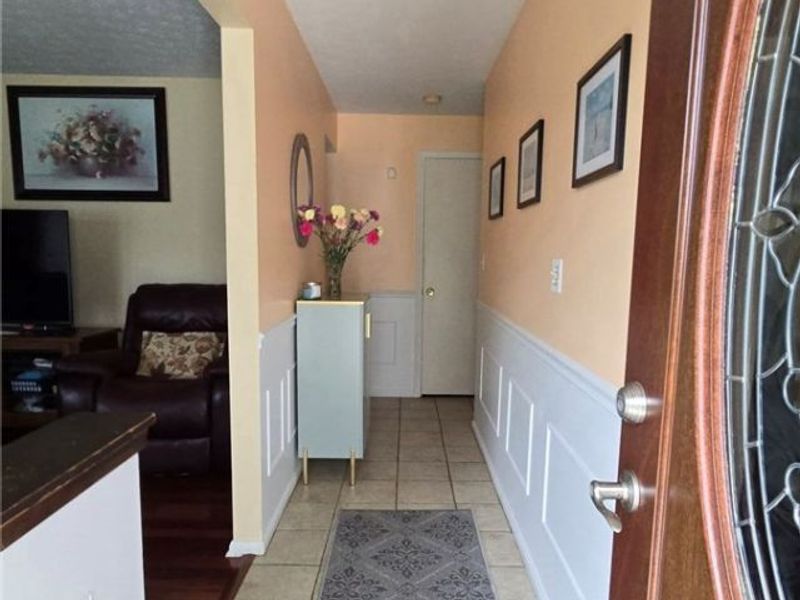
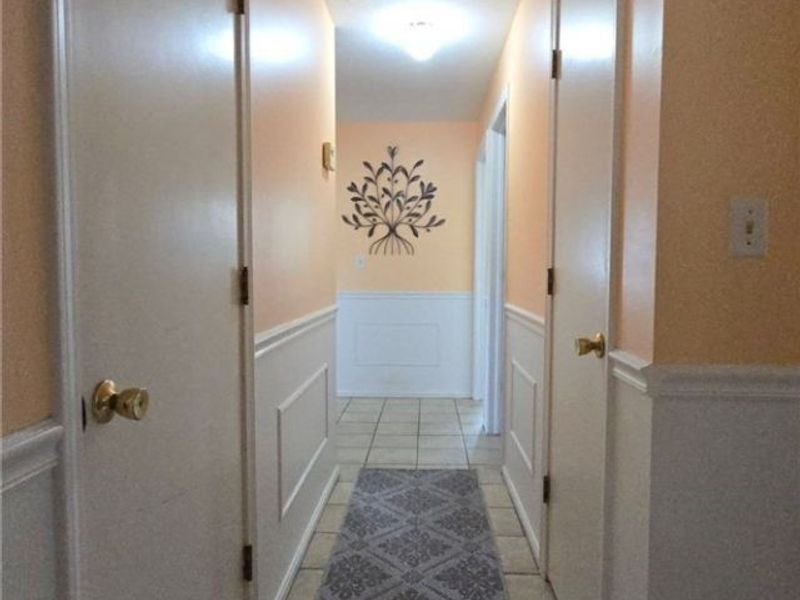
Entrance Foyer
Eat-in Kitchen
Open Floorplan
Bar
Feature Descriptions
Appliances: Dryer, Dishwasher, Freezer, Range, Refrigerator, Washer
Exterior: Aluminum Siding, Brick
Fencing: Back Yard, Chain Link, Full, Gate
Fireplace: Living Room, Masonry, Wood Burning
Laundry: Main Level, Laundry Tub, Sink
Lot: City Lot
Parcel#: 395-07-017
Parking: Attached, Garage Faces Front, Garage, Garage Door Opener
Patio/Porch: Rear Porch, Deck
Sewer: Public Sewer
View: City
Water: Public
Window: Double Pane Windows
Room Sizes
Bathroom: N D x N D Level - Basement
Recreation: 28 x 20 Level - Basement
Bedroom: N D x N D Level - Basement
Bedroom: 11 x 11 Level - First
Bedroom: 11 x 10 Level - First
Primary Bathroom: 13 x 10 Level - First
Eat-in Kitchen: 10 x 15 Level - First
Dining Room: 10 x 10 Level - First
Living Room: 18 x 13 Level - First
Local Schools
School District: Strongsville City
Estimate Your Payment
Estimated Payment
$ 2,047.28 per month $1,634.07 Principal & Interest $320.17 Property Tax $93.04 Homeowner's InsuranceChange Payment Information
Print This Listingx
Select a format below, new window will open and will prompt you to print.









18290 Whitney Road | MLS# 5237407
This single family home located at 18290 Whitney Road, Strongsville, OH 44149 is currently listed for sale with an asking price of $319,000. This property was built in 1971 and has 3 bedrooms and 2 full and 1 partial baths with 2580 sq. ft. Whitney Road is located in the H F Redicks Metropolitan Estates subdivision within the Strongsville City school district. Search H F Redicks Metropolitan Estates real estate on www.steveburgessre.com today.