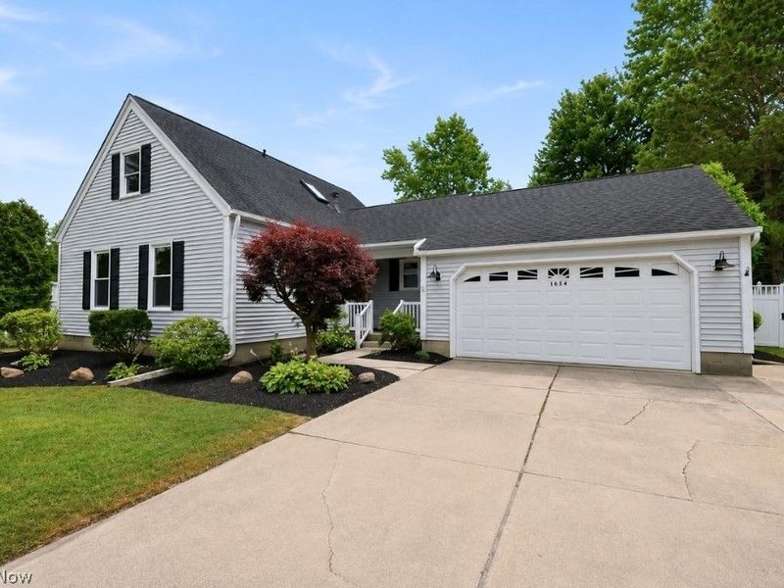

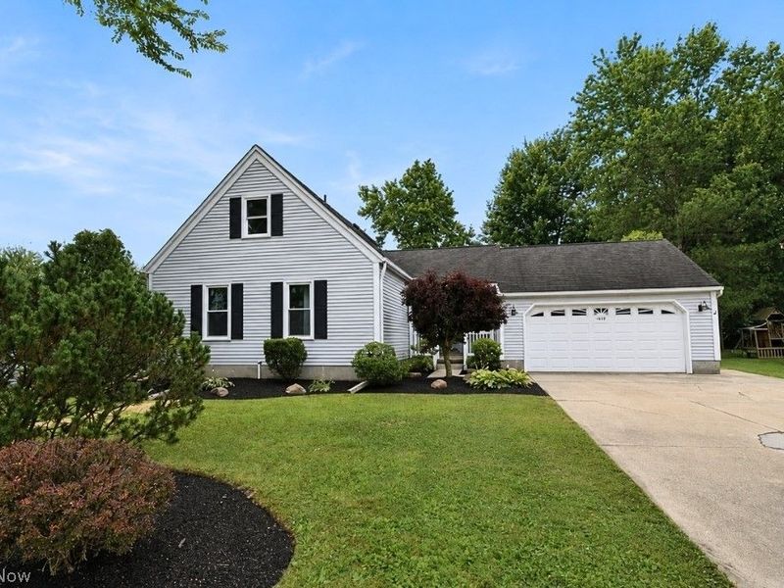
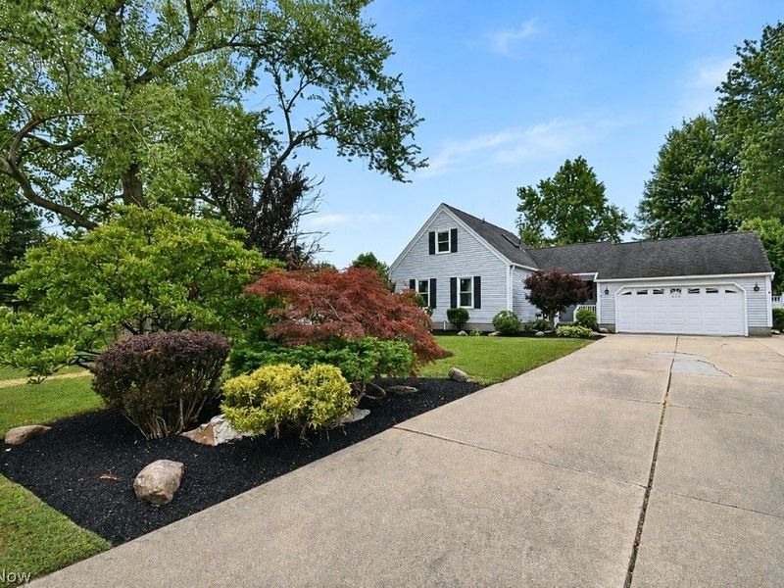
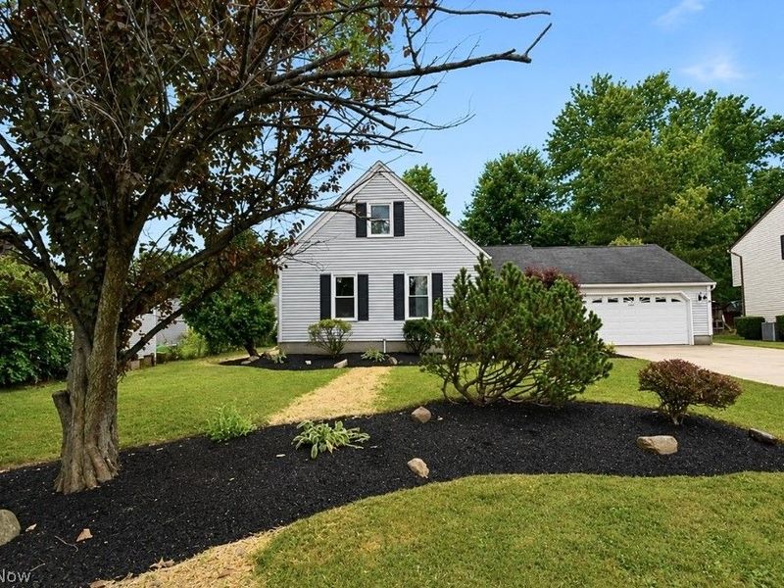
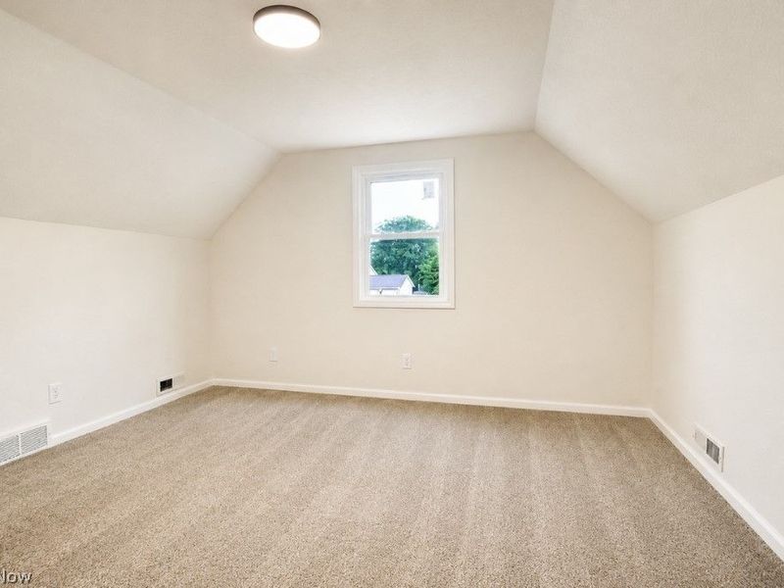
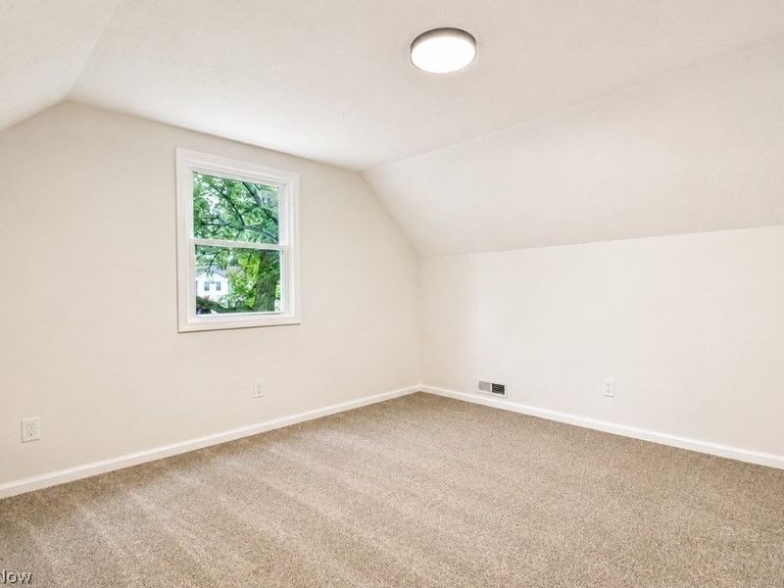
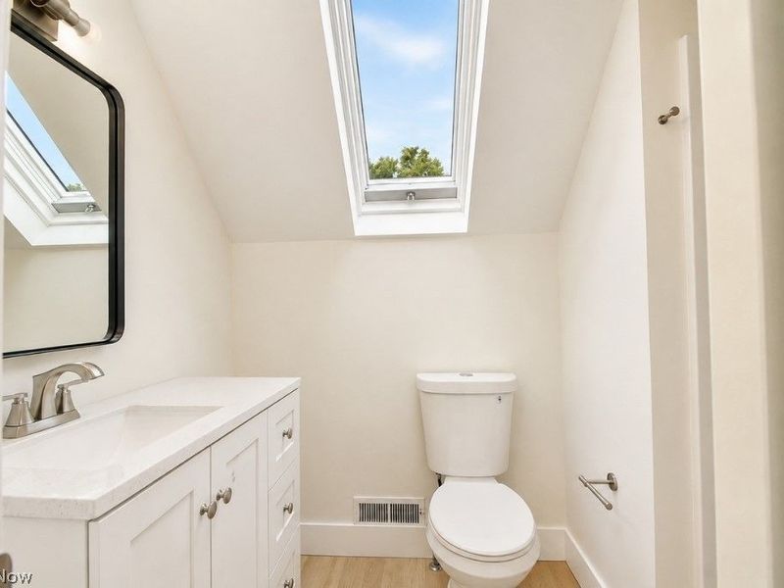
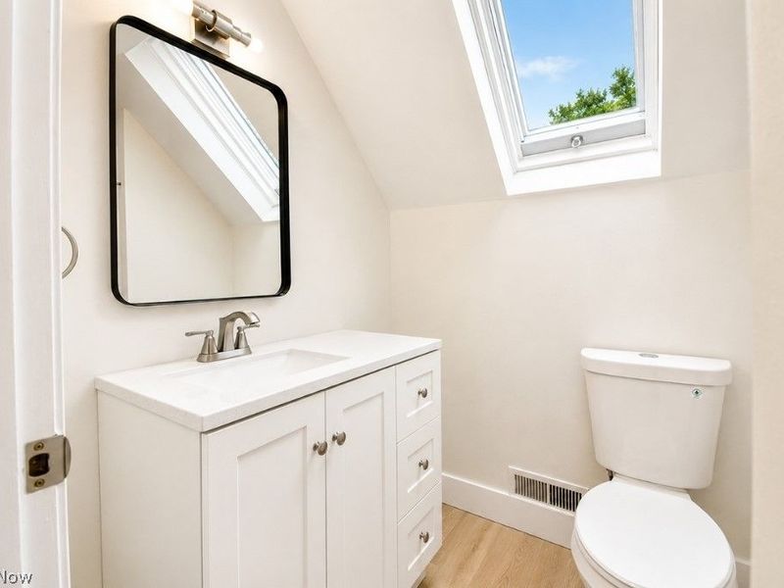
1654 Duffton Lane Painesville Twp, OH 44077

Residential - Single Family MLS 5236243 New to the Market
3 beds 2 full baths 1,905 sqft
Active $319,900
  • 1654 Duffton Lane , Painesville Township, OH 44077 Photo 1
  • 1654 Duffton Lane , Painesville Township, OH 44077 Photo 2
  • 1654 Duffton Lane , Painesville Township, OH 44077 Photo 3
  • 1654 Duffton Lane , Painesville Township, OH 44077 Photo 4
  • 1654 Duffton Lane , Painesville Township, OH 44077 Photo 5
  • 1654 Duffton Lane , Painesville Township, OH 44077 Photo 6
  • 1654 Duffton Lane , Painesville Township, OH 44077 Photo 7
  • 1654 Duffton Lane , Painesville Township, OH 44077 Photo 8
  • 1654 Duffton Lane , Painesville Township, OH 44077 Photo 9
  • 1654 Duffton Lane , Painesville Township, OH 44077 Photo 10
  • 1654 Duffton Lane , Painesville Township, OH 44077 Photo 11
  • 1654 Duffton Lane , Painesville Township, OH 44077 Photo 12
  • 1654 Duffton Lane , Painesville Township, OH 44077 Photo 13
  • 1654 Duffton Lane , Painesville Township, OH 44077 Photo 14
  • 1654 Duffton Lane , Painesville Township, OH 44077 Photo 15
  • 1654 Duffton Lane , Painesville Township, OH 44077 Photo 16
  • 1654 Duffton Lane , Painesville Township, OH 44077 Photo 17
  • 1654 Duffton Lane , Painesville Township, OH 44077 Photo 18
  • 1654 Duffton Lane , Painesville Township, OH 44077 Photo 19
  • 1654 Duffton Lane , Painesville Township, OH 44077 Photo 20
  • 1654 Duffton Lane , Painesville Township, OH 44077 Photo 21
  • 1654 Duffton Lane , Painesville Township, OH 44077 Photo 22
  • 1654 Duffton Lane , Painesville Township, OH 44077 Photo 23
  • 1654 Duffton Lane , Painesville Township, OH 44077 Photo 24
  • 1654 Duffton Lane , Painesville Township, OH 44077 Photo 25
  • 1654 Duffton Lane , Painesville Township, OH 44077 Photo 26
  • 1654 Duffton Lane , Painesville Township, OH 44077 Photo 27
  • 1654 Duffton Lane , Painesville Township, OH 44077 Photo 28
  • 1654 Duffton Lane , Painesville Township, OH 44077 Photo 29
  • 1654 Duffton Lane , Painesville Township, OH 44077 Photo 30
  • 1654 Duffton Lane , Painesville Township, OH 44077 Photo 31
  • 1654 Duffton Lane , Painesville Township, OH 44077 Photo 32
  • 1654 Duffton Lane , Painesville Township, OH 44077 Photo 33
  • 1654 Duffton Lane , Painesville Township, OH 44077 Photo 34
  • 1654 Duffton Lane , Painesville Township, OH 44077 Photo 35
  • 1654 Duffton Lane , Painesville Township, OH 44077 Photo 36
  • 1654 Duffton Lane , Painesville Township, OH 44077 Photo 37
  • 1654 Duffton Lane , Painesville Township, OH 44077 Photo 38
  • 1654 Duffton Lane , Painesville Township, OH 44077 Photo 39
  • 1654 Duffton Lane , Painesville Township, OH 44077 Photo 40
  • 1654 Duffton Lane , Painesville Township, OH 44077 Photo 41
  • 1654 Duffton Lane , Painesville Township, OH 44077 Photo 42
  • 1654 Duffton Lane , Painesville Township, OH 44077 Photo 43
  • 1654 Duffton Lane , Painesville Township, OH 44077 Photo 44
  • 1654 Duffton Lane , Painesville Township, OH 44077 Photo 45
  • 1654 Duffton Lane , Painesville Township, OH 44077 Photo 46
  • 1654 Duffton Lane , Painesville Township, OH 44077 Photo 47
  • 1654 Duffton Lane , Painesville Township, OH 44077 Photo 48
  • 1654 Duffton Lane , Painesville Township, OH 44077 Photo 49
  • 1654 Duffton Lane , Painesville Township, OH 44077 Photo 50
1/50 Text To Me Fullscreen

Listed By

Agency Name: HomeSmart Real Estate Momentum LLC
Agency Contact: joserazo.realtor@gmail.com, 440-364-5788

Shown By

Agent Name: Steve Burgess
Agent Phone: (330) 327-3393
Agency Title: Cutler Real Estate

IDX logo

TOUR THIS HOME

Choose a date and time to see 1654 Duffton Lane , Painesville Township, OH 44077.
I will get in touch with you shortly.

Choose your video chat app
Request a Showing
  • Friday August 21
  • Saturday August 22
  • Sunday August 23
  • Monday August 24
  • Tuesday August 25
  • Wednesday August 26
  • Thursday August 27
  • Friday August 28
  • Saturday August 29
  • Sunday August 30
  • Monday August 31
  • Tuesday September 1
  • Wednesday September 2
  • Thursday September 3
  • Friday September 4
  • 7:00 AM
  • 7:30 AM
  • 8:00 AM
  • 8:30 AM
  • 9:00 AM
  • 9:30 AM
  • 10:00 AM
  • 10:30 AM
  • 11:00 AM
  • 11:30 AM
  • 12:00 PM
  • 12:30 PM
  • 1:00 PM
  • 1:30 PM
  • 2:00 PM
  • 2:30 PM
  • 3:00 PM
  • 3:30 PM
  • 4:00 PM
  • 4:30 PM
  • 5:00 PM
  • 5:30 PM
  • 6:00 PM
  • 6:30 PM
  • 7:00 PM
  • 7:30 PM
  • 8:00 PM
  • 8:30 PM
  • 9:00 PM
Preferred Communication Method

Property Description

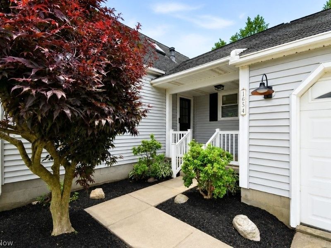
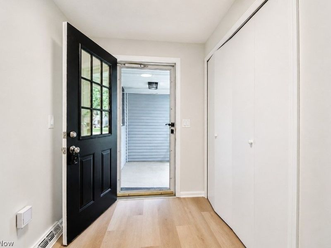
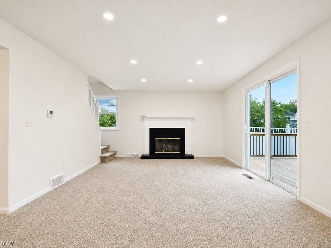
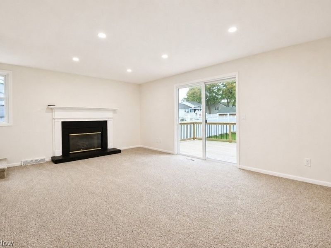
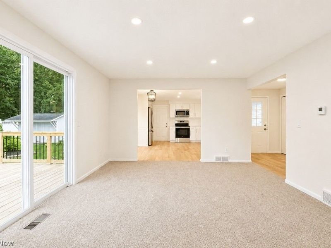
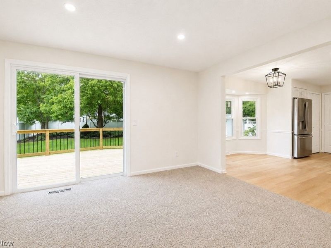
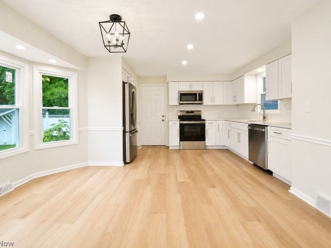
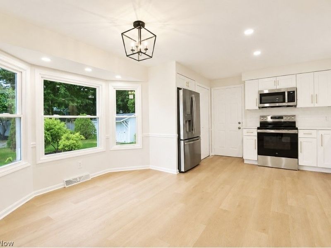
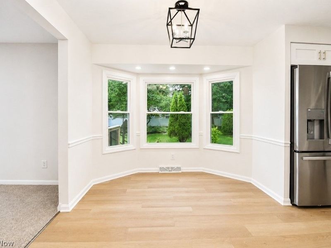
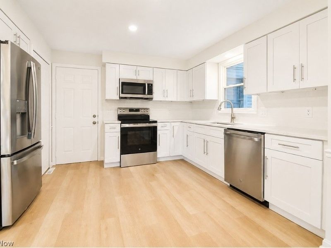
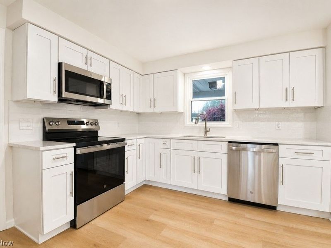
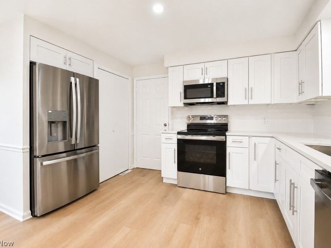
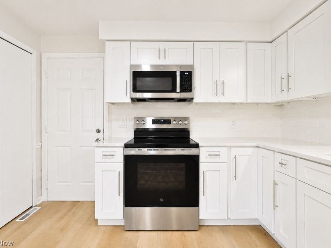
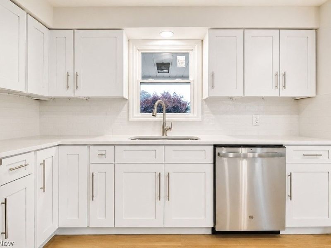
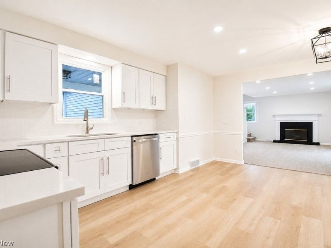
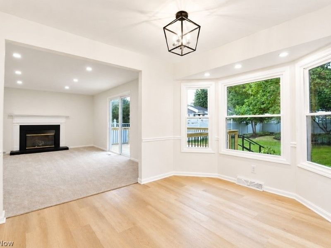
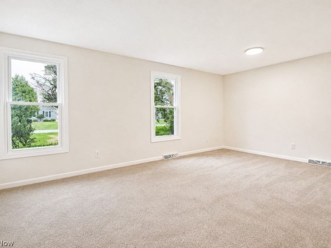
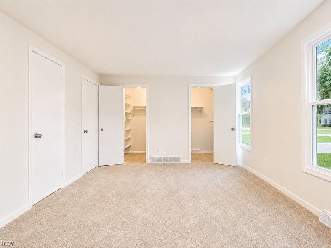
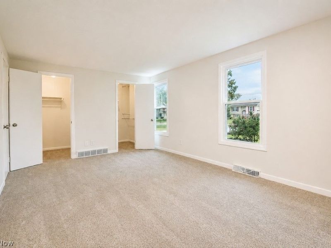
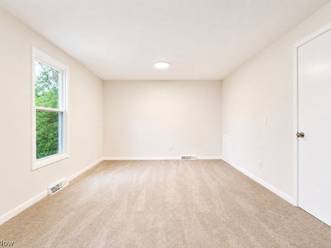
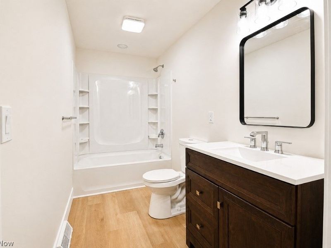
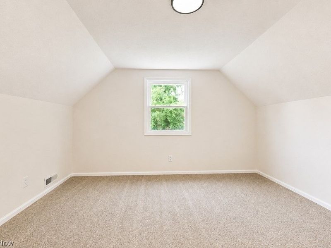
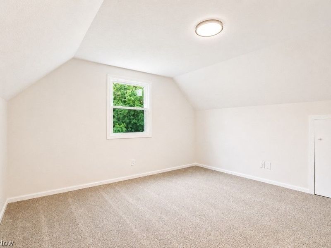
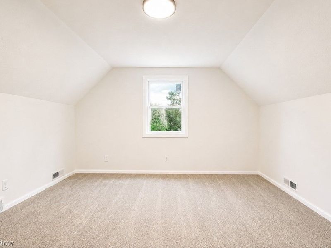
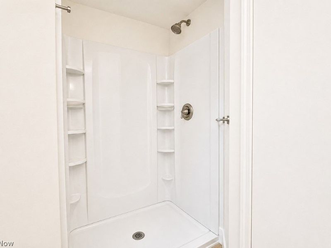
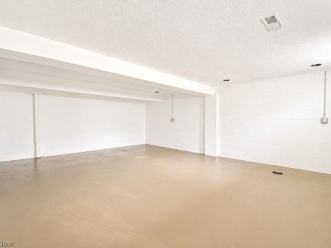
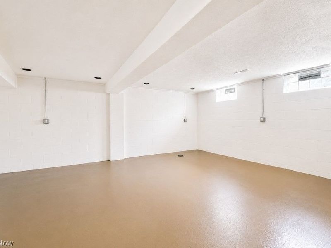
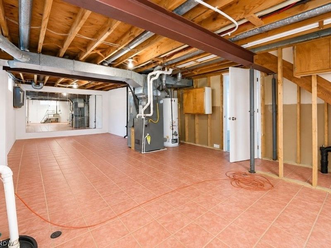
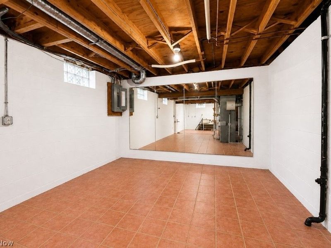
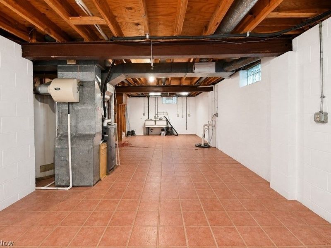
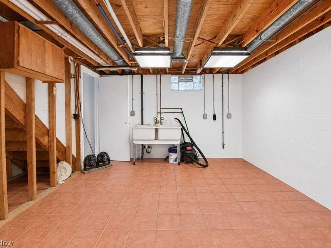
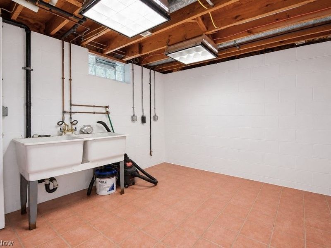
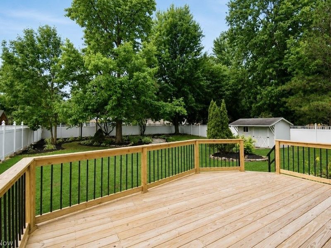
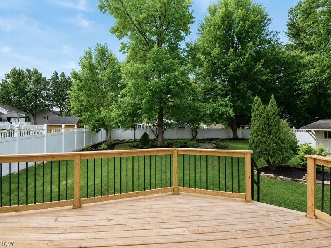
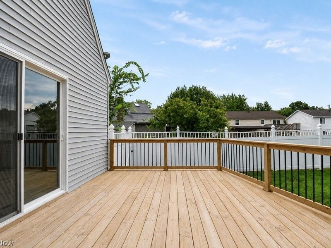
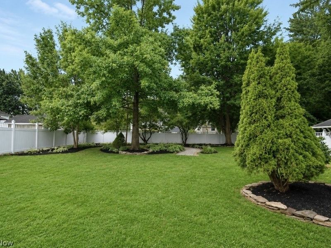
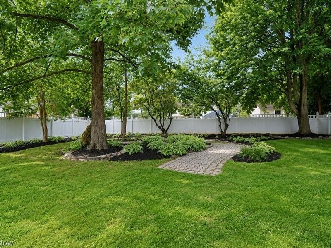
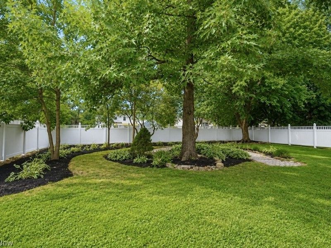
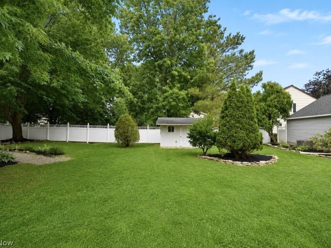
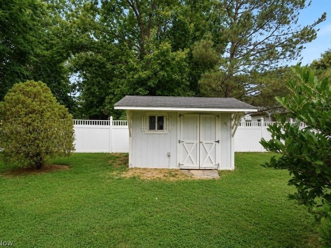
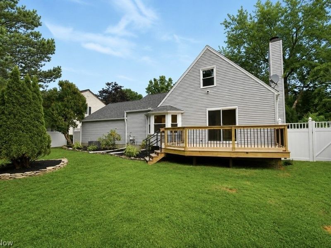
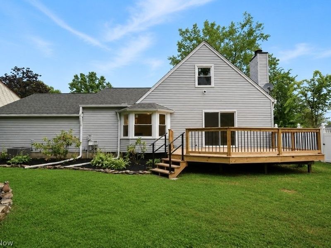
Welcome to this beautifully updated 3-bedroom, 2-bath Cape Cod situated on a quiet cul-de-sac. This move-in-ready home offers a first-floor master suite with a private bathroom and separate his-and-her walk-in closets, a 2-car garage, a spacious fenced-in backyard, and a large deck?perfect for outdoor entertaining and relaxing. The interior has been thoughtfully updated throughout, featuring fully remodeled bathrooms, new flooring, new windows, and a new sliding glass door. The updated kitchen offers quartz countertops, a tiled backsplash, and stainless steel appliances. The inviting living room features a gas fireplace, creating a warm and comfortable space. Additional updates include a new HVAC system, updated interior and exterior light fixtures, and fresh neutral paint throughout. The partially finished basement provides additional living, recreation, or storage space. Enjoy amenities of Fairway Pines community ($175/year): community pool, playground, basketball/tennis court and pavilion. Also included is 1-year Cinch Home Warranty for added peace of mind.

1654 Duffton Lane | MLS# 5236243

This single family home located at 1654 Duffton Lane , Painesville Township, OH 44077 is currently listed for sale with an asking price of $319,900. This property was built in 1987 and has 3 bedrooms and 2 full baths with 1905 sq. ft. Duffton Lane is located in the The Pines Sub subdivision within the Riverside Local school district. Search The Pines Sub real estate on www.steveburgessre.com today.

Property Features

Property Type: Residential - Single Family
Basement: Yes
Basement: Partially Finished, Sump Pump
Cooling: Central Air
Fireplaces: 1
Garage: 2 car attached
Heating: Forced Air
Home Style: Cape Cod
Lot Size: 0.32 Acres
Roof Type: Asphalt, Fiberglass
Stories: 2.0
Taxes: $4,351 / year
Year Built: 1987

Feature Descriptions

Appliances: Dishwasher, Microwave, Range, Refrigerator
Exterior: Frame
Fencing: Back Yard
Fireplace: Family Room
HOA: Yes
HOA Fee: 175/ Annually
Laundry: In Basement
Parcel#: 11-B-045-B-00-022-0
Parking: Attached, Garage
Patio/Porch: Front Porch
Pets Allowed: Yes
Sewer: Public Sewer
Water: Public
Window: Skylight(s)

Local Schools

School District: Riverside Local

Estimate Your Payment

Estimated Payment

$ 2,094.57 per month $1,638.68 Principal & Interest $362.58 Property Tax $93.30 Homeowner's Insurance

Change Payment Information

%
years/fixed
yearly
yearly (est.)
(Payments are an estimate and may vary by lender)
Croos Country Mortgage

Login to My Homefinder

Forgot your password / First Login?

Login to My Homefinder






