
Listed By
Agency Name: RE/MAX Victory + Affiliates
Agency Phone: 859-372-6000
Shown By
Agent Name: Steve Burgess
Agent Phone: (330) 327-3393
Agency Title: Cutler Real Estate

TOUR THIS HOME
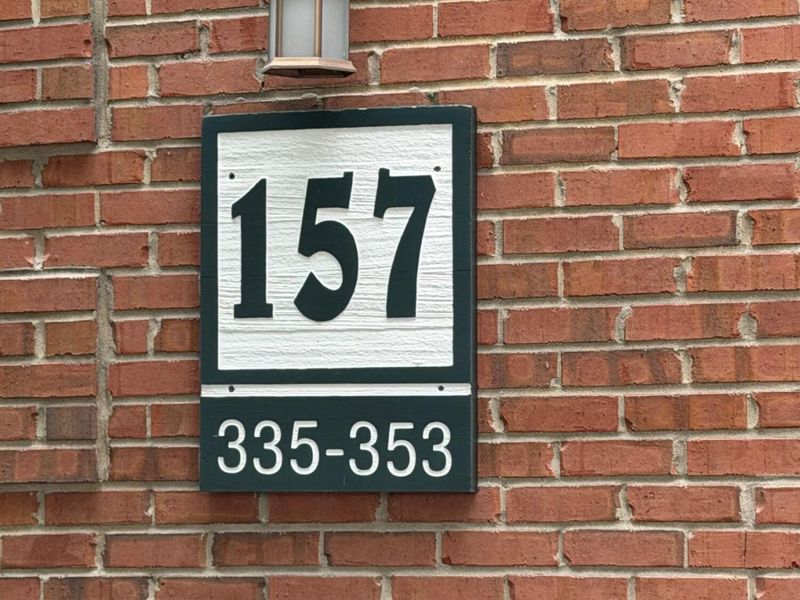
Choose a date and time to see 157 Saddlebrook Lane, Unit 335, Florence, KY 41042.
I will get in touch with you shortly.

Property Description
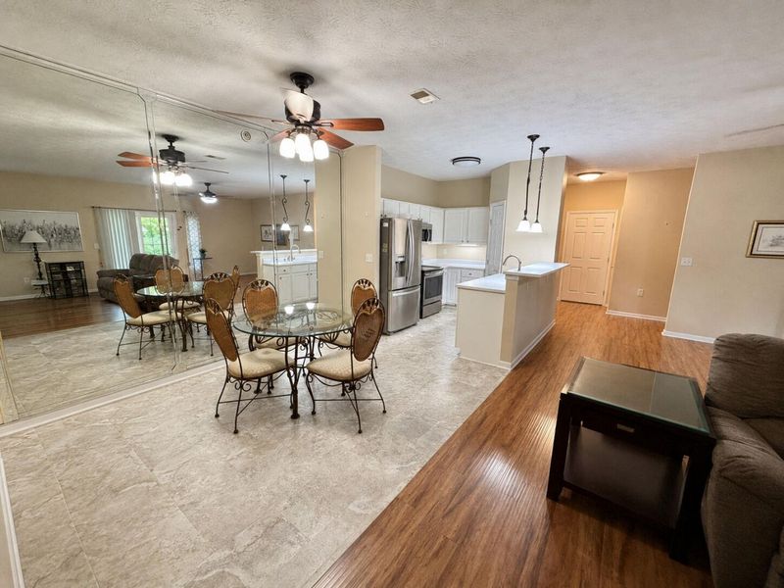
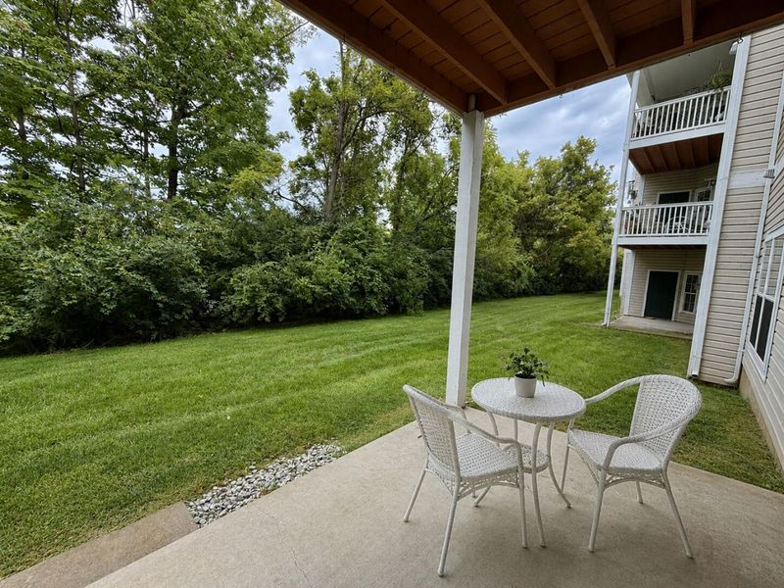
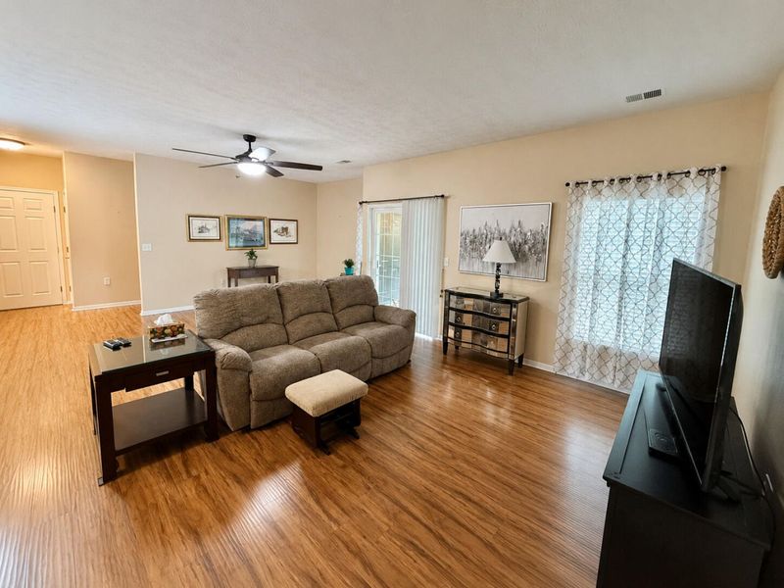
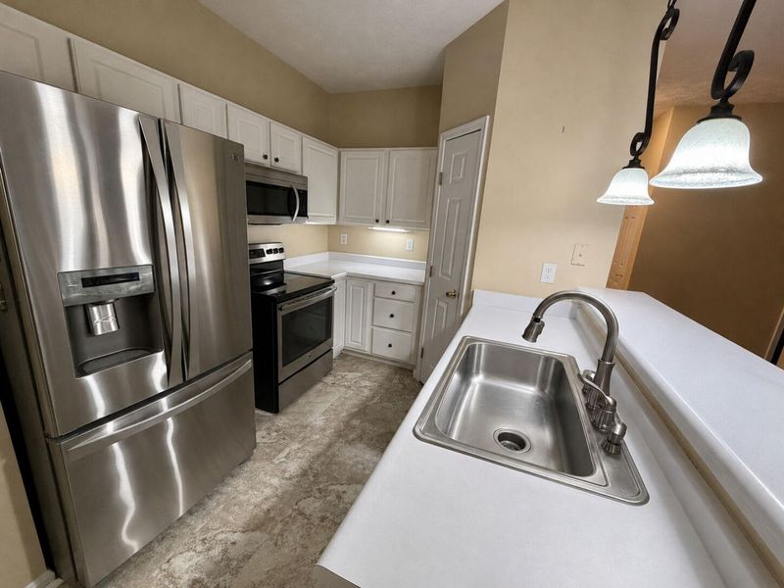
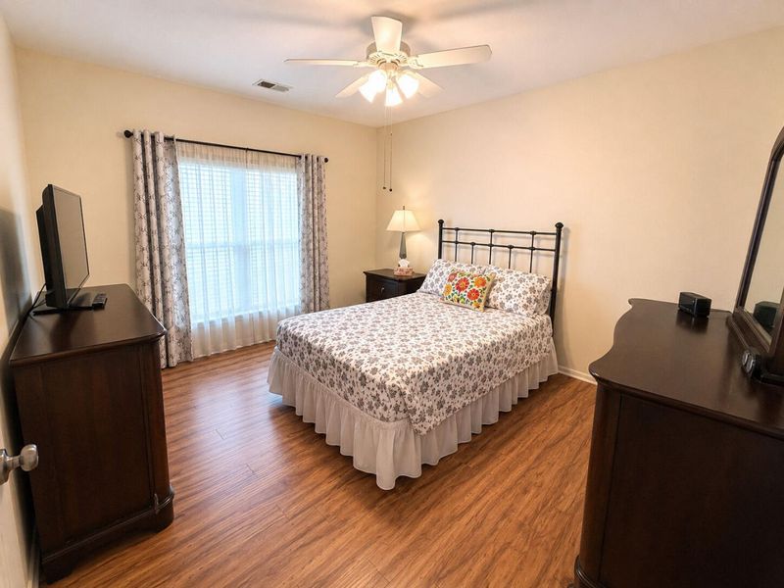
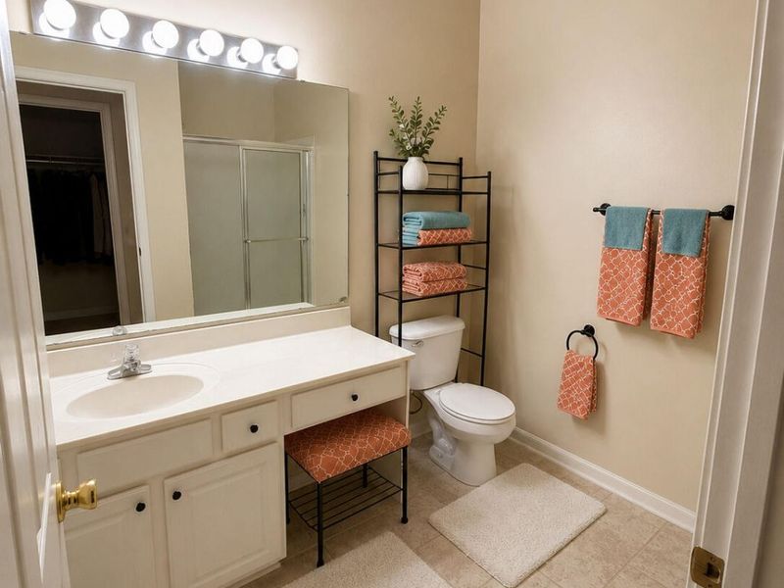
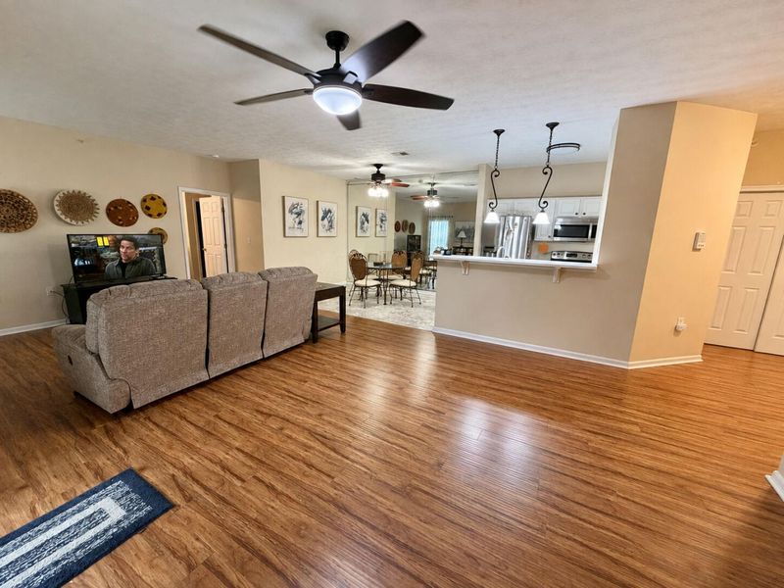
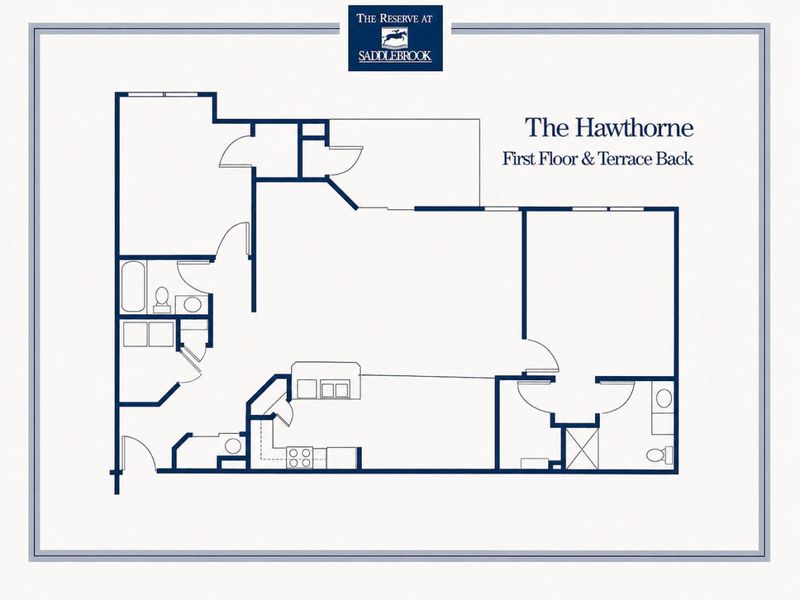
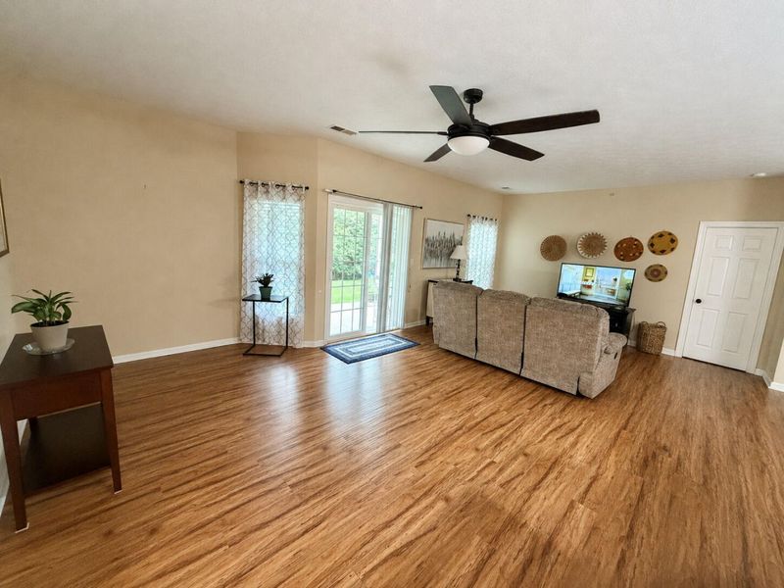
Well-maintained lower-level condo with walk-out to green space. Open concept 2 nice size bedrooms 2 full baths - Custom Mirrored Wall in dining area. Move in ready why rent when you can own your own place convenient location.
Property Features
Property Type: Residential - Condominium
Cooling: Central Air
Heating: Natural Gas, Forced Air
Home Style: Ranch
Lot Size: 0.02 Acres
Roof Type: Shingle
Stories: 1.0
Year Built: 2001
Feature Descriptions
Appliances: Electric Range, Dishwasher, Microwave
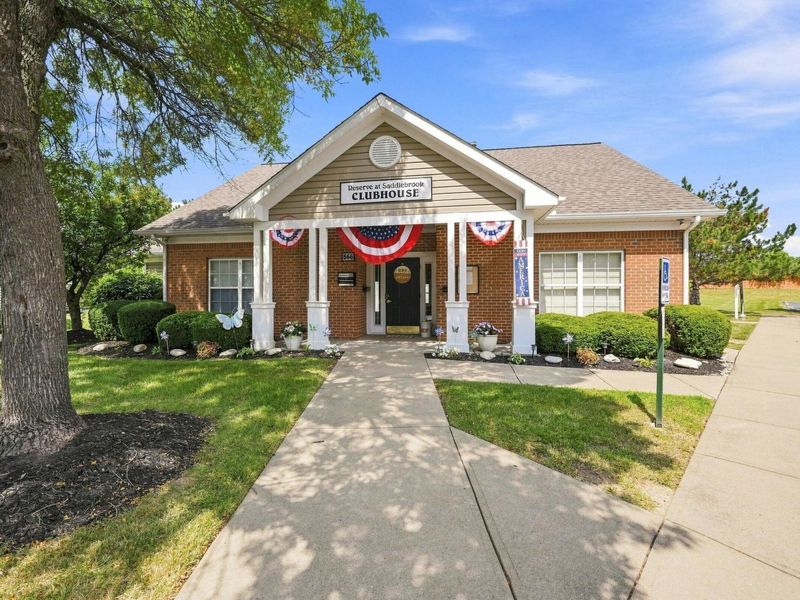
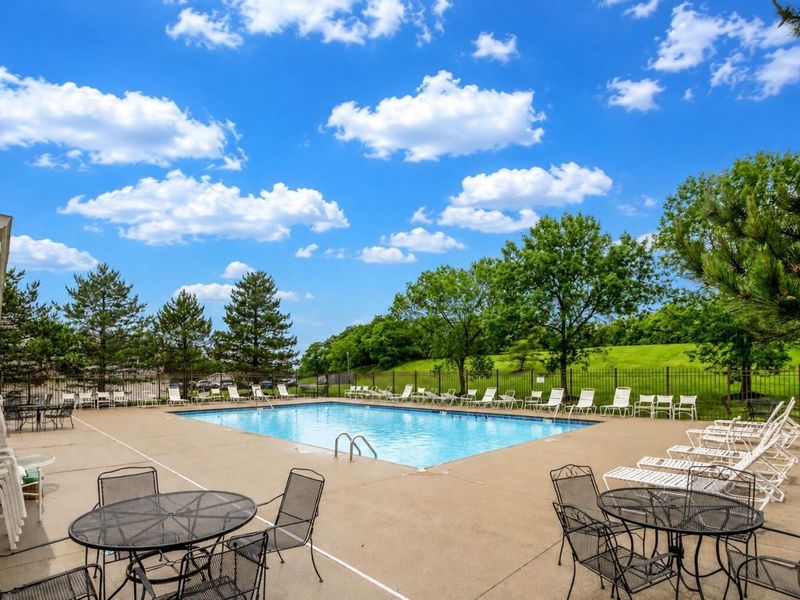
Association Amenities: Landscaping, Lake Year Round, Pool, Clubhouse, Fitness Center, Trail(s), Management
Association Fee Includes: Association Fees, Maintenance Grounds, Maintenance Structure, Sewer, Snow Removal, Trash, Water, Insurance
Exterior: Brick Veneer, Vinyl Siding
Foundation: Slab
HOA: Yes
HOA Fee: 245.75/Monthly
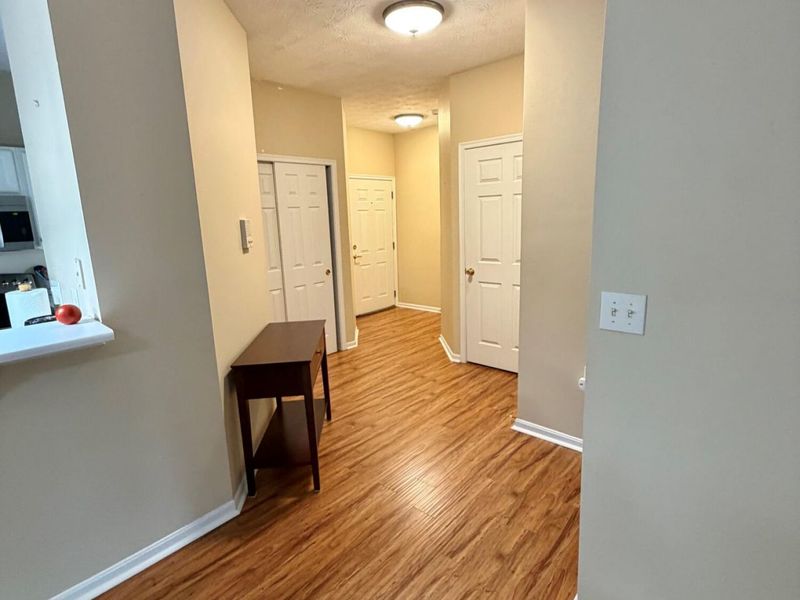
Interior: Storage, Pantry, Open Floorplan, Entrance Foyer, Breakfast Bar, High Ceilings, Multi Panel Doors
Lot: Cul-De-Sac, Wooded
Lot Dimensions: Irregular
Parcel Number: 062.00-33-335.10
Parking: Assigned, No Garage
Patio/Porch: Patio
Pool Features: In Ground
Property Attached: Yes
Property Condition: Existing Structure
Road Surface: Paved
Rooms Total: 6
Sewer: Public Sewer
Special View Info: Trees/Woods
Sub Type: Condominium
Water: Public
Window: Insulated Windows
Wooded: Yes
Room Sizes
Entry: 6 X 5 Level - First
Living Room: 28 X 15 Level - First
Kitchen: 10 X 6 Level - First
Dining Room: 12 X 12 Level - First
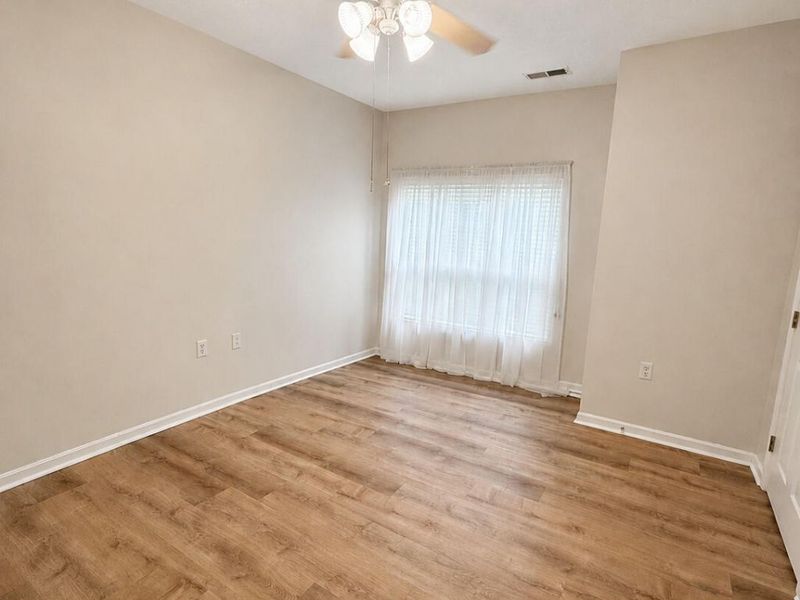
Primary Bedroom: 14 X 12 Level - First
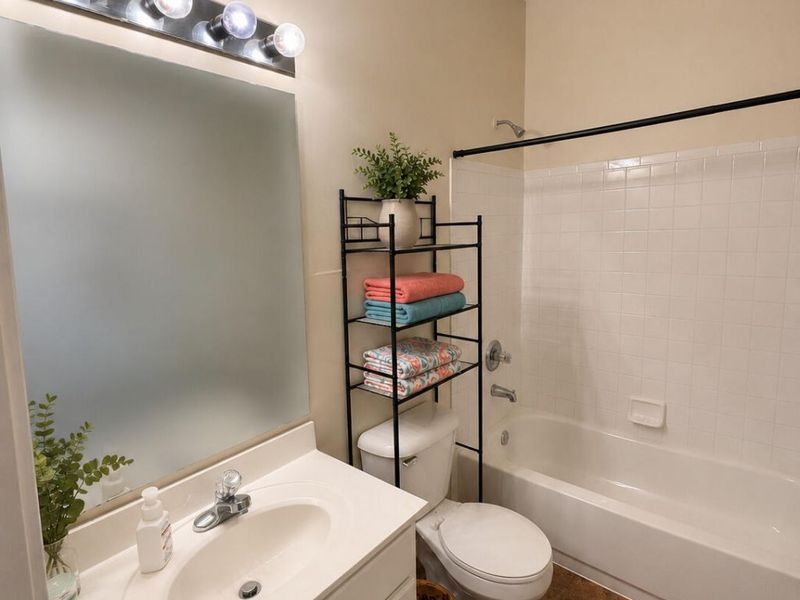
Primary Bath: 9 X 8 Level - First
Bedroom 2: 14 X 12 Level - First
Bathroom 2: 9 X 5 Level - First
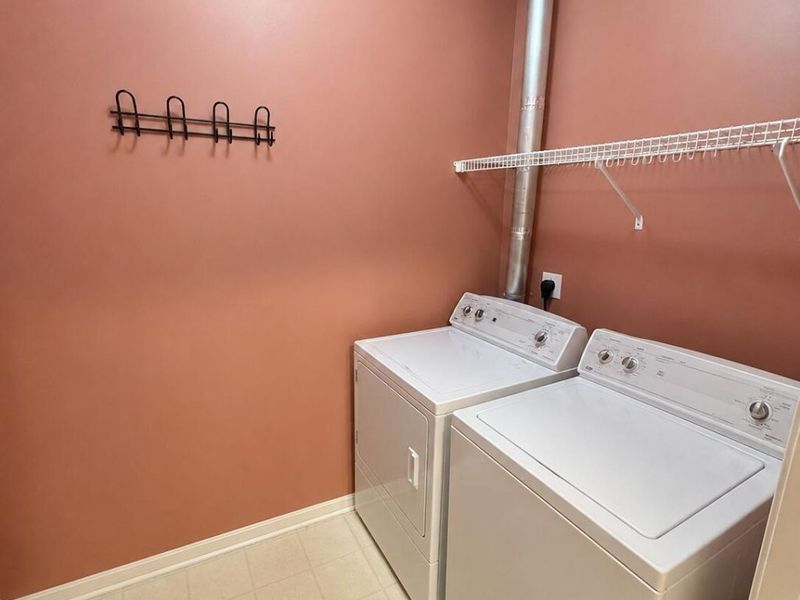
Laundry: 8 X 6 Level - First
Local Schools
High School: Boone County High
Middle School: Ockerman Middle School
Elementary School: Ockerman Elementary
School District: Boone Co Public
Estimate Your Payment
Estimated Payment
$ 1,001.08 per month $947.15 Principal & Interest $0.00 Property Tax (data not provided by mls) $53.93 Homeowner's InsuranceChange Payment Information
Print This Listingx
Select a format below, new window will open and will prompt you to print.









157 Saddlebrook Lane, Unit 335 | MLS# 645884
This condo located at 157 Saddlebrook Lane, Unit 335, Florence, KY 41042 is currently listed for sale with an asking price of $184,900. This property was built in 2001 and has 2 bedrooms and 2 full baths with 1304 sq. ft. Saddlebrook Lane, Unit 335 is located within the Boone Co Public school district. Search Florence real estate on www.steveburgessre.com today.