
Listed By
Agency Name: Huff Realty - Florence
Agency Phone: 859-525-7900
Shown By
Agent Name: Steve Burgess
Agent Phone: (330) 327-3393
Agency Title: Cutler Real Estate

TOUR THIS HOME
Choose a date and time to see 1561 Greens Edge Drive, Florence, KY 41042.
I will get in touch with you shortly.

Property Description
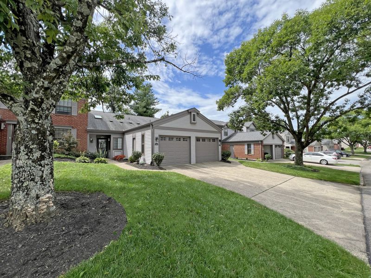
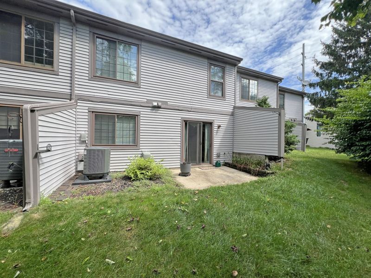
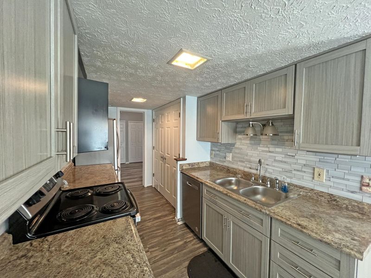
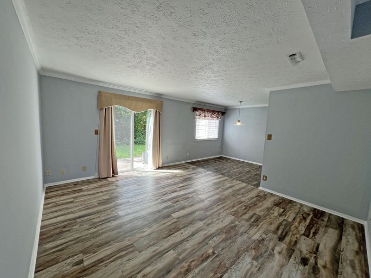
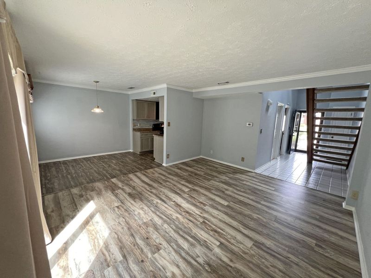
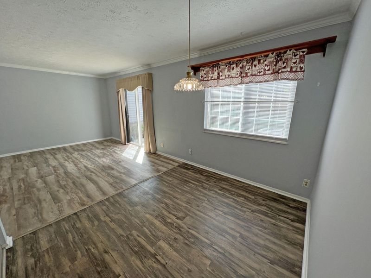
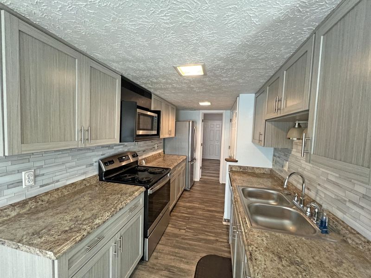
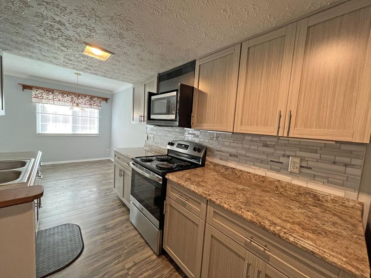
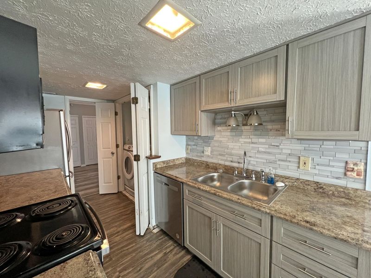
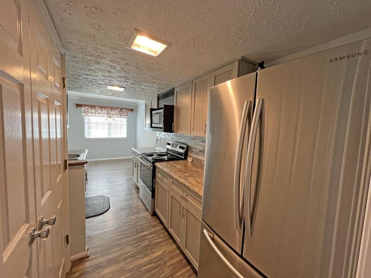
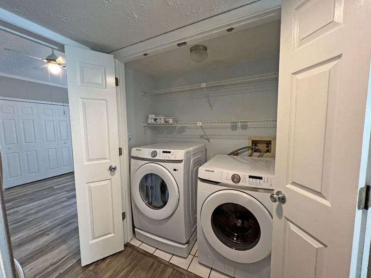
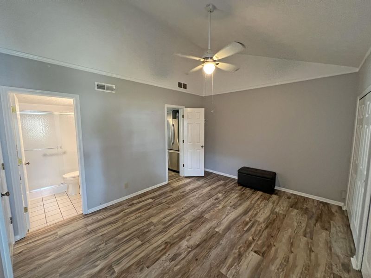
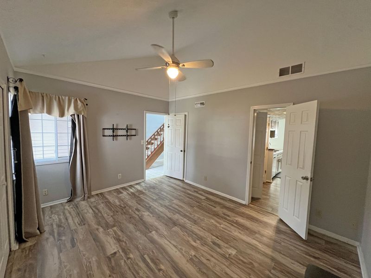
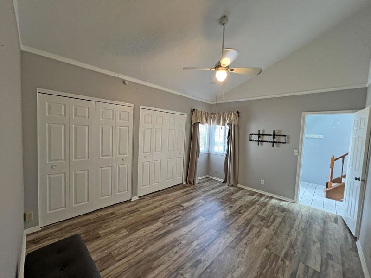
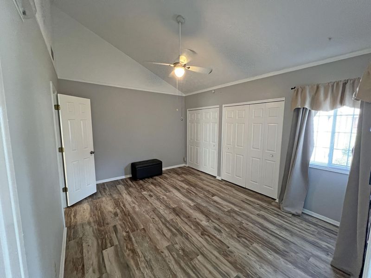
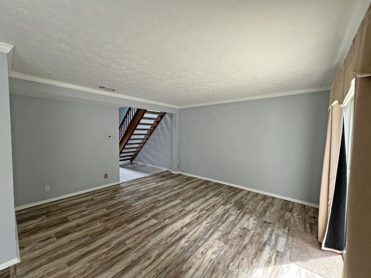
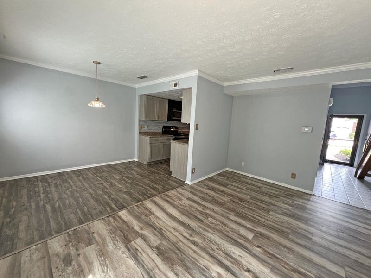
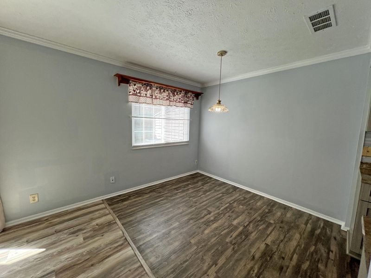
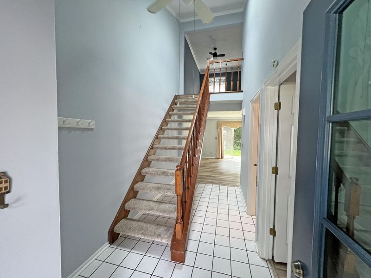
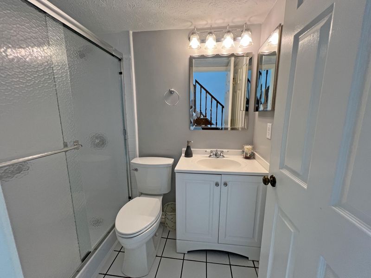
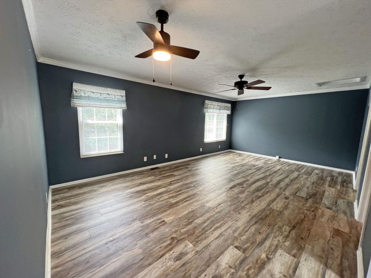
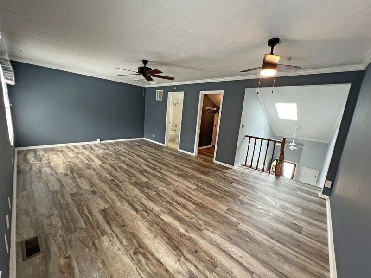
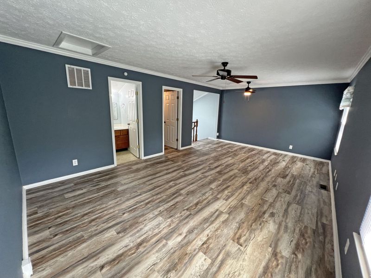
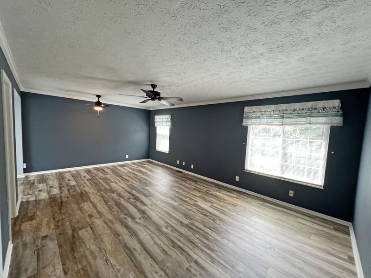
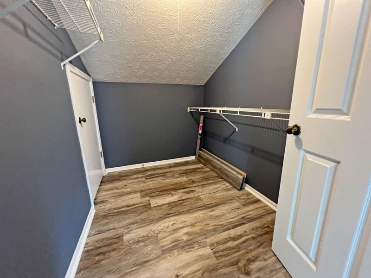
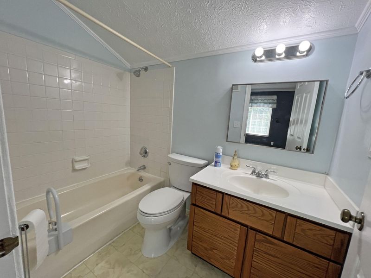
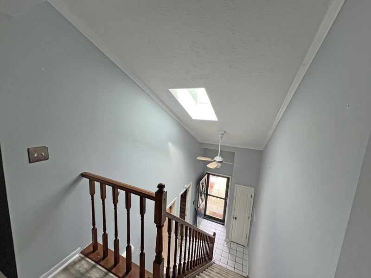
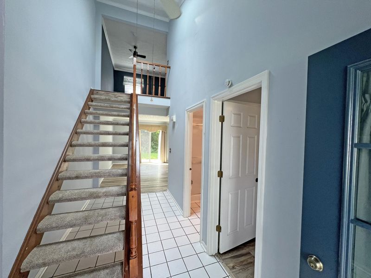
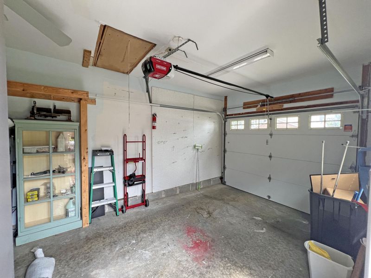
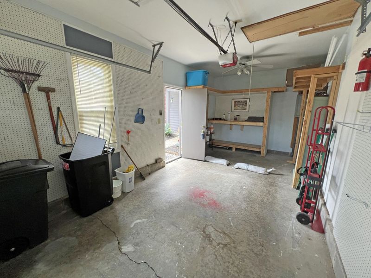
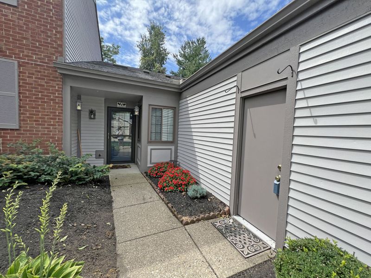
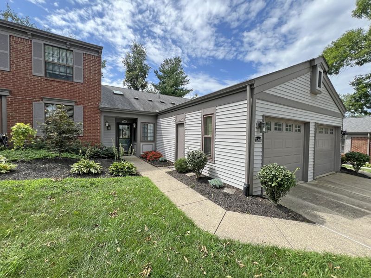
Immediate Possession & Easy Townhome Living! Enjoy a great location and low Boone County taxes in this beautifully maintained 2-bedroom, 2-full-bath townhome with an attached 1-car garage. Featuring LVP flooring throughout, this home offers a flexible floor plan with two primary suites--one on each level. The updated Kitchen features a tile backsplash, tasteful cabinetry and stainless-steel appliances. The open Living Room and Dining Area provide a comfortable space for everyday living and entertaining, with a walkout to the patio and private backyard. Looking for true one-floor living? This home delivers! The main level includes a spacious primary suite, full bathroom and convenient access to the fully equipped laundry closet, allowing you to enjoy your bedroom, bath, laundry, kitchen and living areas all on one level. Upstairs, youll find an enormous second primary suite with a walk-in closet and adjoining full bathroom. Theres plenty of additional space for a work-from-home office, sitting area or exercise space. The spacious 1-car garage provides room for your vehicle plus additional storage. Enjoy a walkable community with access to the neighborhood pool, tennis courts and walking trails--and when youre ready to hit the links, golf is just a short distance away! Immediate possession, true one-floor living, great community amenities and low Boone County taxes make this townhome perfect!
Property Features
Property Type: Residential - Townhouse
Cooling: Central Air
Garage: 1 car attached
Heating: Forced Air, Electric
Home Style: Traditional
Lot Size: 0.04 Acres
Roof Type: Shingle
Stories: 1.5
Year Built: 1985
Feature Descriptions
Appliances: Stainless Steel Appliance(s), Electric Range, Dishwasher, Dryer, Microwave, Refrigerator, Washer
Association Amenities: Landscaping, Pool, Tennis Court(s), Clubhouse, Trail(s), Management
Association Fee Includes: Association Fees, Maintenance Grounds, Snow Removal, Trash, Insurance
Equipment: Air Purifier, Humidifier
Exterior: Brick, Vinyl Siding
Foundation: Slab
HOA: Yes
HOA Fee: 280/Monthly
Interior: Laminate Counters, Walk-In Closet(s), Entrance Foyer, Ceiling Fan(s), Multi Panel Doors
Laundry: Main Level
Lot Dimensions: irregular
Parcel Number: 049.08-12-046.03
Parking: Attached, Driveway, Garage, Garage Faces Front
Patio/Porch: Patio, Porch
Property Attached: Yes
Property Condition: Existing Structure
Rooms Total: 8
Sewer: Public Sewer
Sub Type: Townhouse
Water: Public
Window: Insulated Windows
Room Sizes
Entry: 6 X 6 Level - First
Living Room: 14 X 13 Level - First
Kitchen: 13 X 13 Level - First
Breakfast Room: 10 X 8 Level - First
Primary Bedroom: 14 X 11 Level - First
Primary Bath: 7 X 5 Level - First
Bedroom 2: 21 X 13 Level - Second
Bathroom 2: 8 X 5 Level - Second
Local Schools
High School: Boone County High
Middle School: Camp Ernst Middle School
Elementary School: Stephens Elementary
School District: Boone Co Public
Estimate Your Payment
Estimated Payment
$ 1,191.11 per month $1,126.95 Principal & Interest $0.00 Property Tax (data not provided by mls) $64.17 Homeowner's InsuranceChange Payment Information
Print This Listingx
Select a format below, new window will open and will prompt you to print.









1561 Greens Edge Drive | MLS# 645808
This townhouse located at 1561 Greens Edge Drive, Florence, KY 41042 is currently listed for sale with an asking price of $220,000. This property was built in 1985 and has 2 bedrooms and 2 full baths with 1078 sq. ft. Greens Edge Drive is located in the Oakbrook subdivision within the Boone Co Public school district. Search Oakbrook real estate on www.steveburgessre.com today.