
Listed By
Agency Name: ERA Real Solutions Realty
Agency Phone: 859-802-5651
Shown By
Agent Name: Steve Burgess
Agent Phone: (330) 327-3393
Agency Title: Cutler Real Estate

TOUR THIS HOME
Choose a date and time to see 1549 Sweetsong Drive, Union, KY 41091.
I will get in touch with you shortly.

Property Description
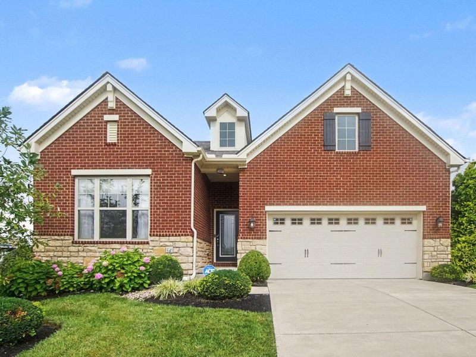
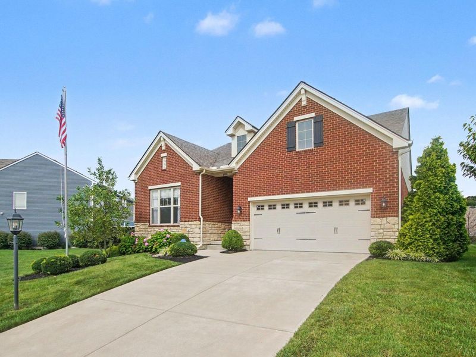
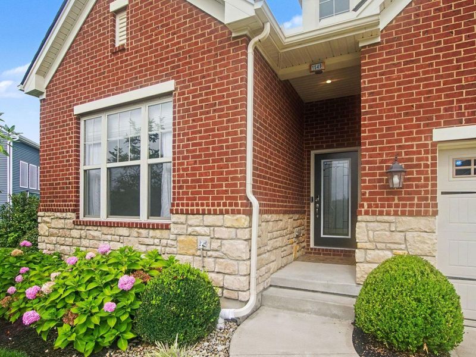
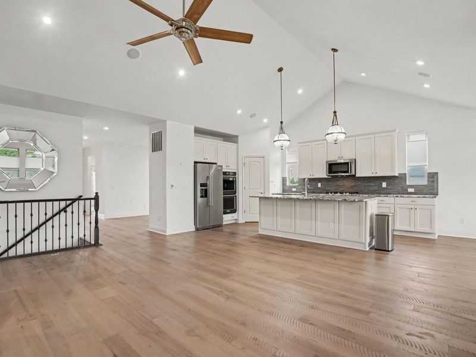
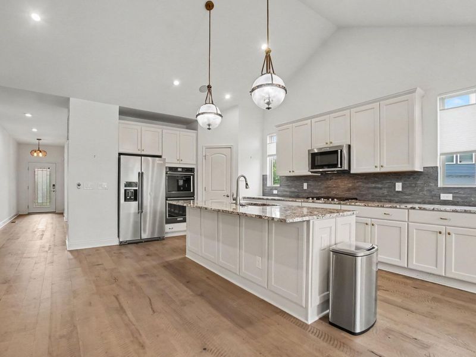
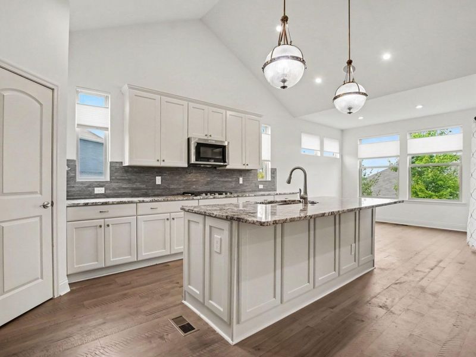
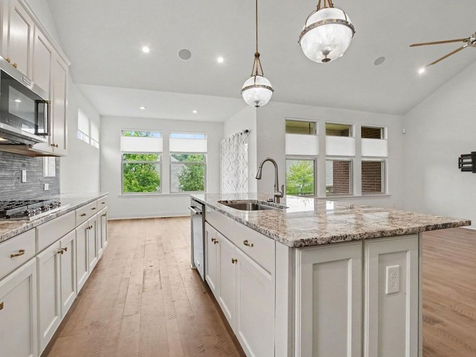
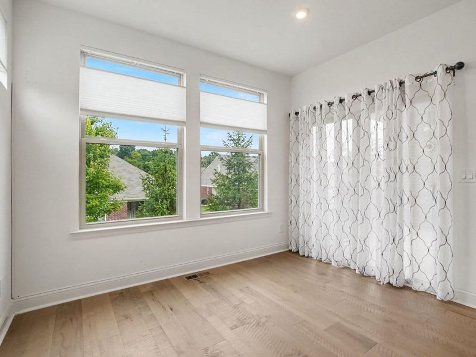
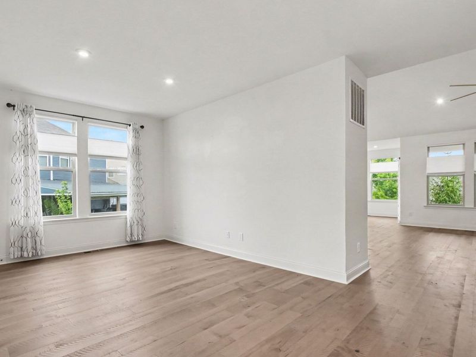
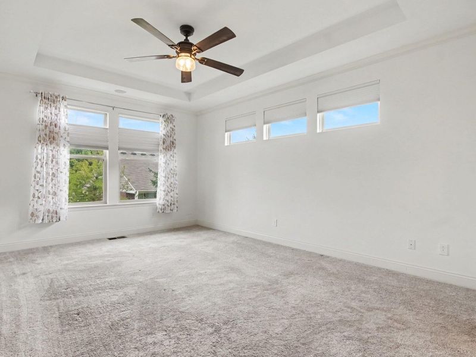
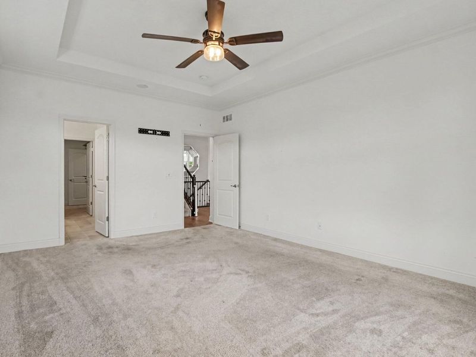
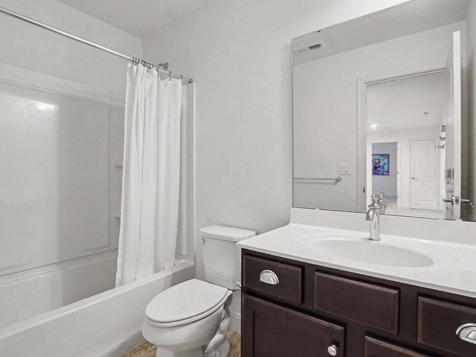
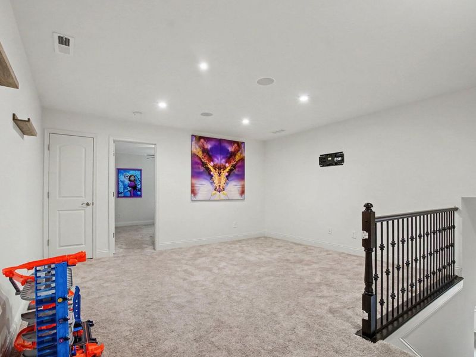
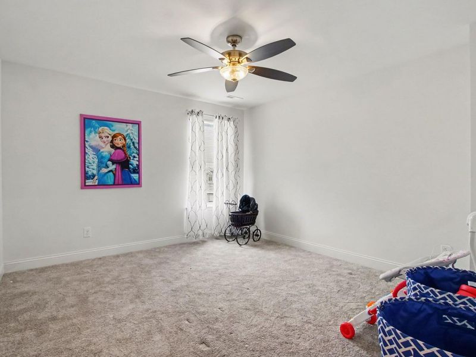
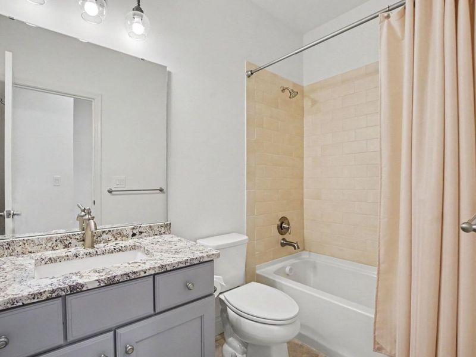
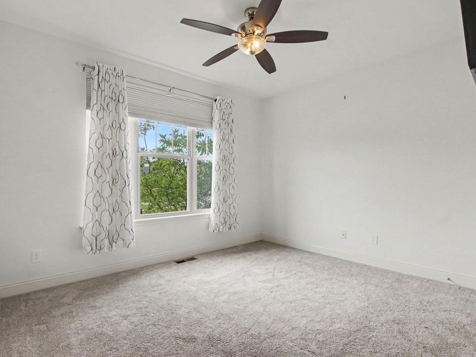
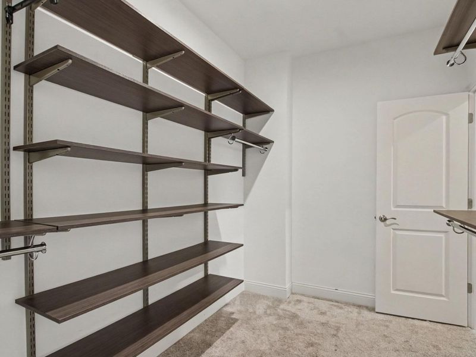
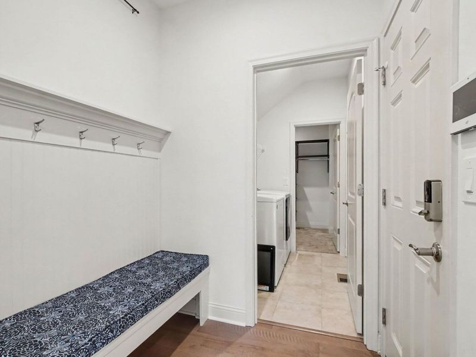
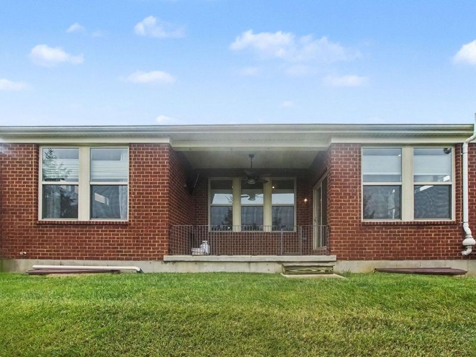
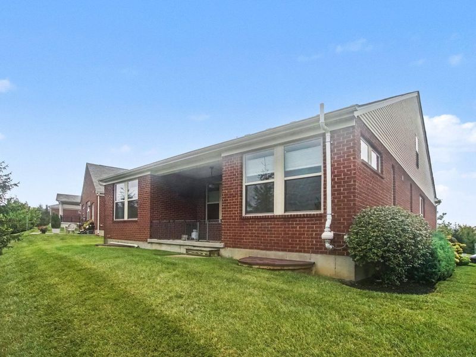
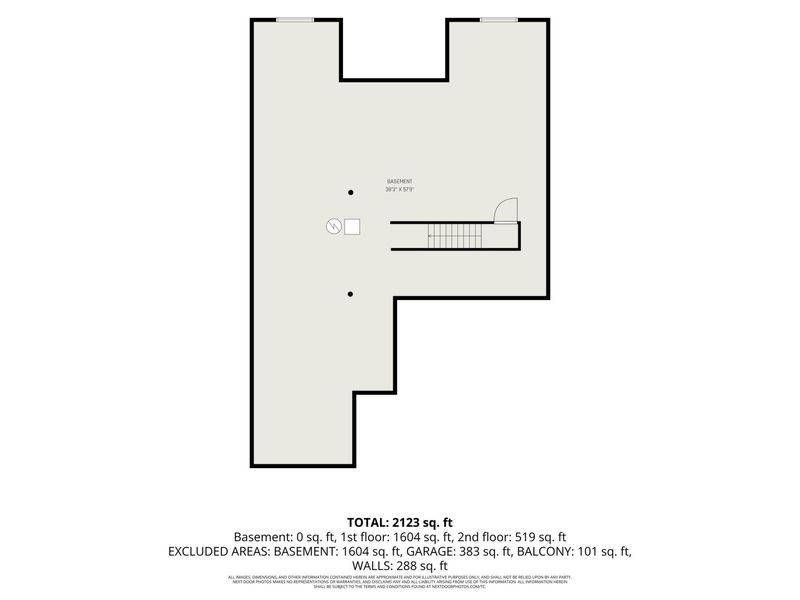
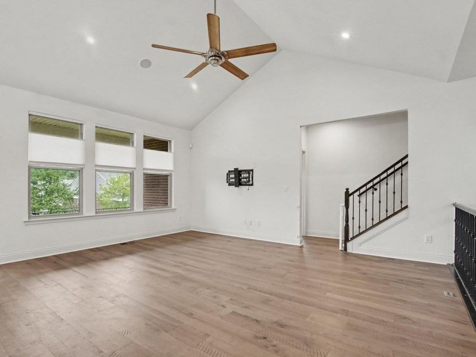
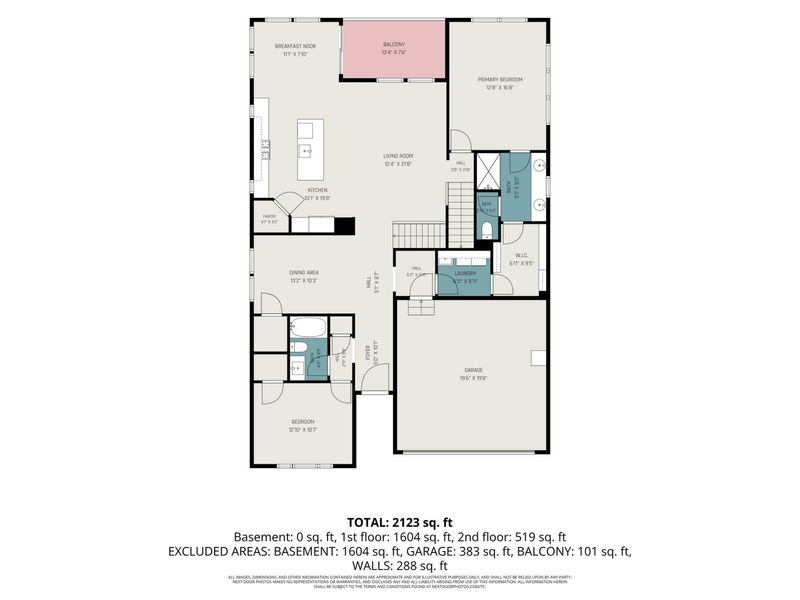
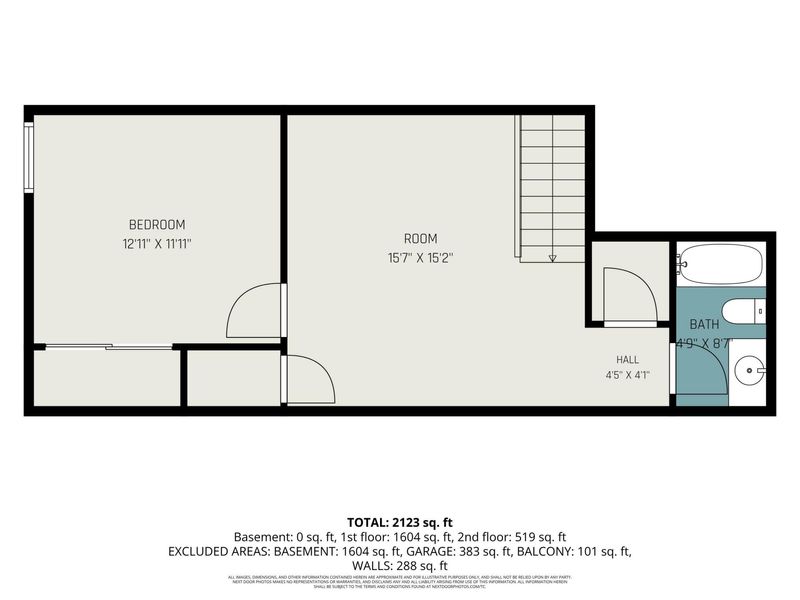
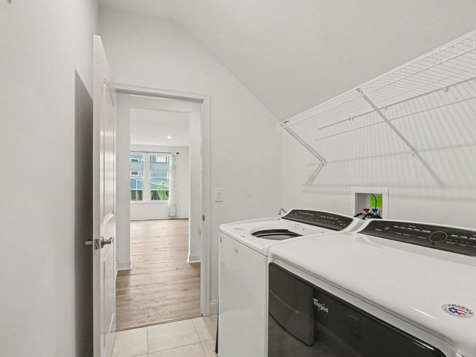
This former model home has ALL the upgrades! Engineered hardwood floors, ALL NEW KitchenAid stainless steel appliances, custom blinds throughout, first floor primary, first floor laundry, and the open floorplan you desire!! The large windows in the family room give so much natural light! Additional upgrades include wiring for sound, security system, sprinkler system, and a lighted flagpole.Not to mention, no mowing! Its part of the HOA. Upstairs is a loft and another bedroom, full bath and storage room! The basement is full, unfinished, with a full bath rough in! You could even put two more bedrooms in the basement. Right down the street is the clubhouse, splash pad, parks, trails, fitness center and community pool. Just across from this subdivision is the brand new Union Promenade! Restaurants, shopping, all within a 2 mile radius! If you are looking for easy living in Union, KY, this home is waiting for you!
Property Features
Property Type: Residential - Single Family
Basement: Yes
Basement: Full Bath Rough In, Storage Space, Unfinished
Cooling: Central Air
Garage: 2 car attached
Heating: Natural Gas, Forced Air
Home Style: Ranch
Lot Size: 0.18 Acres
Roof Type: Shingle
Stories: 1.5
Year Built: 2018
Feature Descriptions
Appliances: Stainless Steel Appliance(s), Gas Cooktop, Dishwasher, Disposal, Double Oven, Dryer, Microwave, Refrigerator, Washer
Association Amenities: Landscaping, Lake Year Round, Playground, Pool, Clubhouse, Fitness Center, Trail(s)
Association Fee Includes: Maintenance Grounds, Snow Removal
Exterior: Brick
Foundation: Poured Concrete
HOA: Yes
HOA Fee: 161.13/Monthly
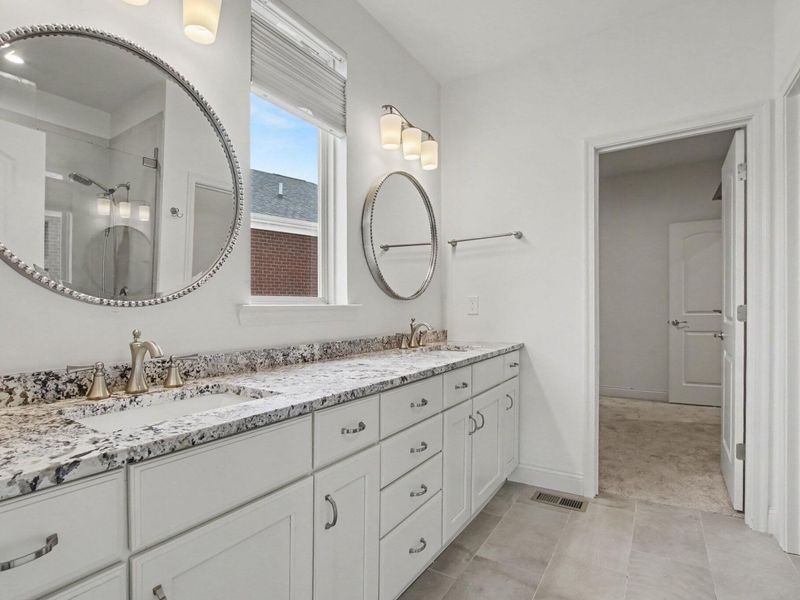
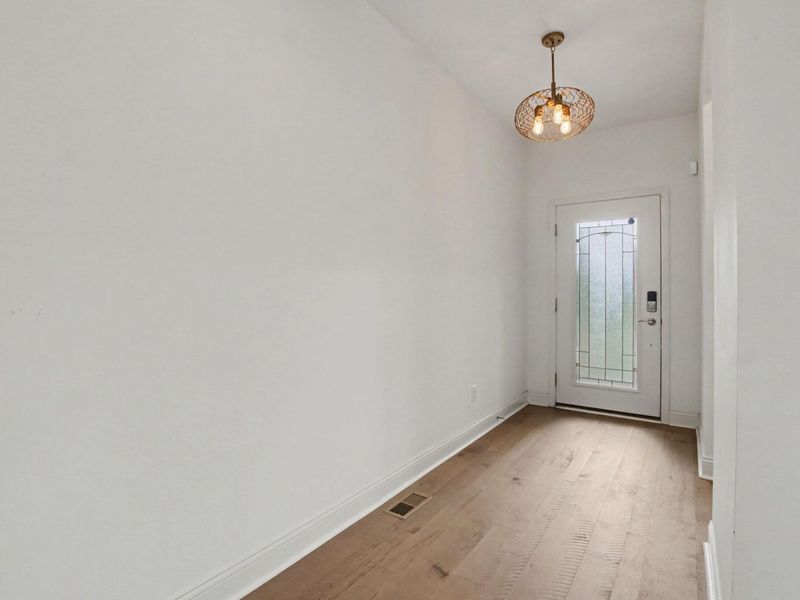
Interior: Kitchen Island, Walk-In Closet(s), Sound System, Smart Thermostat, Pantry, Open Floorplan, High Speed Internet, Granite Counters, Entrance Foyer, Eat-in Kitchen, Double Vanity, Cathedral Ceiling(s), Ceiling Fan(s), Multi Panel Doors, Recessed Lighting, Wired for Sound, Master Downstairs
Laundry: Laundry Room, Main Level
Lot: Sprinklers In Front
Lot Dimensions: irr
Parcel Number: 051.00-11-203.00
Parking: Attached, Garage, Garage Faces Front
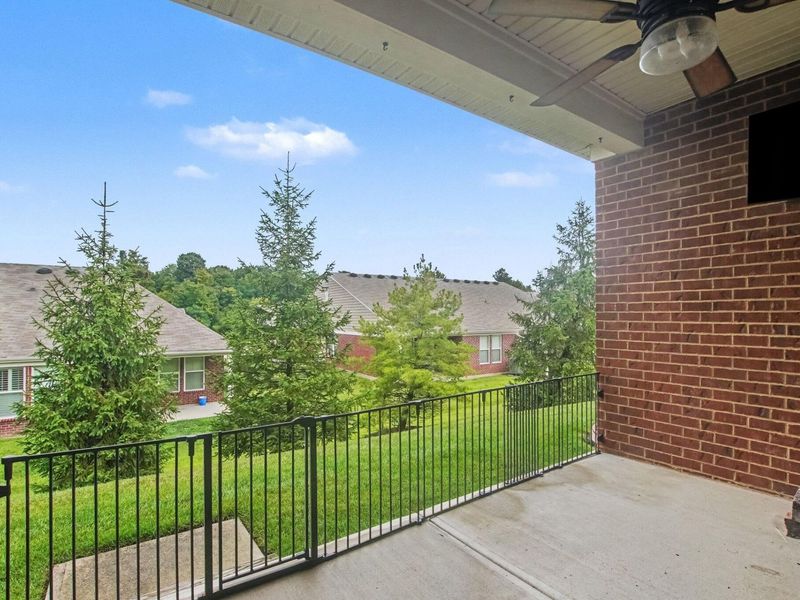
Patio/Porch: Covered, Patio, Porch
Rooms Total: 9
Security: yes
Security: Security System, Smoke Detector(s)
Sewer: Public Sewer
Special View Info: Neighborhood
Structure Type: House
Sub Type: Patio Home
Utilities: Cable Available, Natural Gas Available, Sewer Available, Underground Utilities, Water Available
Water: Public
Window: Vinyl Clad Window(s)
Room Sizes
Family Room: 18 X 16 Level - First
Kitchen: 13 X 13 Level - First
Breakfast Room: 11 X 13 Level - First
Office: 13 X 11 Level - First
Primary Bedroom: 17 X 13 Level - First
Bedroom 2: 13 X 12 Level - First
Bedroom 3: 13 X 11 Level - First
Loft: 15 X 12 Level - Second
Laundry: 7 X 6 Level - First
Local Schools
High School: Ryle High
Middle School: Ockerman Middle School
Elementary School: Erpenbeck Elementary
School District: Boone Co Public
Estimate Your Payment
Estimated Payment
$ 2,409.30 per month $2,279.51 Principal & Interest $0.00 Property Tax (data not provided by mls) $129.79 Homeowner's InsuranceChange Payment Information
Print This Listingx
Select a format below, new window will open and will prompt you to print.









1549 Sweetsong Drive | MLS# 645784
This single family home located at 1549 Sweetsong Drive, Union, KY 41091 is currently listed for sale with an asking price of $445,000. This property was built in 2018 and has 3 bedrooms and 3 full baths with 3152 sq. ft. Sweetsong Drive is located within the Boone Co Public school district. Search Union real estate on www.steveburgessre.com today.