

Listed By
Agency Name: Keller Williams Realty Service
Agency Phone: 859-240-0727
Shown By
Agent Name: Steve Burgess
Agent Phone: (330) 327-3393
Agency Title: Cutler Real Estate

TOUR THIS HOME
Choose a date and time to see 1517 Woodside Drive, Florence, KY 41042.
I will get in touch with you shortly.

Property Description
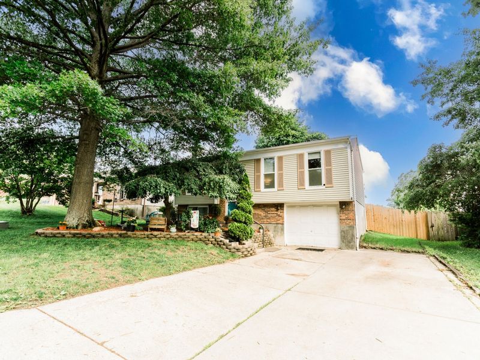
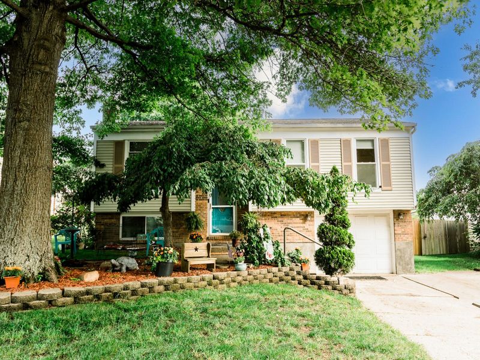
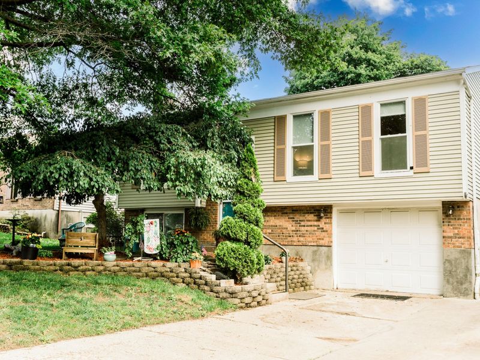
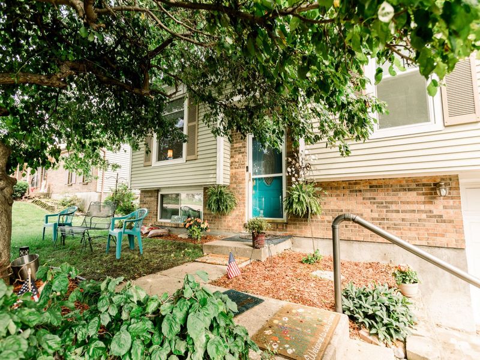
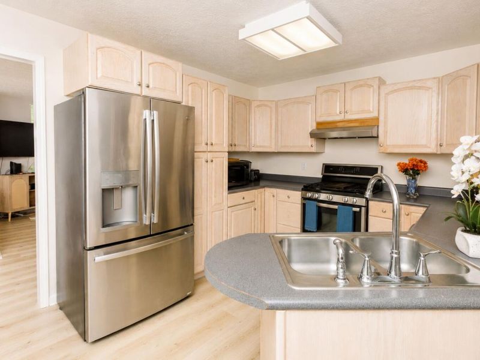
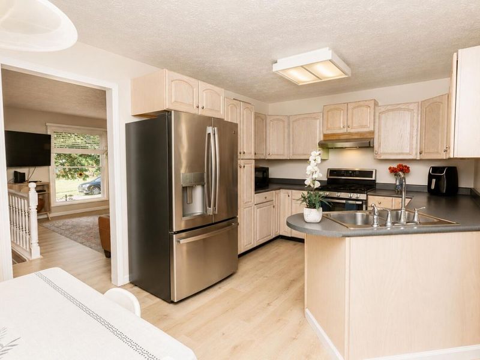
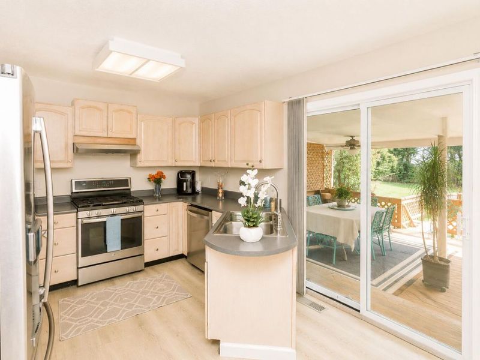
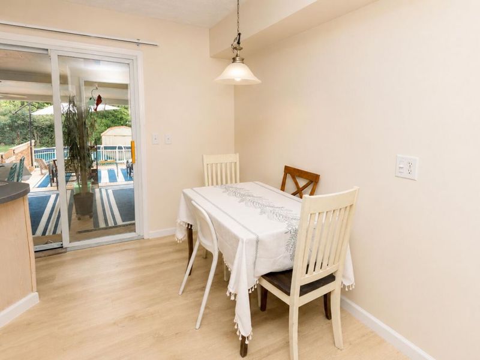
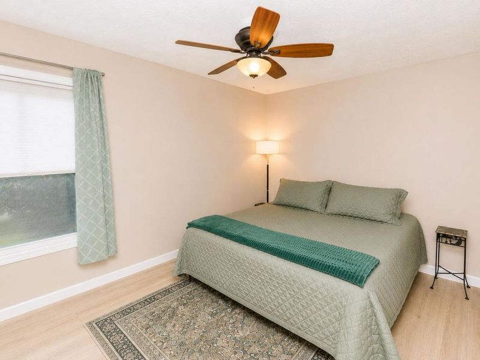
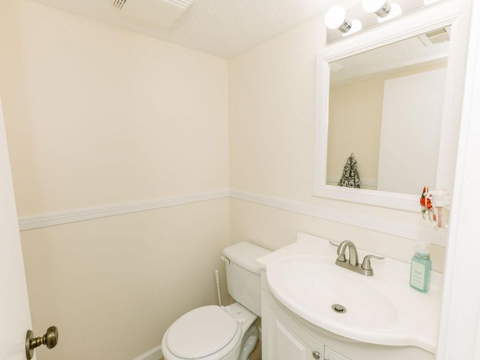
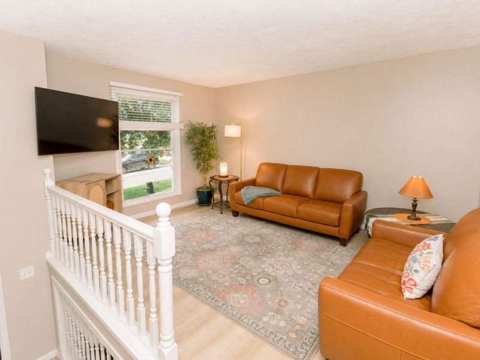
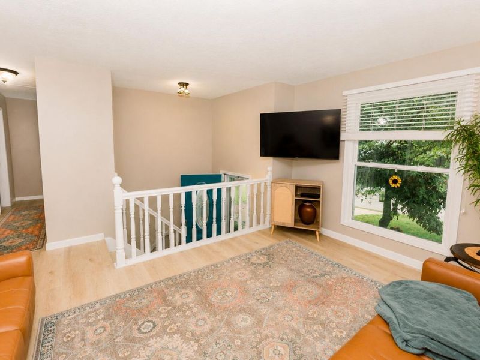
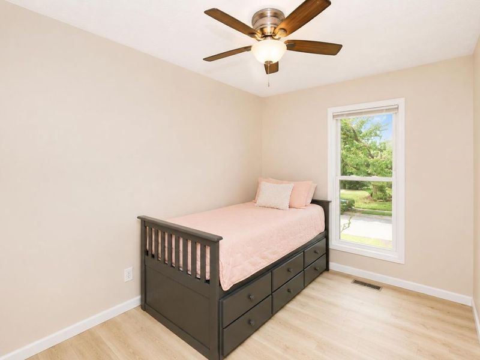
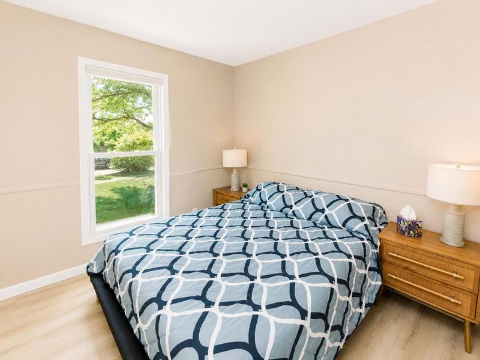
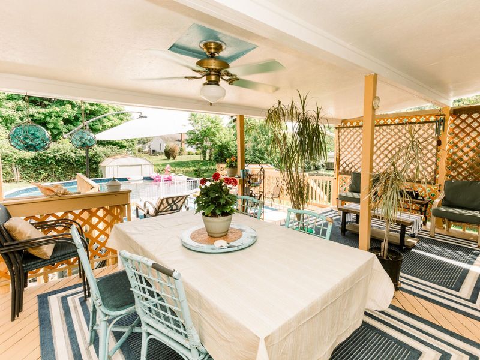
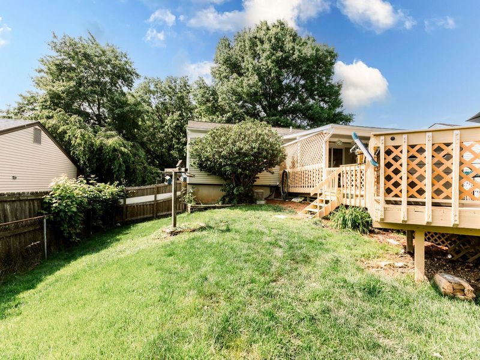
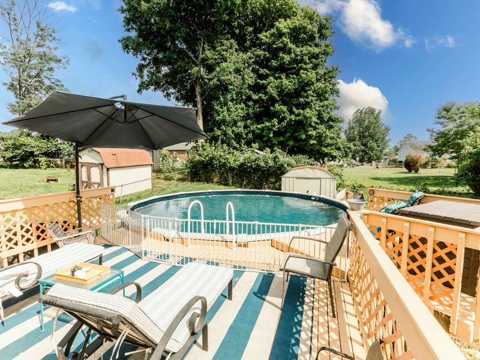
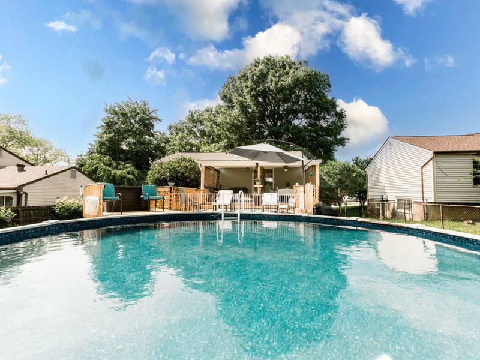
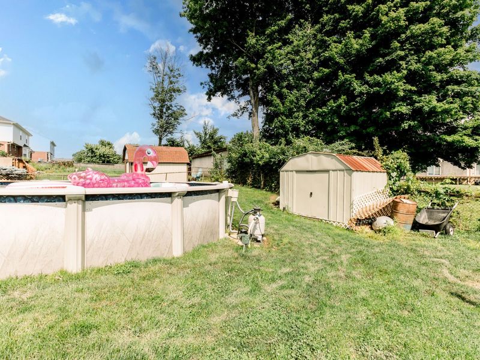
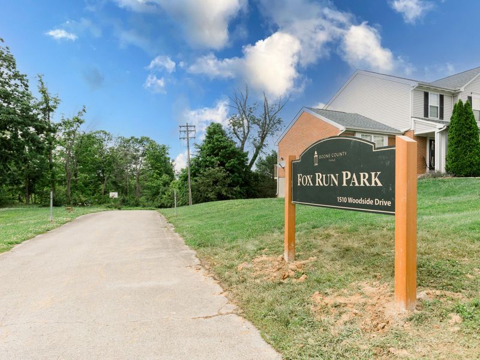
Welcome home to a bi-level thats anything but ordinary! This 3-bedroom home in Fox Run offers a unique layout with spaces that just feel different, in the best way. Fresh paint and new hybrid luxury vinyl plank flooring create a clean, updated feel throughout, but the real surprise is the kitchen! With a layout you dont see every day, it gives this home its own personality and makes the main living space feel especially inviting.And just wait until you step outside! Mature trees surround a spacious backyard designed for enjoying every season. A covered, tiered deck creates plenty of room to relax or entertain, while the above-ground pool features a new liner, pump, and automatic cleaner. Whether its morning coffee on the deck, an afternoon by the pool, or friends gathered for an evening, theres plenty of space to enjoy it all.Need extra parking, storage, or room for your projects? Youve got that too! The extended driveway includes an RV hookup, and the oversized garage features a workbench with plenty of additional storage and workspace.Even better, several important updates are already taken care of, including a brand-new water heater, new A/C starting compressor, and a roof thats only 6 years old.Located in Fox Run with easy access to shopping, restaurants, everyday conveniences, and I-75 for your commute. A fun layout, fresh updates, fantastic outdoor living, a pool, oversized garage, and plenty of personality--this is definitely not your typical bi-level!
Property Features
Property Type: Residential - Single Family
Basement: Yes
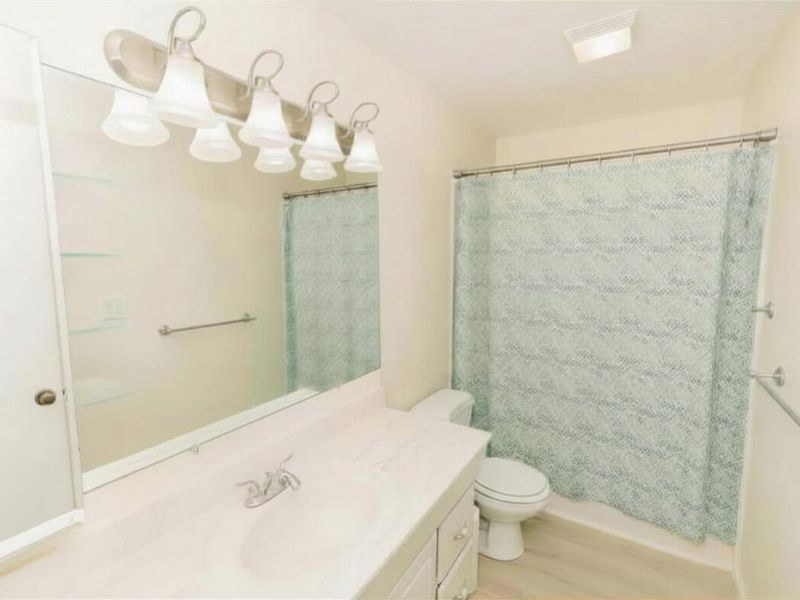
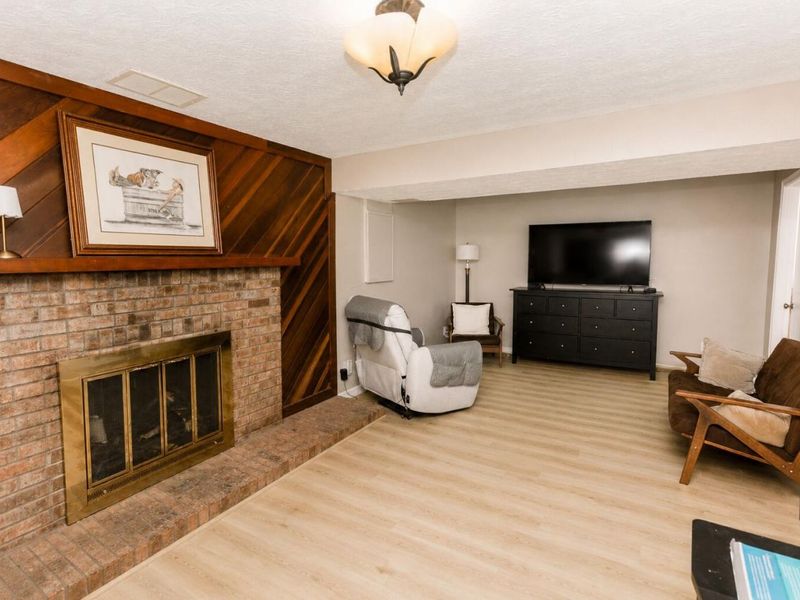
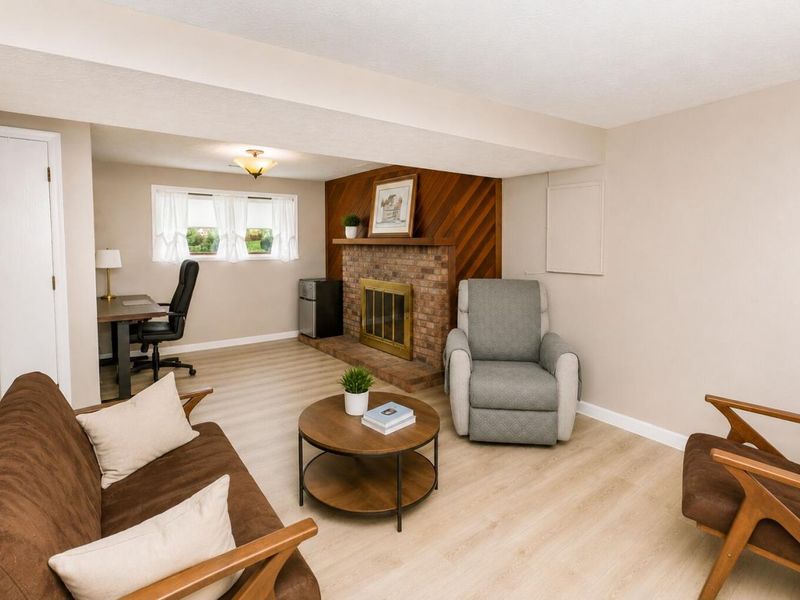
Basement: Full Finished Bath, Fireplace(s), Finished, Storage Space
Cooling: Central Air
Days on Market: 6
Fenced: Yes
Fireplaces: 1
Garage: 1 car attached
Heating: Natural Gas, Forced Air
Home Style: Traditional
Lot Size: 0.17 Acres
Roof Type: Shingle
Year Built: 1979
Feature Descriptions
Appliances: Stainless Steel Appliance(s), Gas Range, Dishwasher, Disposal, Microwave, Refrigerator
Equipment: Satellite Dish
Exterior: Brick, Shingle Siding
Exterior: Private Yard
Fencing: Fenced
Fireplace: Wood Burning
Fireplace Y/N: Yes
Foundation: Concrete Perimeter, Poured Concrete
Interior: Laminate Counters, Storage, Eat-in Kitchen, Attic Storage, Ceiling Fan(s)
Laundry: Laundry Room, Lower Level
Lot: Sloped
Lot Dimensions: 125 x 60
Parcel Number: 050.00-01-016.00
Parking: Attached, Driveway, Garage, Garage Door Opener, Garage Faces Front, Off Street
Patio/Porch: Covered, Deck, Patio, Porch
Pool Features: Above Ground
Property Condition: Existing Structure
Road Frontage: City Street
Road Surface: Paved
Rooms Total: 8
Security: Closed Circuit Camera(s)
Sewer: Public Sewer
Special View Info: Trees/Woods
Structures: Outbuilding, Shed(s), Storage
Structure Type: House
Sub Type: Single Family Residence
Utilities: Natural Gas Available
Water: Public
Window: Insulated Windows, Vinyl Frames
Room Sizes
Entry: 5 X 3 Level - First
Living Room: 17 X 13 Level - Upper
Kitchen: 16 X 11 Level - Upper
Primary Bedroom: 11 X 14 Level - Upper
Bedroom 2: 9 X 9 Level - Upper
Bedroom 3: 13 X 9 Level - Upper
Family Room: 21 X 11 Level - Lower
Laundry: 7 X 10 Level - Lower
Local Schools
High School: Boone County High
Middle School: Ockerman Middle School
Elementary School: Yealey Elementary
School District: Boone Co Public
Estimate Your Payment
Estimated Payment
$ 1,488.89 per month $1,408.68 Principal & Interest $0.00 Property Tax (data not provided by mls) $80.21 Homeowner's InsuranceChange Payment Information
Print This Listingx
Select a format below, new window will open and will prompt you to print.









1517 Woodside Drive | MLS# 645607
This single family home located at 1517 Woodside Drive, Florence, KY 41042 is currently listed for sale with an asking price of $275,000. This property was built in 1979 and has 3 bedrooms and 1 full and 1 partial baths with 894 sq. ft. Woodside Drive is located within the Boone Co Public school district. Search Florence real estate on www.steveburgessre.com today.