
Listed By
Agency Name: Burgan Real Estate
Agency Contact: lisa@burganrealestate.com, 330-986-0976
Shown By
Agent Name: Steve Burgess
Agent Phone: (330) 327-3393
Agency Title: Cutler Real Estate

TOUR THIS HOME
Choose a date and time to see 1182 Orchard Bend Drive, Salem, OH 44460.
I will get in touch with you shortly.

Property Description
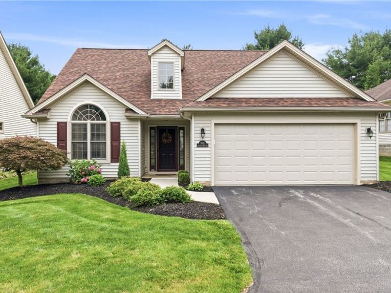
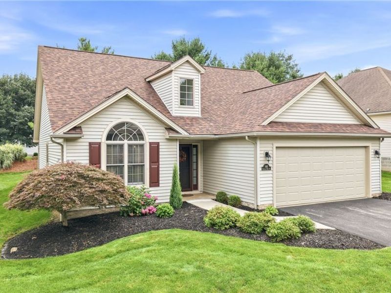
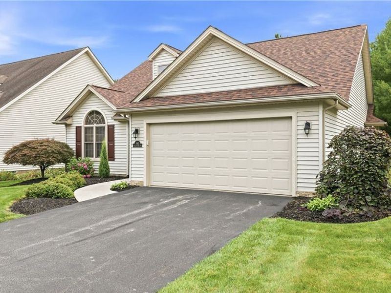
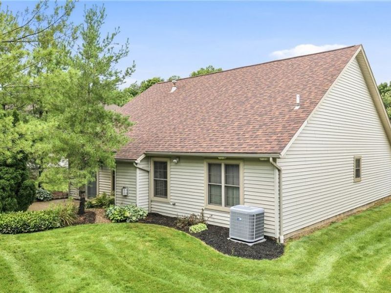
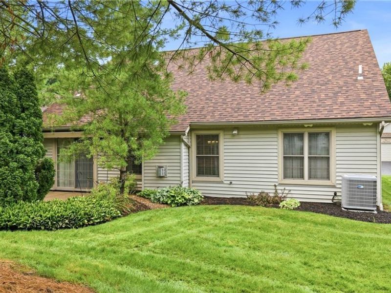
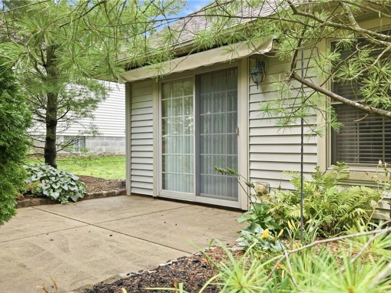
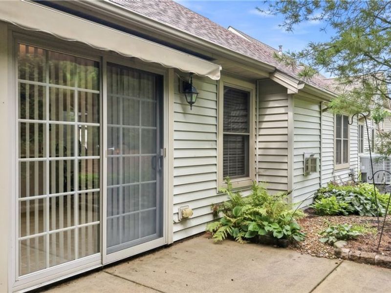
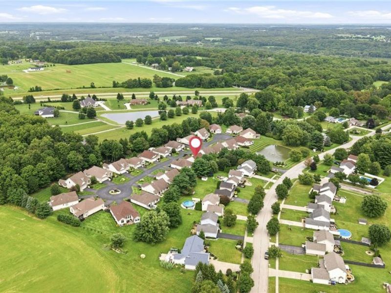
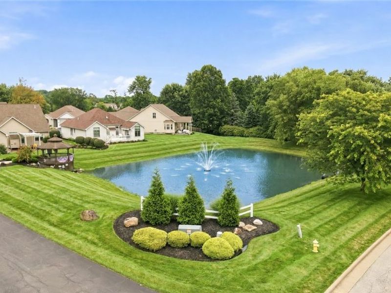
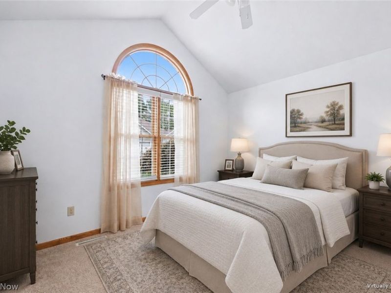
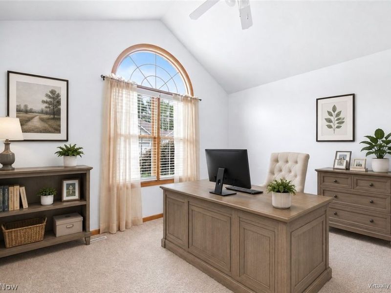
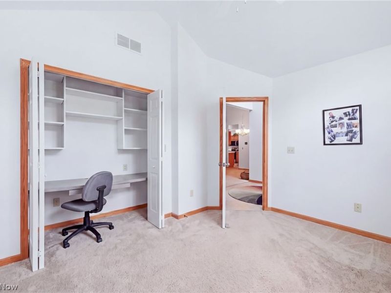
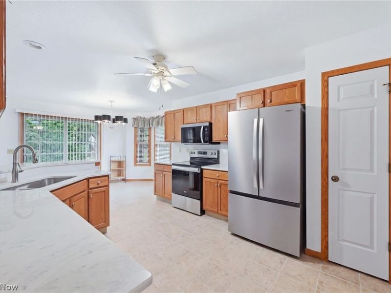
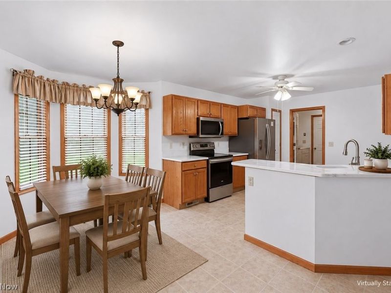
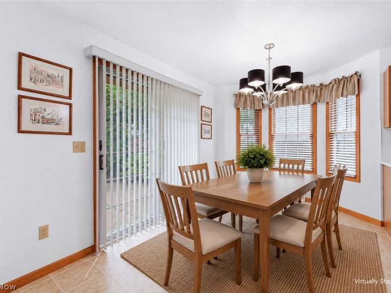
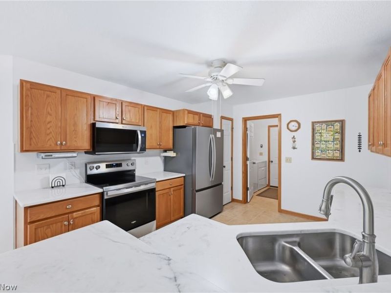
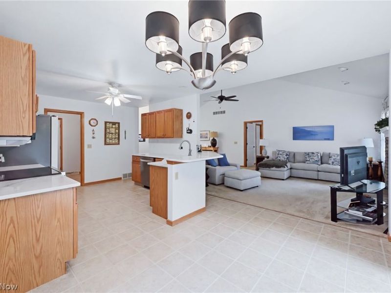
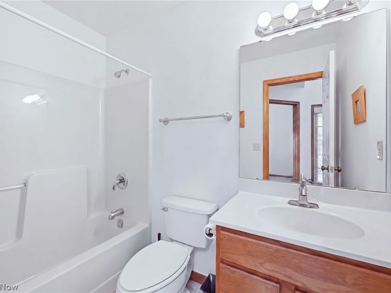
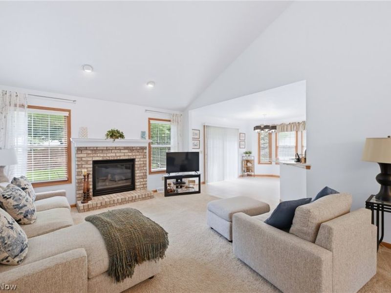
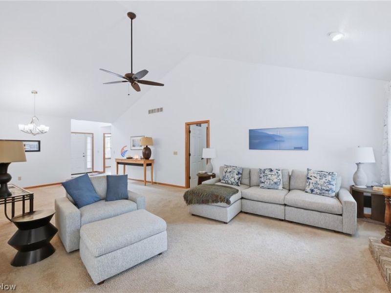
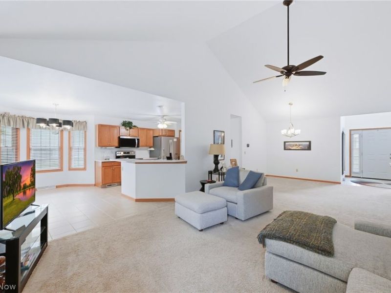
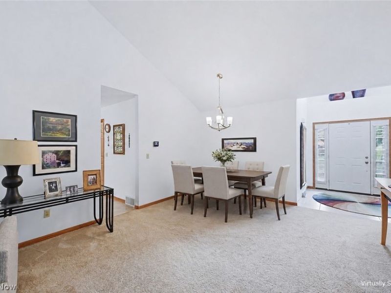
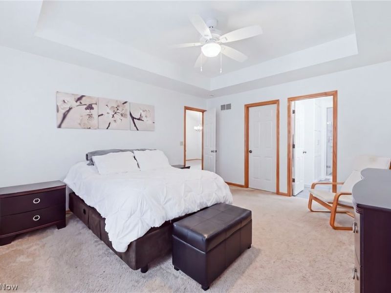
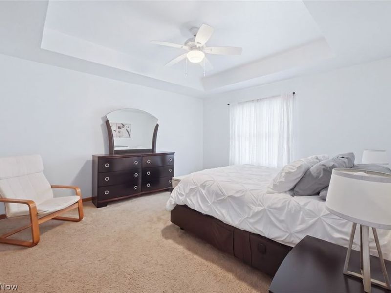
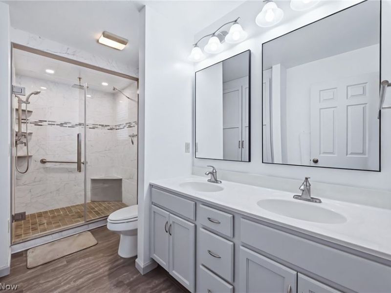
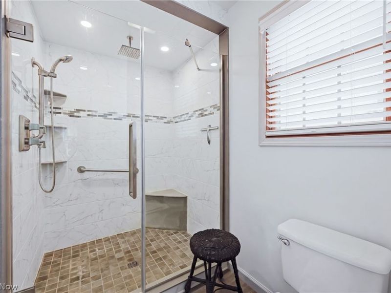
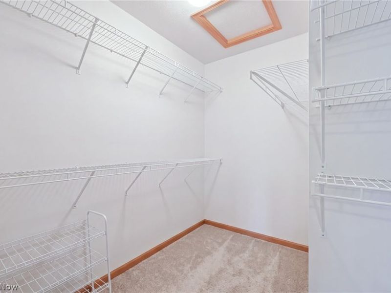
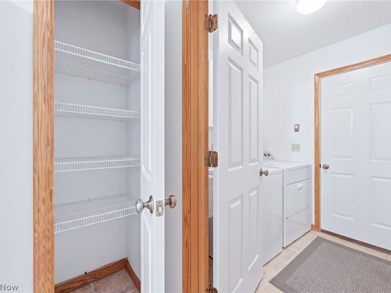
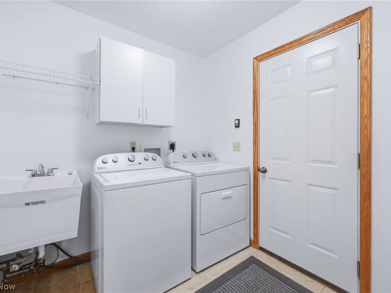
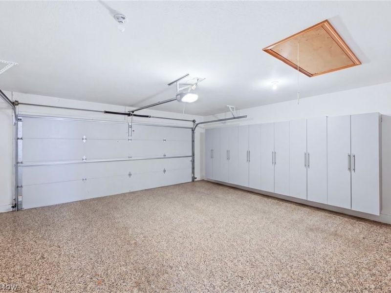
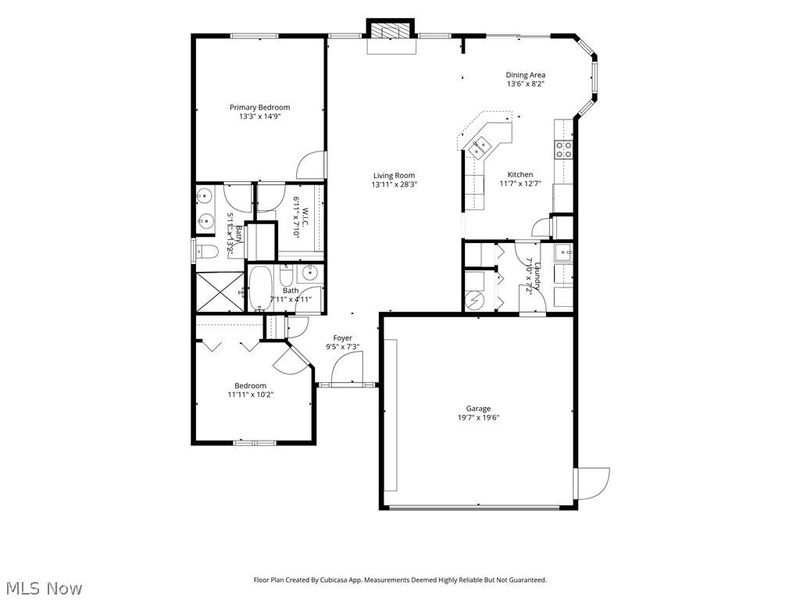
Easy living feels even better when it comes with a Beautiful home?and this Meticulously Maintained Villa at Scenic Bricker Farms offers both! Thoughtfully Updated and Cared for by its original owner, it offers the kind of easy, one-floor living that lets you spend less time worrying about your home and more time enjoying it. There are no steps, a NEW ROOF (2026), Furnace & A/C (2020), Hot Water tank (2017), NEW blinds (2025), and an Updated Kitchen with Granite countertops, Subway tile and NEW Stainless appliances (2025). The kitchen also offers a pantry, peninsula with pendant lighting and a comfortable eat-in area. Open the sliding door to your private patio, extend the remote-controlled Sun-Setter awning and you've found the perfect spot for morning coffee or a quiet evening outside. Inside, there's plenty of room to gather, whether sharing a casual meal at the peninsula or eat-in area, entertaining around the dining table, or relaxing in the vaulted great room beside the beautiful stone gas fireplace?just flip the switch for instant ambiance. The primary suite features a tray ceiling, walk-in closet and reconfigured ensuite bathroom with a new walk-in rain shower and two generously sized linen closets. A second bedroom with tray ceiling and arched window is equally lovely as a guest room or office with space for a daybed. There's also a separate laundry room with a utility sink. And the garage may surprise you! The two-car space features a Nature Stone floor, walk-up attic and an entire wall of beautiful cabinetry offering incredible storage. Plant your favorite flowers while leaving the landscape maintenance behind, unwind on your private patio, or enjoy a leisurely walk around the lake with friends or your pet. This is more than a beautiful villa?it's the easy-living lifestyle you've been waiting for!
Property Features
Property Type: Residential - Condominium
Cooling: Central Air
Days on Market: 5
Fireplaces: 1
Garage: 2 car attached
Heating: Forced Air
Roof Type: Asphalt, Fiberglass
Stories: 1.0
Taxes: $3,061 / year
Year Built: 2003
Feature Descriptions
Appliances: Dryer, Dishwasher, Disposal, Microwave, Range, Refrigerator, Washer
Exterior: Brick, Vinyl Siding
Fireplace: Blower Fan, Gas, Living Room
HOA: Yes
HOA Fee: 240/ Monthly
Laundry: Main Level
Parcel#: 5108155035
Parking: Attached, Garage
Patio/Porch: Awning(s), Patio
Pets Allowed: Number Limit
Sewer: Public Sewer
Water: Public
Window: Blinds
Room Sizes
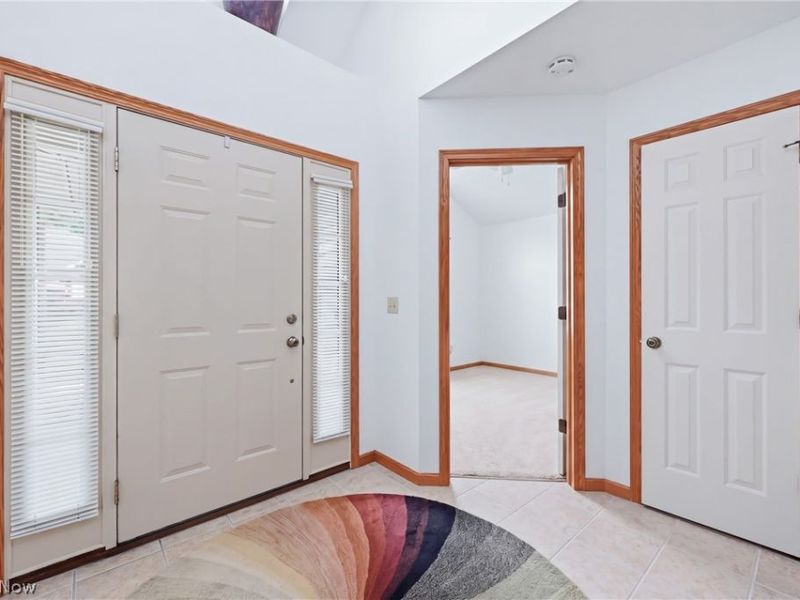
Entry/ Foyer: 9 x 7 Level - First
Living Room: 28.5 x 14 Level - First
Bedroom: 12 x 10 Level - First
Primary Bathroom: 13 x 5 Level - First
Laundry: 7 x 8 Level - First
Primary Bedroom: 14 x 13 Level - First
Eat-in Kitchen: 21 x 11 Level - First
Local Schools
School District: Salem City
Estimate Your Payment
Estimated Payment
$ 1,841.43 per month $1,500.89 Principal & Interest $255.08 Property Tax $85.46 Homeowner's InsuranceChange Payment Information
Print This Listingx
Select a format below, new window will open and will prompt you to print.









1182 Orchard Bend Drive | MLS# 5234266
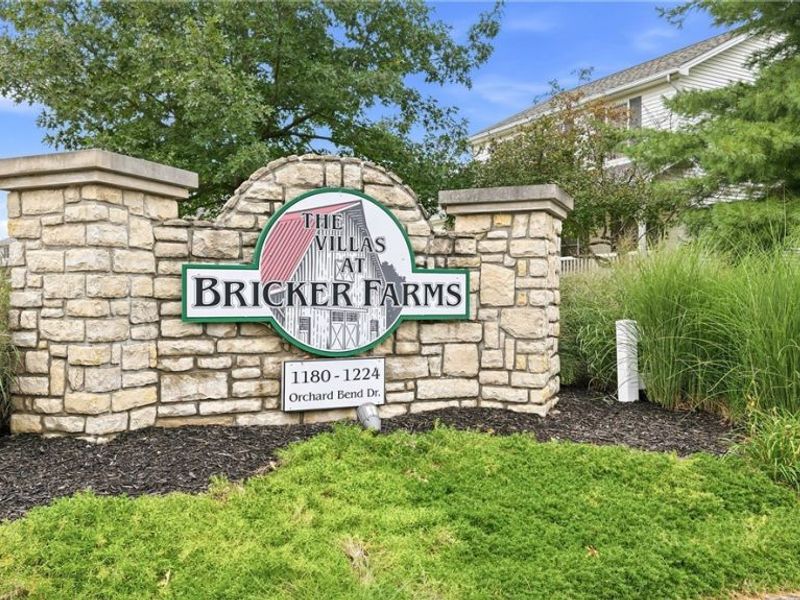
This condo located at 1182 Orchard Bend Drive, Salem, OH 44460 is currently listed for sale with an asking price of $293,000. This property was built in 2003 and has 2 bedrooms and 2 full baths. Orchard Bend Drive is located in the Bricker Farms Villa subdivision within the Salem City school district. Search Bricker Farms Villa real estate on www.steveburgessre.com today.