
Refine Search

1164 Edgecliff Drive Bedford, OH 44146

Residential - Single Family MLS 5237577 New to the Market
3 beds 2 full baths 1 partial baths 1,408 sqft
Active $279,900
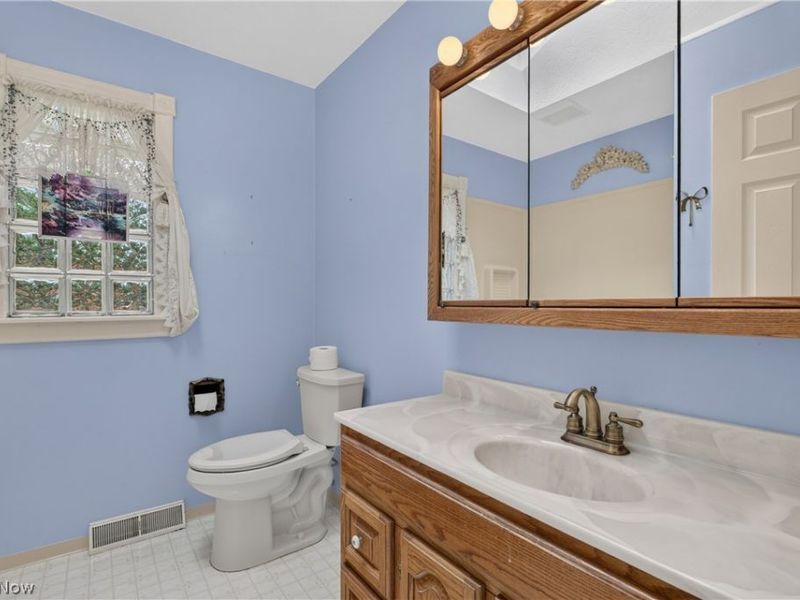
  • 1164 Edgecliff Drive , Bedford, OH 44146 Photo 1
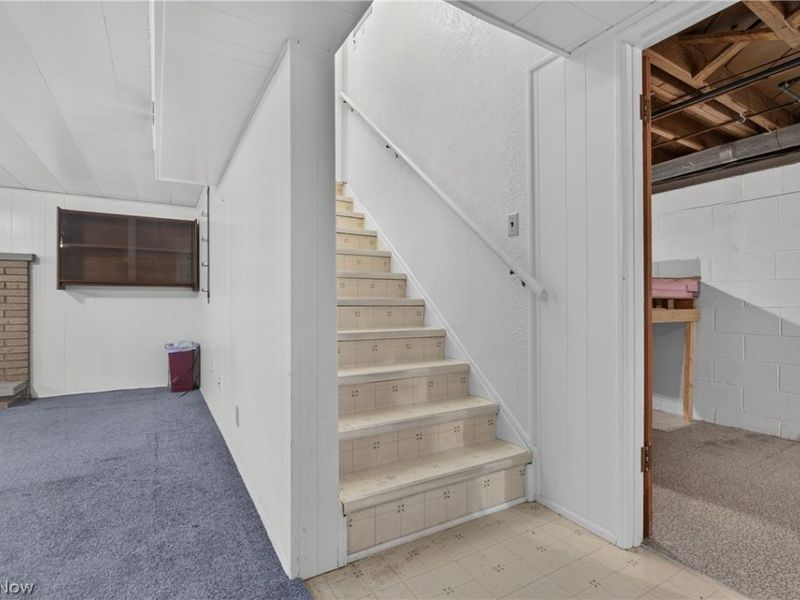
  • 1164 Edgecliff Drive , Bedford, OH 44146 Photo 2
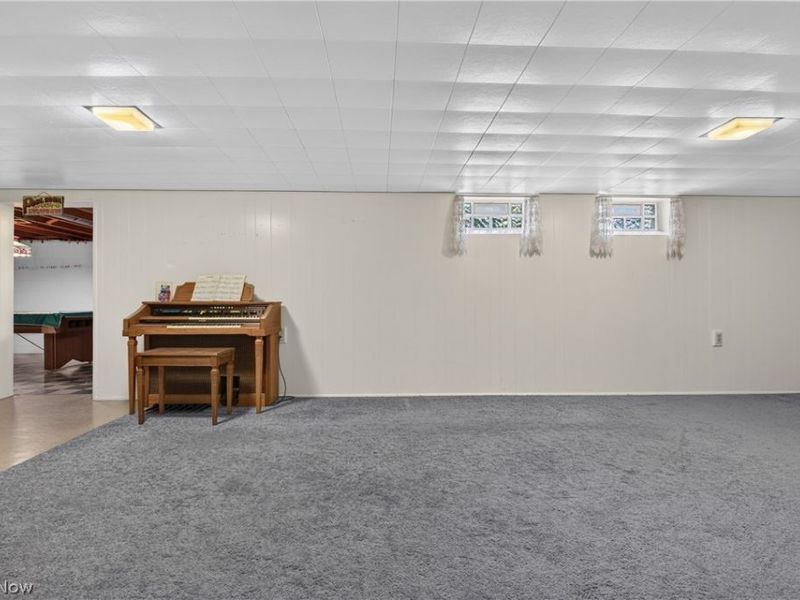
  • 1164 Edgecliff Drive , Bedford, OH 44146 Photo 3
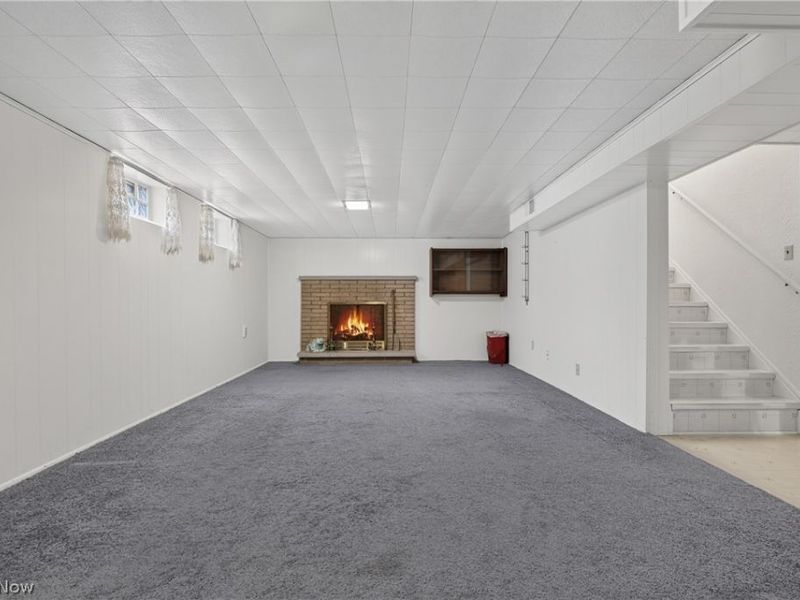
  • 1164 Edgecliff Drive , Bedford, OH 44146 Photo 4
  • 1164 Edgecliff Drive , Bedford, OH 44146 Photo 5
  • 1164 Edgecliff Drive , Bedford, OH 44146 Photo 6
  • 1164 Edgecliff Drive , Bedford, OH 44146 Photo 7
  • 1164 Edgecliff Drive , Bedford, OH 44146 Photo 8
  • 1164 Edgecliff Drive , Bedford, OH 44146 Photo 9
  • 1164 Edgecliff Drive , Bedford, OH 44146 Photo 10
  • 1164 Edgecliff Drive , Bedford, OH 44146 Photo 11
  • 1164 Edgecliff Drive , Bedford, OH 44146 Photo 12
  • 1164 Edgecliff Drive , Bedford, OH 44146 Photo 13
  • 1164 Edgecliff Drive , Bedford, OH 44146 Photo 14
  • 1164 Edgecliff Drive , Bedford, OH 44146 Photo 15
  • 1164 Edgecliff Drive , Bedford, OH 44146 Photo 16
  • 1164 Edgecliff Drive , Bedford, OH 44146 Photo 17
  • 1164 Edgecliff Drive , Bedford, OH 44146 Photo 18
  • 1164 Edgecliff Drive , Bedford, OH 44146 Photo 19
  • 1164 Edgecliff Drive , Bedford, OH 44146 Photo 20
  • 1164 Edgecliff Drive , Bedford, OH 44146 Photo 21
  • 1164 Edgecliff Drive , Bedford, OH 44146 Photo 22
  • 1164 Edgecliff Drive , Bedford, OH 44146 Photo 23
  • 1164 Edgecliff Drive , Bedford, OH 44146 Photo 24
  • 1164 Edgecliff Drive , Bedford, OH 44146 Photo 25
  • 1164 Edgecliff Drive , Bedford, OH 44146 Photo 26
  • 1164 Edgecliff Drive , Bedford, OH 44146 Photo 27
  • 1164 Edgecliff Drive , Bedford, OH 44146 Photo 28
  • 1164 Edgecliff Drive , Bedford, OH 44146 Photo 29
  • 1164 Edgecliff Drive , Bedford, OH 44146 Photo 30
  • 1164 Edgecliff Drive , Bedford, OH 44146 Photo 31
  • 1164 Edgecliff Drive , Bedford, OH 44146 Photo 32
  • 1164 Edgecliff Drive , Bedford, OH 44146 Photo 33
  • 1164 Edgecliff Drive , Bedford, OH 44146 Photo 34
  • 1164 Edgecliff Drive , Bedford, OH 44146 Photo 35
  • 1164 Edgecliff Drive , Bedford, OH 44146 Photo 36
  • 1164 Edgecliff Drive , Bedford, OH 44146 Photo 37
  • 1164 Edgecliff Drive , Bedford, OH 44146 Photo 38
  • 1164 Edgecliff Drive , Bedford, OH 44146 Photo 39
  • 1164 Edgecliff Drive , Bedford, OH 44146 Photo 40
  • 1164 Edgecliff Drive , Bedford, OH 44146 Photo 41
  • 1164 Edgecliff Drive , Bedford, OH 44146 Photo 42
  • 1164 Edgecliff Drive , Bedford, OH 44146 Photo 43
  • 1164 Edgecliff Drive , Bedford, OH 44146 Photo 44
  • 1164 Edgecliff Drive , Bedford, OH 44146 Photo 45
  • 1164 Edgecliff Drive , Bedford, OH 44146 Photo 46
  • 1164 Edgecliff Drive , Bedford, OH 44146 Photo 47
  • 1164 Edgecliff Drive , Bedford, OH 44146 Photo 48
  • 1164 Edgecliff Drive , Bedford, OH 44146 Photo 49
1/49 Text To Me Virtual Tour Fullscreen

Listed By

Agency Name: RE/MAX Above & Beyond
Agency Contact: mike@your2020group.com, 216-308-6444

Shown By

Agent Name: Steve Burgess
Agent Phone: (330) 327-3393
Agency Title: Cutler Real Estate

IDX logo

TOUR THIS HOME

Choose a date and time to see 1164 Edgecliff Drive , Bedford, OH 44146.
I will get in touch with you shortly.

Choose your video chat app
Request a Showing
  • Thursday August 20
  • Friday August 21
  • Saturday August 22
  • Sunday August 23
  • Monday August 24
  • Tuesday August 25
  • Wednesday August 26
  • Thursday August 27
  • Friday August 28
  • Saturday August 29
  • Sunday August 30
  • Monday August 31
  • Tuesday September 1
  • Wednesday September 2
  • Thursday September 3
  • 7:00 AM
  • 7:30 AM
  • 8:00 AM
  • 8:30 AM
  • 9:00 AM
  • 9:30 AM
  • 10:00 AM
  • 10:30 AM
  • 11:00 AM
  • 11:30 AM
  • 12:00 PM
  • 12:30 PM
  • 1:00 PM
  • 1:30 PM
  • 2:00 PM
  • 2:30 PM
  • 3:00 PM
  • 3:30 PM
  • 4:00 PM
  • 4:30 PM
  • 5:00 PM
  • 5:30 PM
  • 6:00 PM
  • 6:30 PM
  • 7:00 PM
  • 7:30 PM
  • 8:00 PM
  • 8:30 PM
  • 9:00 PM
Preferred Communication Method

Property Description

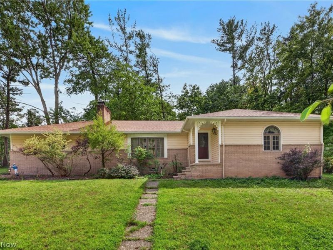
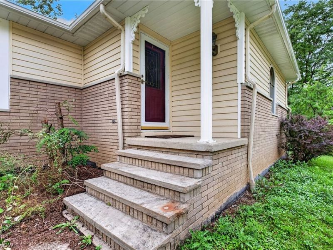
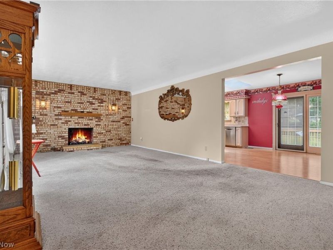
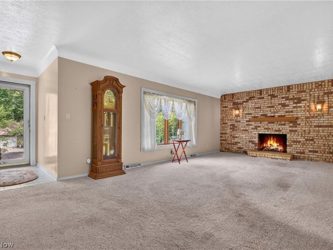
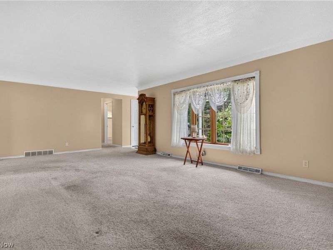
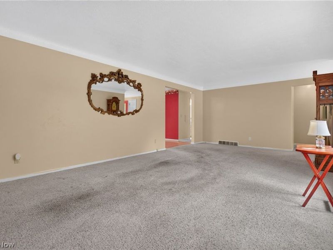
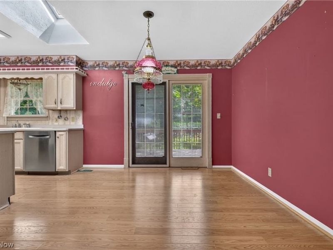
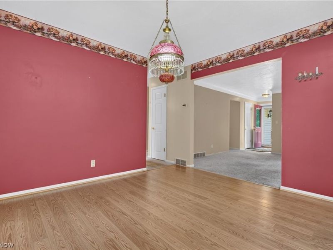
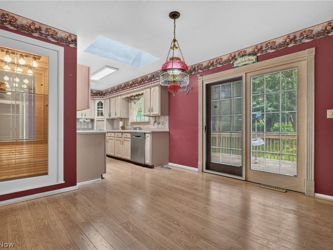
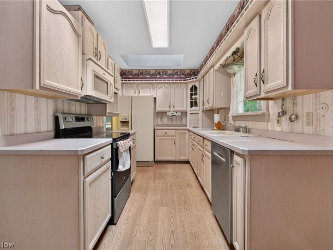
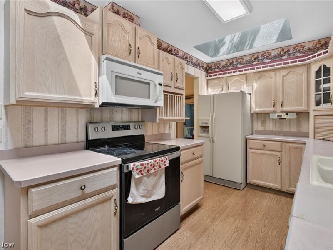
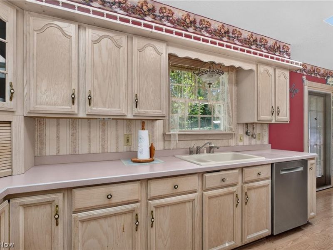
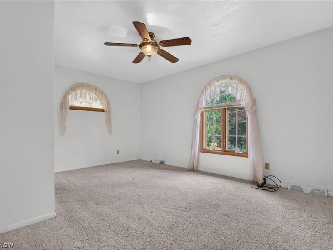
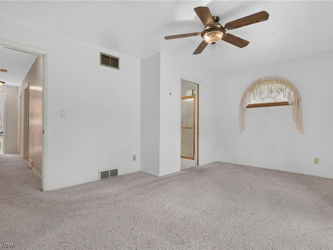
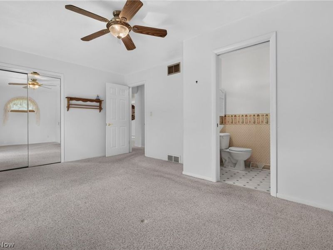
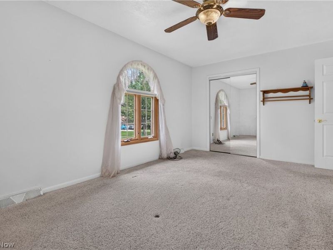
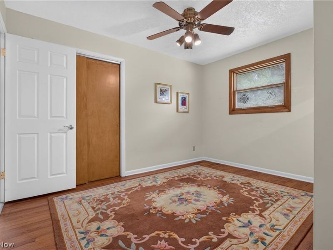
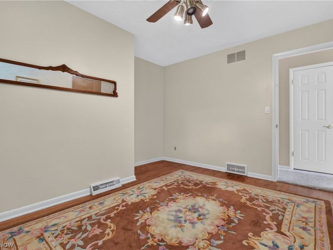
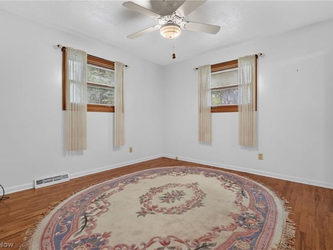
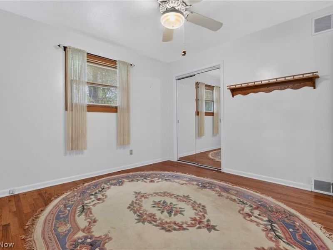
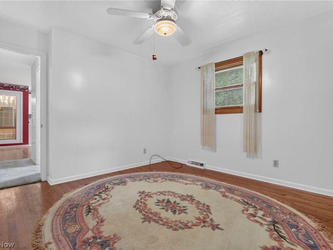
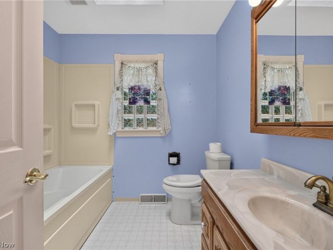
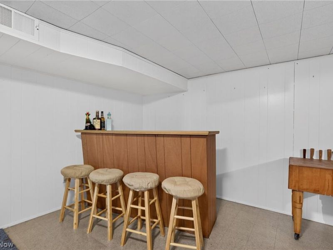
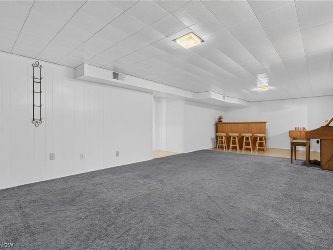
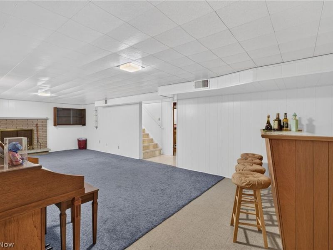
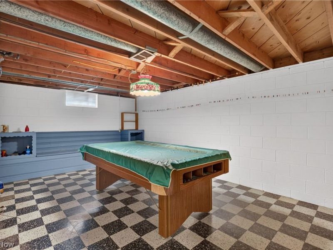
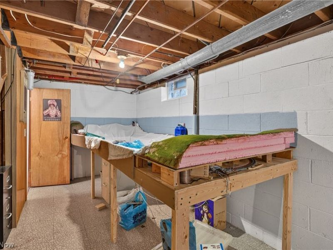
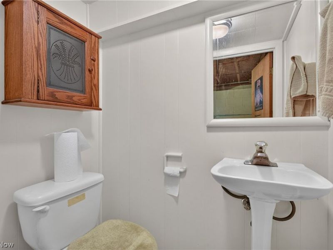
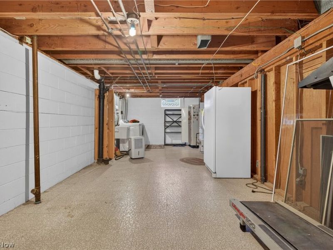
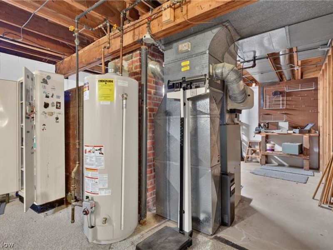
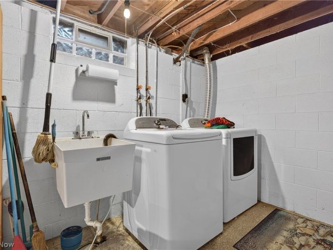
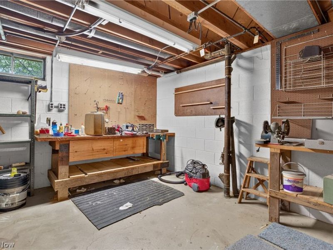
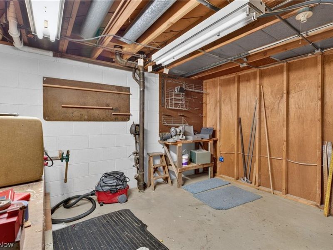
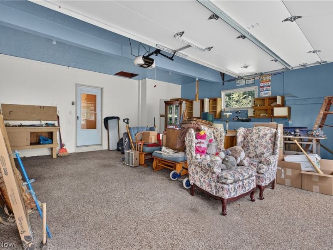
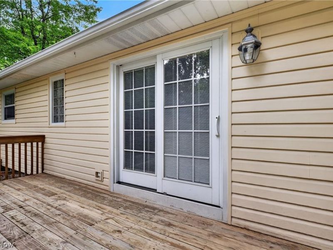
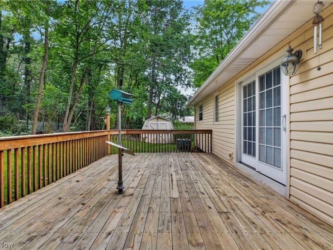
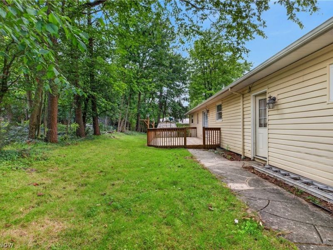
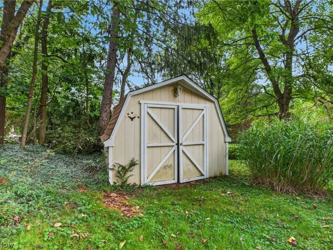
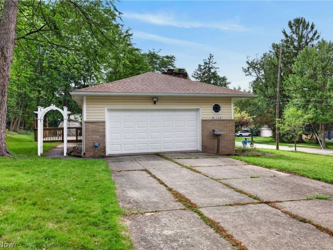
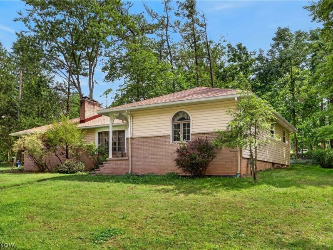
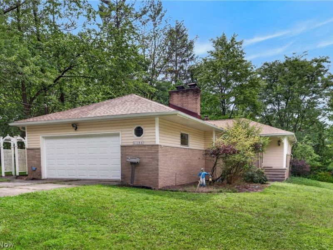
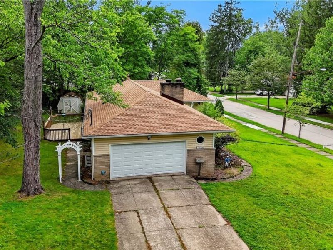
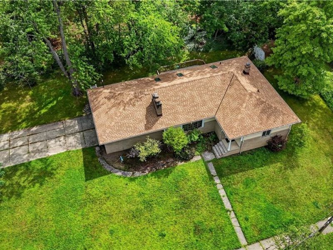
Discover the charm and versatility of this inviting ranch, ideally situated near the beautiful Metroparks, golf courses, shopping, and everyday conveniences. With a two-car attached garage and an abundance of living space, this home offers comfort, functionality, and plenty of opportunity to make it your own. The thoughtfully designed kitchen features a convenient layout, with natural light gently filling the space through large skylights. The adjacent dining area opens directly to the backyard deck, creating an ideal setting for morning coffee, outdoor dining, or entertaining guests. The family room is warm and inviting, highlighted by a beautiful bay window and fireplace?perfect for cozy winter evenings. The private owner's suite provides a peaceful retreat at the end of the day, offering a comfortable space to relax and unwind. The lower level expands the home's living and entertaining possibilities with a spacious recreation room featuring a bar and fireplace. A private billiard room adds even more room for fun and gatherings, while the laundry area and workshop provide valuable functionality and storage. Conveniently located with nature, recreation, shopping, and amenities all close by, this wonderful Bedford ranch offers lots to love and plenty of potential for your personal touches. Call today to schedule your own private tour of 1164 Edgecliff and see everything this home has to offer!

1164 Edgecliff Drive | MLS# 5237577

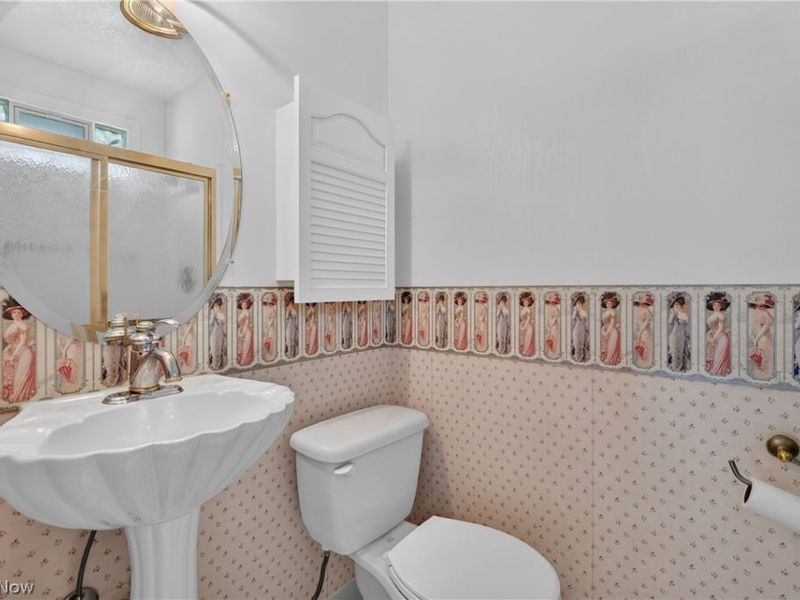
This single family home located at 1164 Edgecliff Drive , Bedford, OH 44146 is currently listed for sale with an asking price of $279,900. This property was built in 1960 and has 3 bedrooms and 2 full and 1 partial baths with 1408 sq. ft. Edgecliff Drive is located within the Bedford City school district. Search Bedford real estate on www.steveburgessre.com today.

Property Features

Property Type: Residential - Single Family
Basement: Yes
Basement: Full
Cooling: Central Air
Fireplaces: 2
Garage: 2 car attached
Heating: Forced Air, Gas
Home Style: Ranch
Lot Size: 0.30 Acres
Roof Type: Asphalt, Fiberglass
Stories: 1.0
Taxes: $5,539 / year
Year Built: 1960

Feature Descriptions

Appliances: Cooktop, Dryer, Dishwasher, Microwave, Refrigerator
Exterior: Brick, Vinyl Siding
Laundry: In Basement
Lot: Back Yard, Wooded
Parcel#: 814-24-011
Parking: Attached, Garage, Garage Door Opener, Garage Faces Side
Patio/Porch: Deck
Sewer: Public Sewer
Water: Public

Local Schools

School District: Bedford City

Estimate Your Payment

Estimated Payment

$ 1,977.01 per month $1,433.78 Principal & Interest $461.58 Property Tax $81.64 Homeowner's Insurance

Change Payment Information

%
years/fixed
yearly
yearly (est.)
(Payments are an estimate and may vary by lender)
Croos Country Mortgage

Login to My Homefinder

Forgot your password / First Login?

Login to My Homefinder






