
Listed By
Agency Name: Keller Williams Realty Service
Agency Phone: 859-240-0727
Shown By
Agent Name: Steve Burgess
Agent Phone: (330) 327-3393
Agency Title: Cutler Real Estate

TOUR THIS HOME
Choose a date and time to see 10124 Carnation Court, Unit 12, Florence, KY 41042.
I will get in touch with you shortly.

Property Description
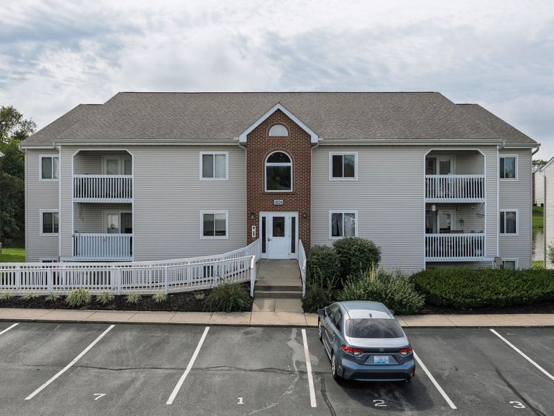
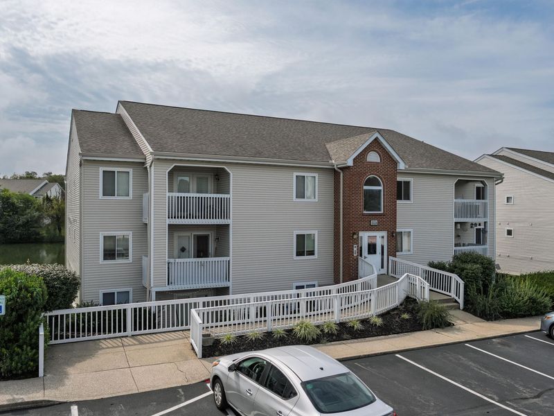
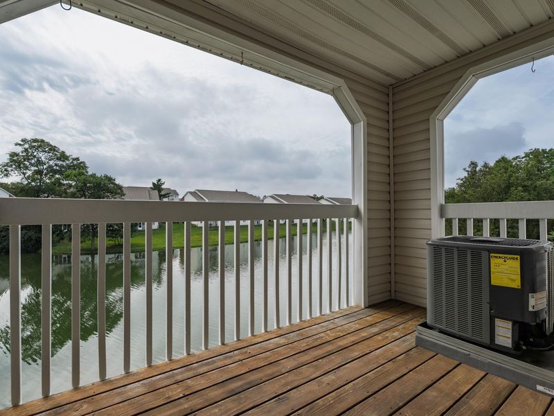
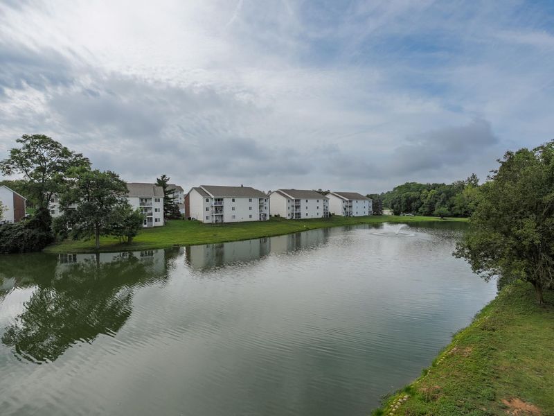
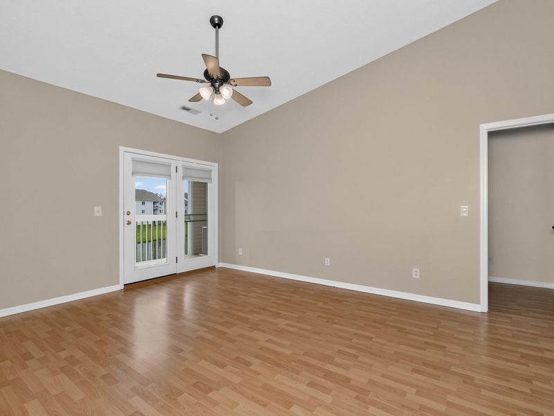
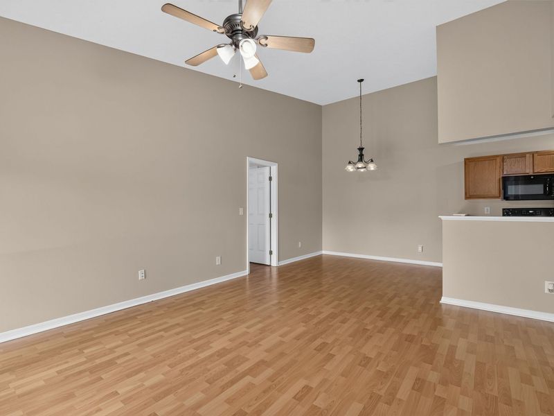
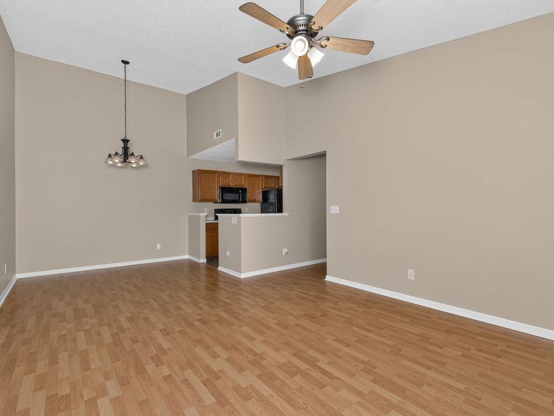
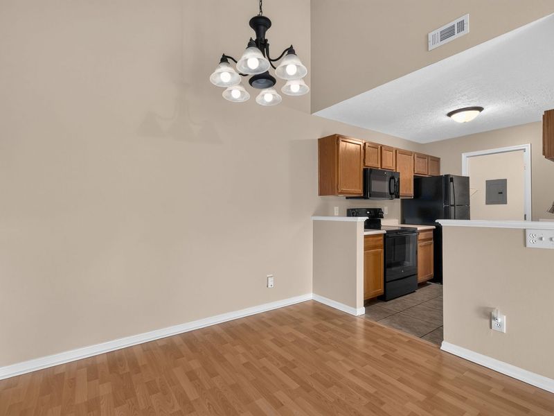
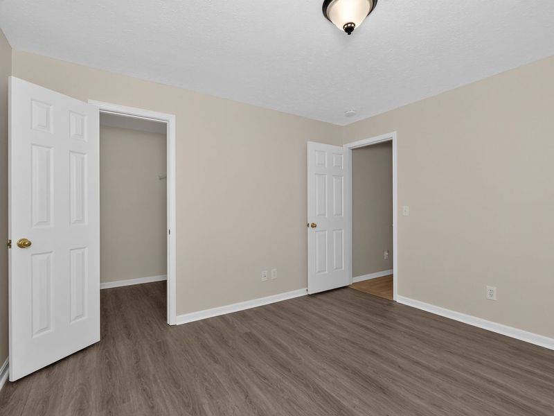
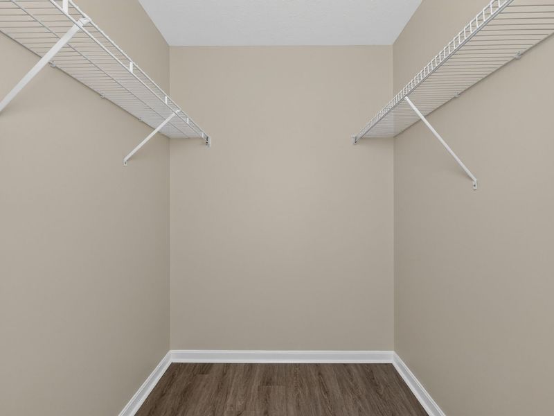
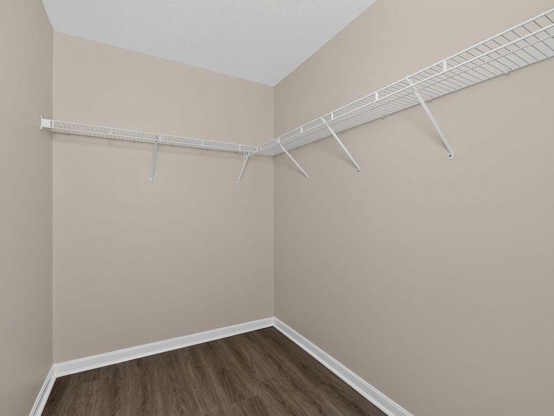
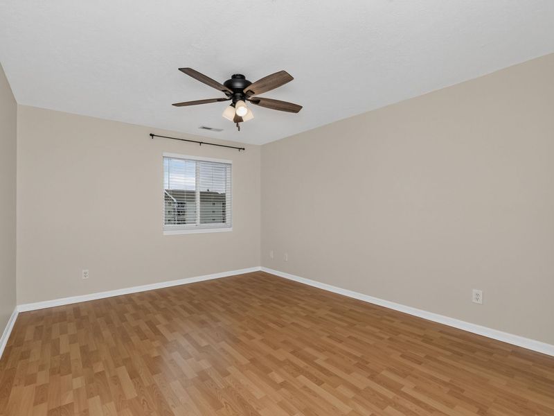
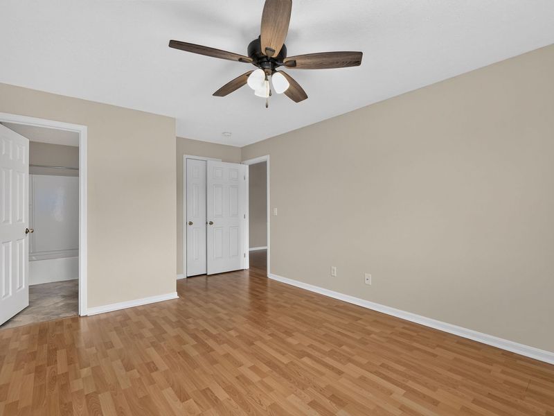
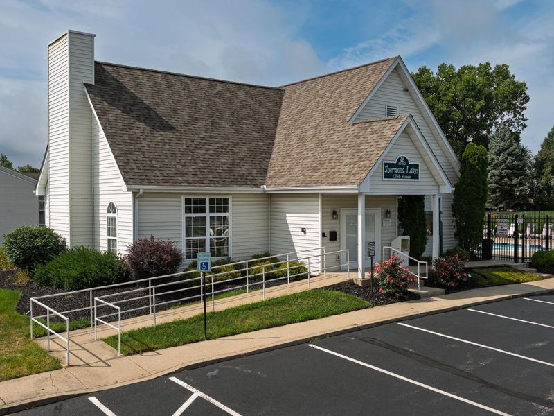
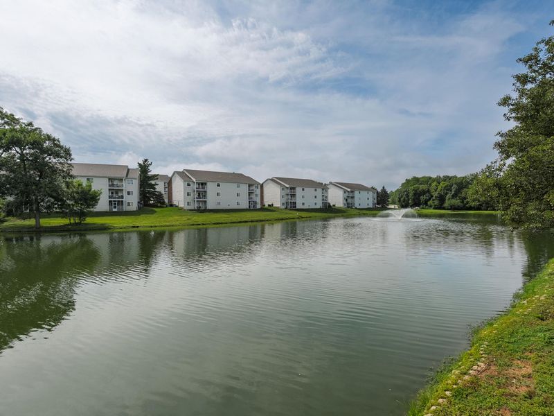
Vaulted ceilings with a water view! What more could you ask for? This open floor plan features multiple walk-in closets, a bonus storage room just outside of the unit, covered balcony with a breathtaking view, and is across the street from the community clubhouse and pool. All at an affordable price! Gain equity in your very own condo for less than what youre paying for rent. This one just makes too much sense. Dont miss out!
Property Features
Property Type: Residential - Condominium
Cooling: Central Air
Days on Market: 1
Heating: Electric
Home Style: Traditional
Lot Size: of record
Roof Type: Shingle
Stories: 1.0
Year Built: 2001
Feature Descriptions
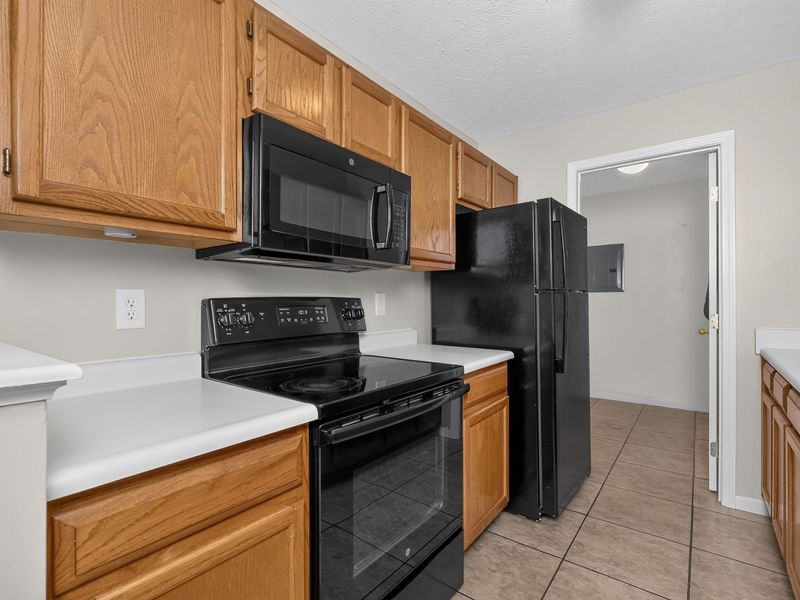
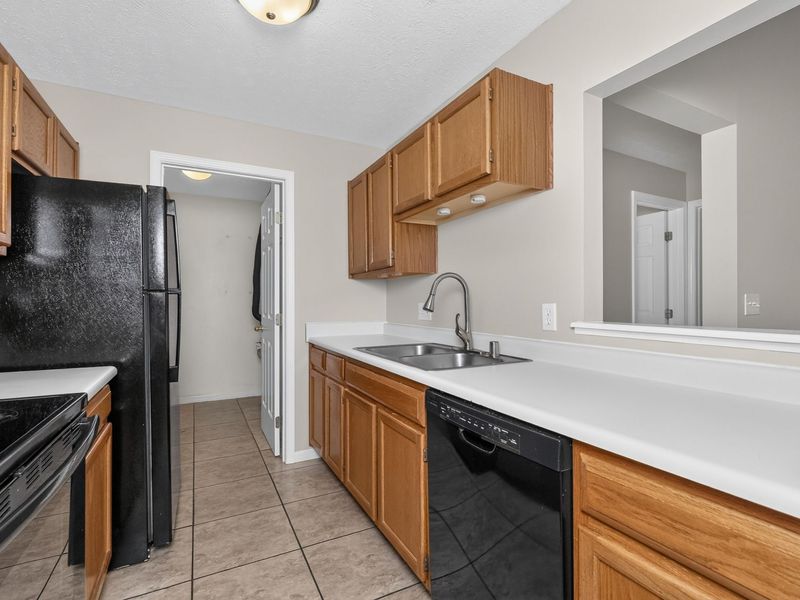
Appliances: Electric Range, Dishwasher, Microwave, Refrigerator
Association Amenities: Pool, Clubhouse, Management
Association Fee Includes: Sewer, Trash, Water
Exterior: Brick
Foundation: Slab
HOA: Yes
HOA Fee: 285/Monthly
Lot Dimensions: of record
Parcel Number: 074.00-12-005.12
Parking: Assigned
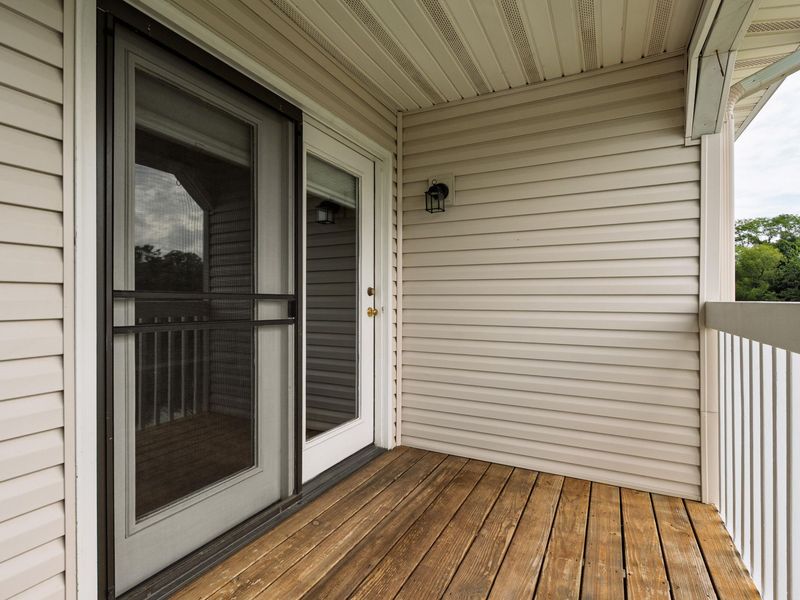
Patio/Porch: Covered, Patio
Property Attached: Yes
Property Condition: Existing Structure
Rooms Total: 7
Sewer: Public Sewer
Sub Type: Condominium
Utilities: Cable Available
Water: Public
Window: Vinyl Frames
Room Sizes
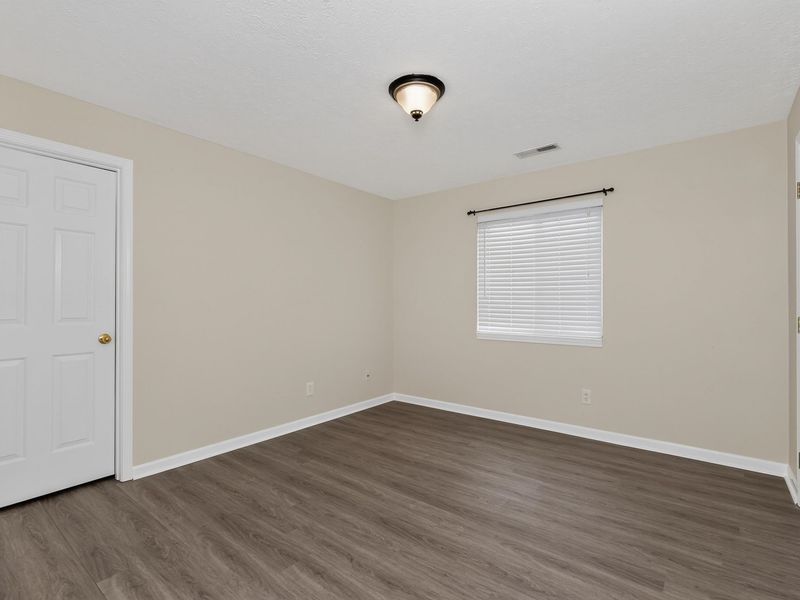
Primary Bedroom: 17 X 11 Level - Second
Bedroom 2: 12 X 11 Level - Second
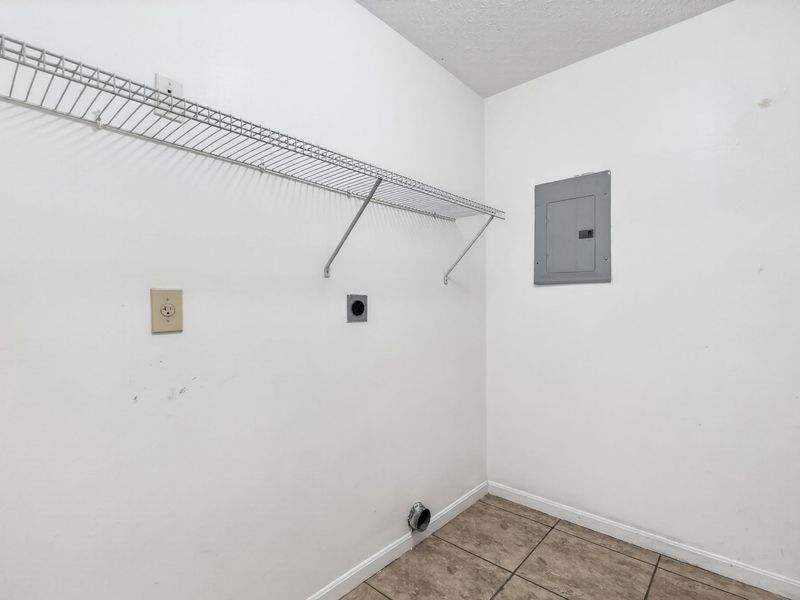
Laundry: 7 X 5 Level - Second
Kitchen: 10 X 8 Level - Second
Dining Room: 10 X 8 Level - Second
Living Room: 15 X 13 Level - Second
Entry: 9 X 3 Level - Second
Local Schools
High School: Ryle High
Middle School: Jones Middle School
Elementary School: Ockerman Elementary
School District: Boone Co Public
Estimate Your Payment
Estimated Payment
$ 839.19 per month $793.99 Principal & Interest $0.00 Property Tax (data not provided by mls) $45.21 Homeowner's InsuranceChange Payment Information
Print This Listingx
Select a format below, new window will open and will prompt you to print.









10124 Carnation Court, Unit 12 | MLS# 645842
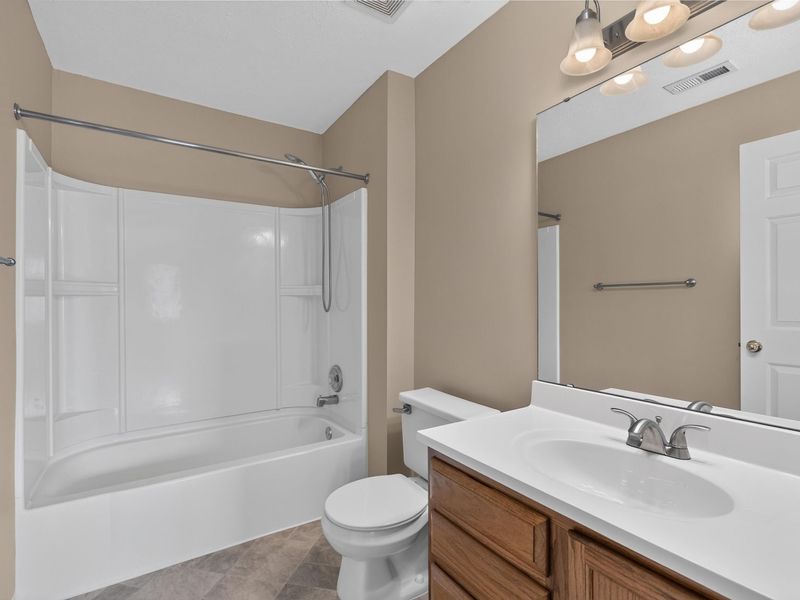
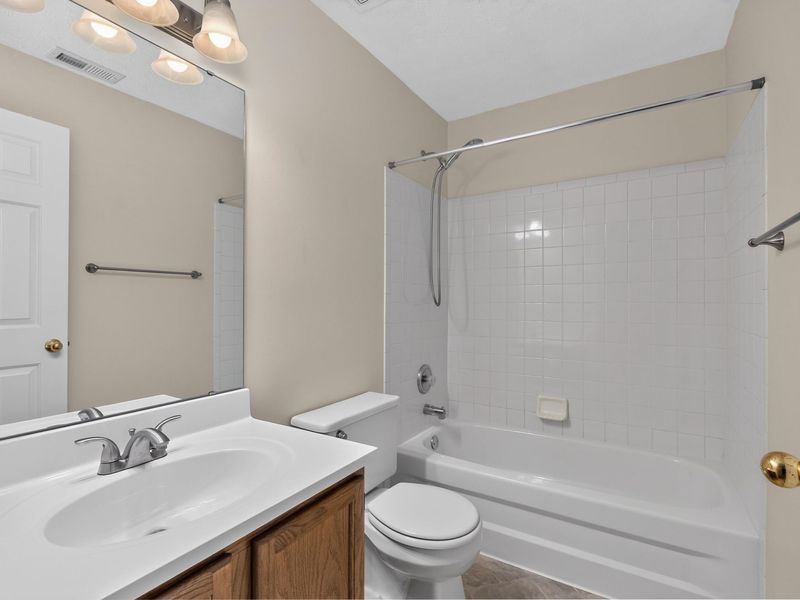
This condo located at 10124 Carnation Court, Unit 12, Florence, KY 41042 is currently listed for sale with an asking price of $155,000. This property was built in 2001 and has 2 bedrooms and 2 full baths with 982 sq. ft. Carnation Court, Unit 12 is located within the Boone Co Public school district. Search Florence real estate on www.steveburgessre.com today.