
Refine Search

101 McClure StreetDayton, OH 45403

Residential - Single Family MLS 966886 New to the Market
3 beds 3 full baths 2,902 sqft
Active $435,000
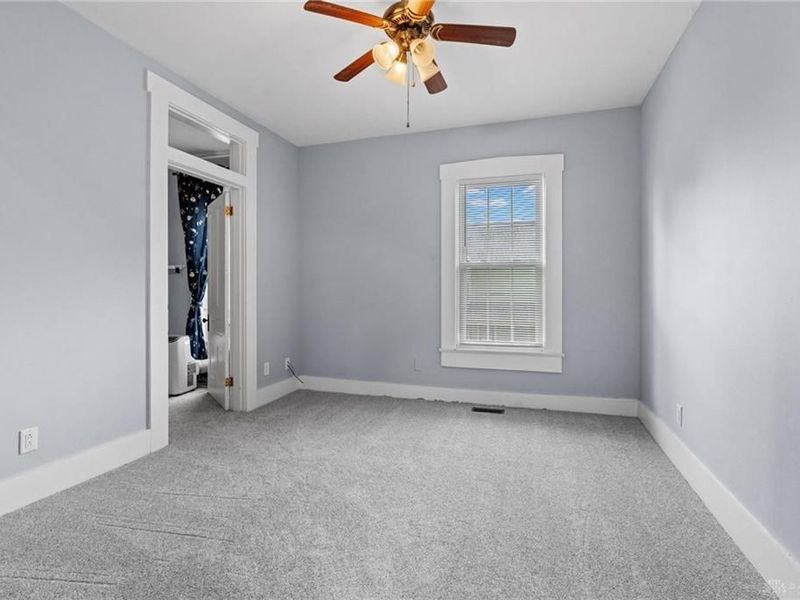
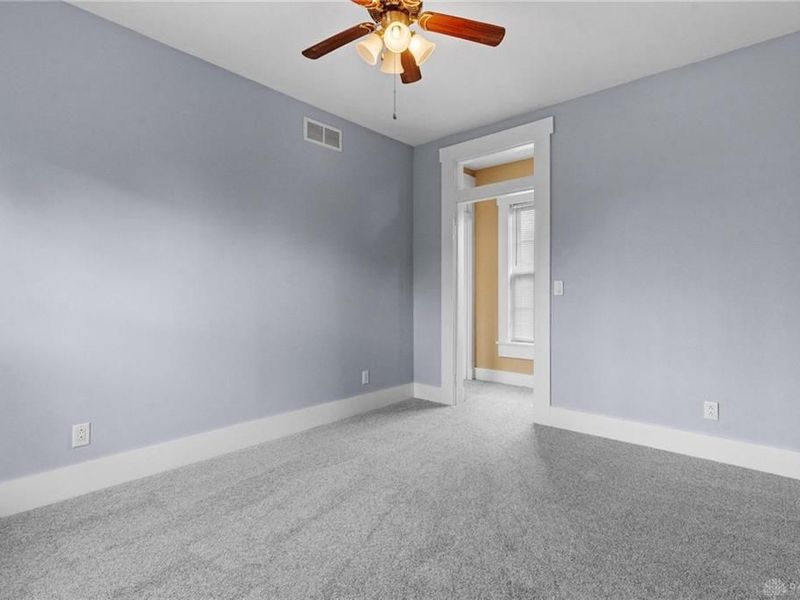
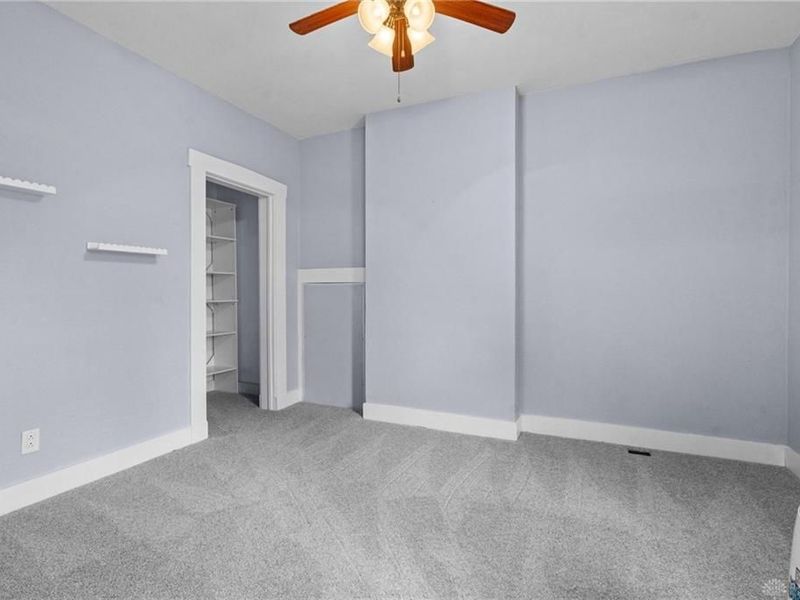
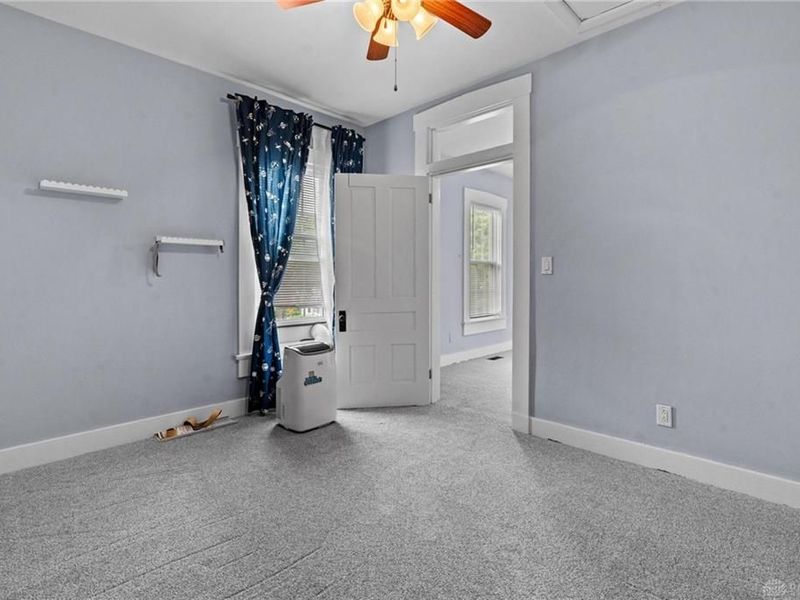
  • 101 McClure Street, Dayton, OH 45403 Photo 1
  • 101 McClure Street, Dayton, OH 45403 Photo 2
  • 101 McClure Street, Dayton, OH 45403 Photo 3
  • 101 McClure Street, Dayton, OH 45403 Photo 4
  • 101 McClure Street, Dayton, OH 45403 Photo 5
  • 101 McClure Street, Dayton, OH 45403 Photo 6
  • 101 McClure Street, Dayton, OH 45403 Photo 7
  • 101 McClure Street, Dayton, OH 45403 Photo 8
  • 101 McClure Street, Dayton, OH 45403 Photo 9
  • 101 McClure Street, Dayton, OH 45403 Photo 10
  • 101 McClure Street, Dayton, OH 45403 Photo 11
  • 101 McClure Street, Dayton, OH 45403 Photo 12
  • 101 McClure Street, Dayton, OH 45403 Photo 13
  • 101 McClure Street, Dayton, OH 45403 Photo 14
  • 101 McClure Street, Dayton, OH 45403 Photo 15
  • 101 McClure Street, Dayton, OH 45403 Photo 16
  • 101 McClure Street, Dayton, OH 45403 Photo 17
  • 101 McClure Street, Dayton, OH 45403 Photo 18
  • 101 McClure Street, Dayton, OH 45403 Photo 19
  • 101 McClure Street, Dayton, OH 45403 Photo 20
  • 101 McClure Street, Dayton, OH 45403 Photo 21
  • 101 McClure Street, Dayton, OH 45403 Photo 22
  • 101 McClure Street, Dayton, OH 45403 Photo 23
  • 101 McClure Street, Dayton, OH 45403 Photo 24
  • 101 McClure Street, Dayton, OH 45403 Photo 25
  • 101 McClure Street, Dayton, OH 45403 Photo 26
  • 101 McClure Street, Dayton, OH 45403 Photo 27
  • 101 McClure Street, Dayton, OH 45403 Photo 28
  • 101 McClure Street, Dayton, OH 45403 Photo 29
  • 101 McClure Street, Dayton, OH 45403 Photo 30
  • 101 McClure Street, Dayton, OH 45403 Photo 31
  • 101 McClure Street, Dayton, OH 45403 Photo 32
  • 101 McClure Street, Dayton, OH 45403 Photo 33
  • 101 McClure Street, Dayton, OH 45403 Photo 34
  • 101 McClure Street, Dayton, OH 45403 Photo 35
  • 101 McClure Street, Dayton, OH 45403 Photo 36
  • 101 McClure Street, Dayton, OH 45403 Photo 37
  • 101 McClure Street, Dayton, OH 45403 Photo 38
  • 101 McClure Street, Dayton, OH 45403 Photo 39
  • 101 McClure Street, Dayton, OH 45403 Photo 40
  • 101 McClure Street, Dayton, OH 45403 Photo 41
  • 101 McClure Street, Dayton, OH 45403 Photo 42
  • 101 McClure Street, Dayton, OH 45403 Photo 43
  • 101 McClure Street, Dayton, OH 45403 Photo 44
  • 101 McClure Street, Dayton, OH 45403 Photo 45
  • 101 McClure Street, Dayton, OH 45403 Photo 46
  • 101 McClure Street, Dayton, OH 45403 Photo 47
  • 101 McClure Street, Dayton, OH 45403 Photo 48
  • 101 McClure Street, Dayton, OH 45403 Photo 49
  • 101 McClure Street, Dayton, OH 45403 Photo 50
  • 101 McClure Street, Dayton, OH 45403 Photo 51
  • 101 McClure Street, Dayton, OH 45403 Photo 52
  • 101 McClure Street, Dayton, OH 45403 Photo 53
  • 101 McClure Street, Dayton, OH 45403 Photo 54
  • 101 McClure Street, Dayton, OH 45403 Photo 55
  • 101 McClure Street, Dayton, OH 45403 Photo 56
1/56 Text To Me Virtual Tour Fullscreen

Listed By

Agency Name: Keller Williams Community Part
Agency Phone: (937) 530-4904

Shown By

Agent Name: Steve Burgess
Agent Phone: (330) 327-3393
Agency Title: Cutler Real Estate

IDX logo

TOUR THIS HOME

Choose a date and time to see 101 McClure Street, Dayton, OH 45403.
I will get in touch with you shortly.

Choose your video chat app
Request a Showing
  • Thursday August 20
  • Friday August 21
  • Saturday August 22
  • Sunday August 23
  • Monday August 24
  • Tuesday August 25
  • Wednesday August 26
  • Thursday August 27
  • Friday August 28
  • Saturday August 29
  • Sunday August 30
  • Monday August 31
  • Tuesday September 1
  • Wednesday September 2
  • Thursday September 3
  • 7:00 AM
  • 7:30 AM
  • 8:00 AM
  • 8:30 AM
  • 9:00 AM
  • 9:30 AM
  • 10:00 AM
  • 10:30 AM
  • 11:00 AM
  • 11:30 AM
  • 12:00 PM
  • 12:30 PM
  • 1:00 PM
  • 1:30 PM
  • 2:00 PM
  • 2:30 PM
  • 3:00 PM
  • 3:30 PM
  • 4:00 PM
  • 4:30 PM
  • 5:00 PM
  • 5:30 PM
  • 6:00 PM
  • 6:30 PM
  • 7:00 PM
  • 7:30 PM
  • 8:00 PM
  • 8:30 PM
  • 9:00 PM
Preferred Communication Method

Property Description

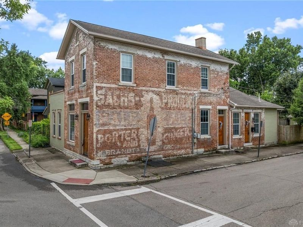
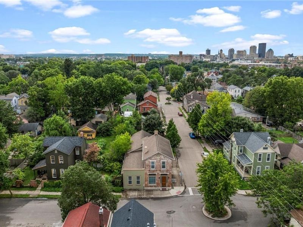
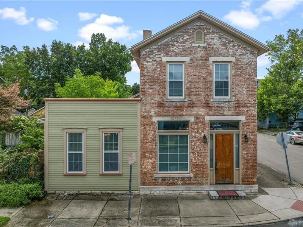
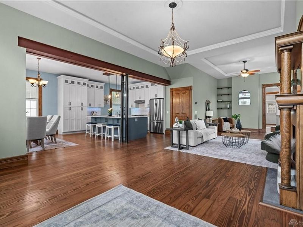
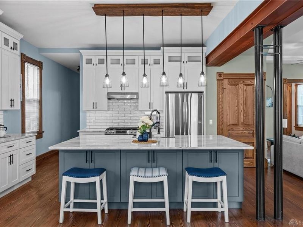
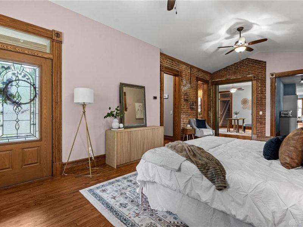
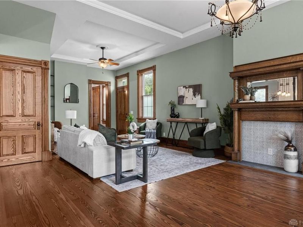
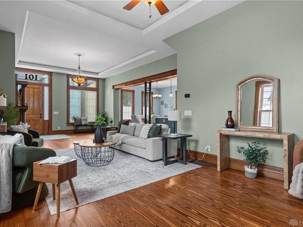
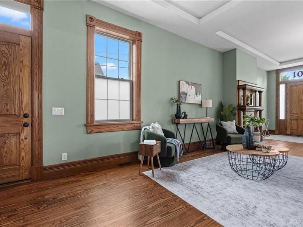
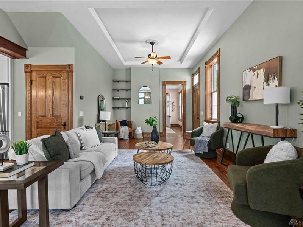
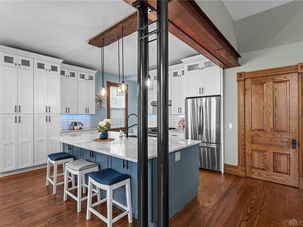
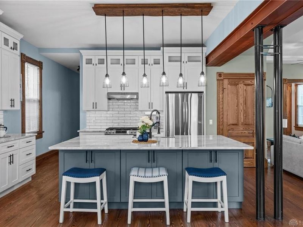
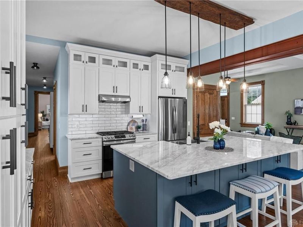
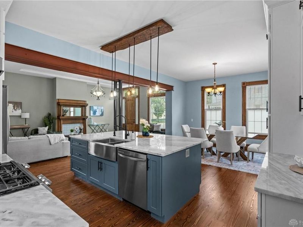
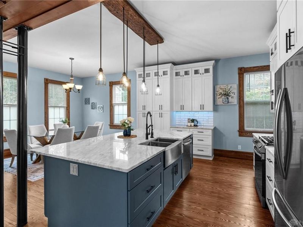
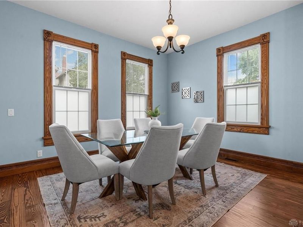
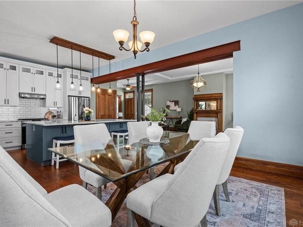
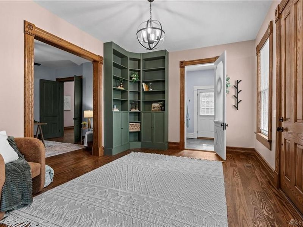
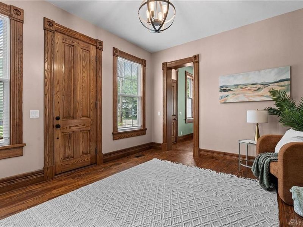
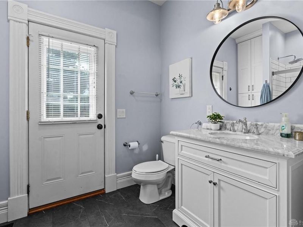
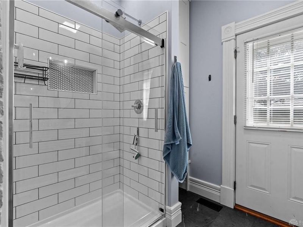
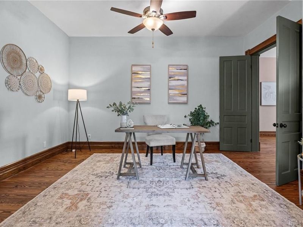
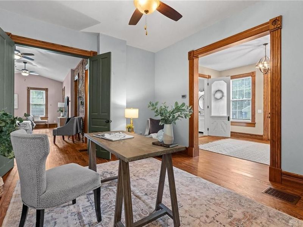
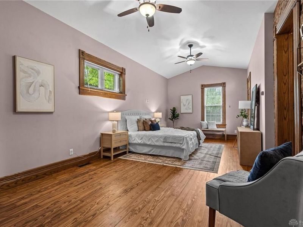
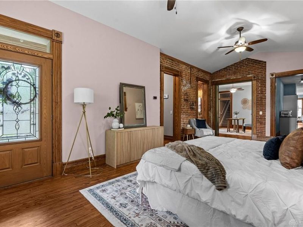
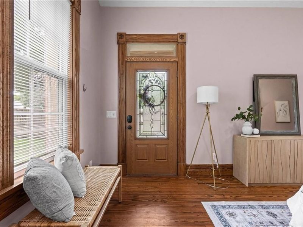
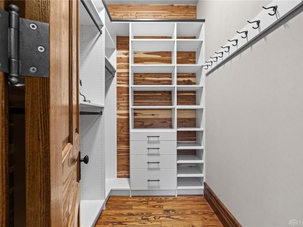
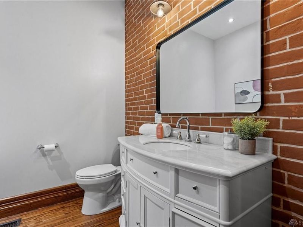
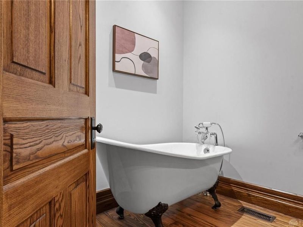
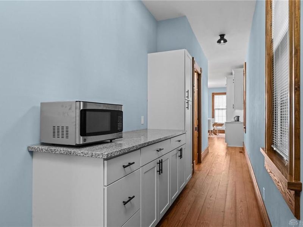
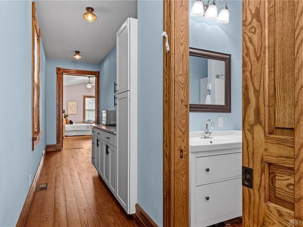
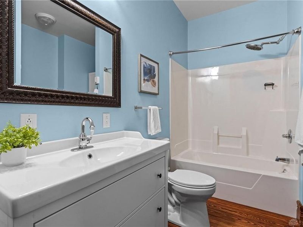
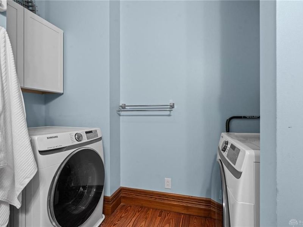
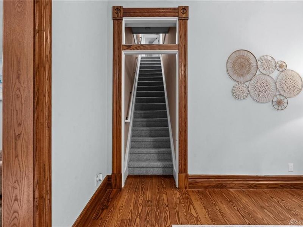
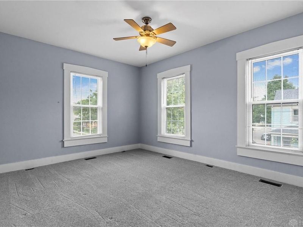
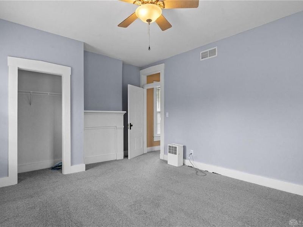
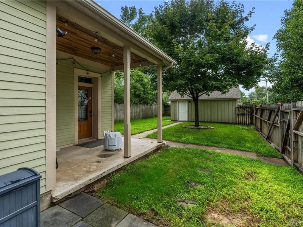
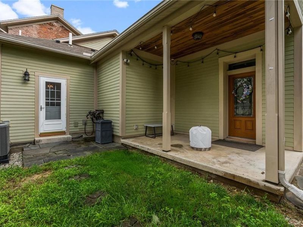
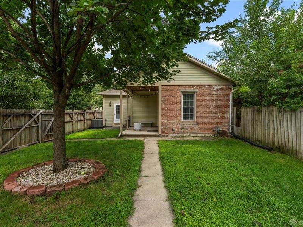
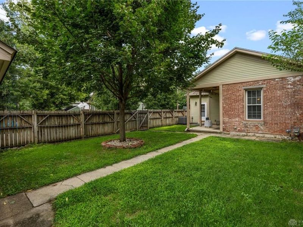
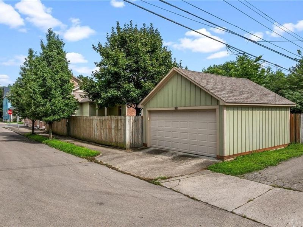
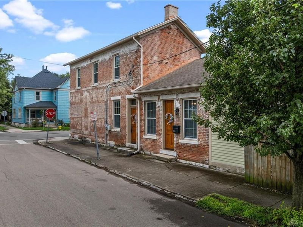
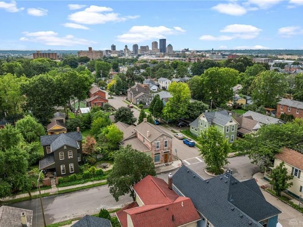
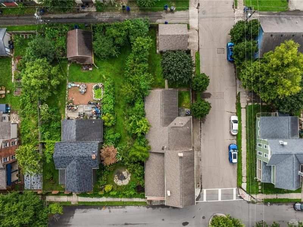
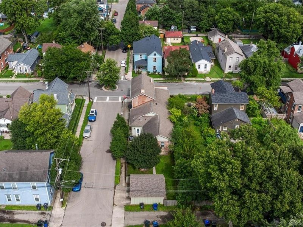
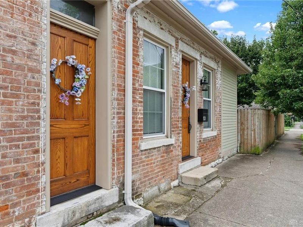
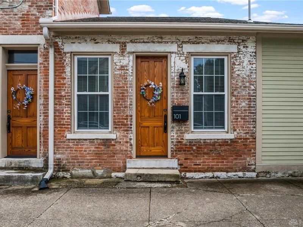
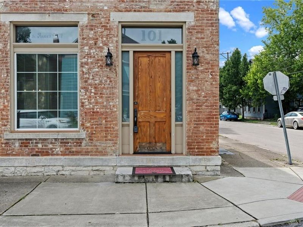
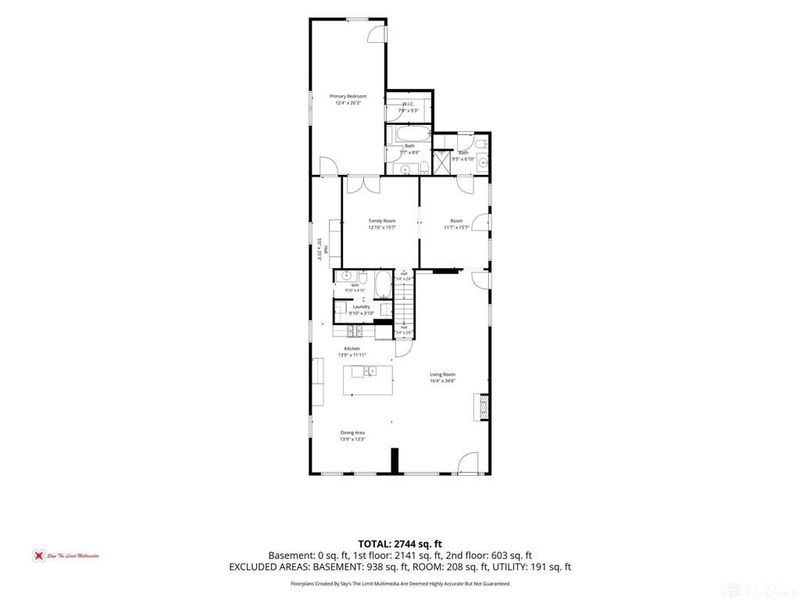
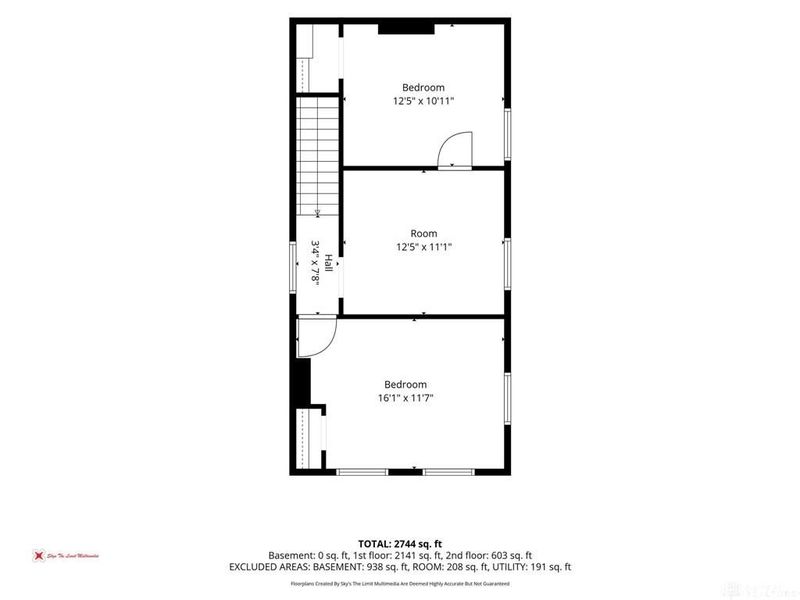
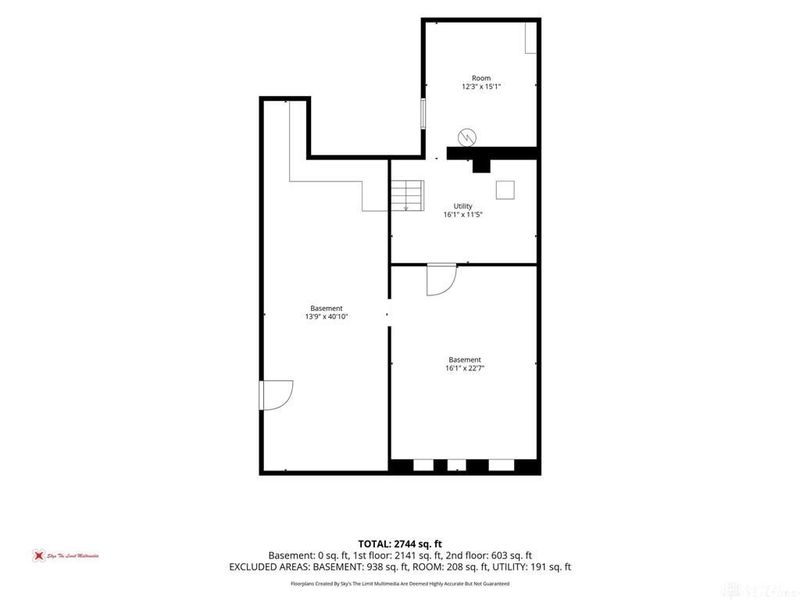
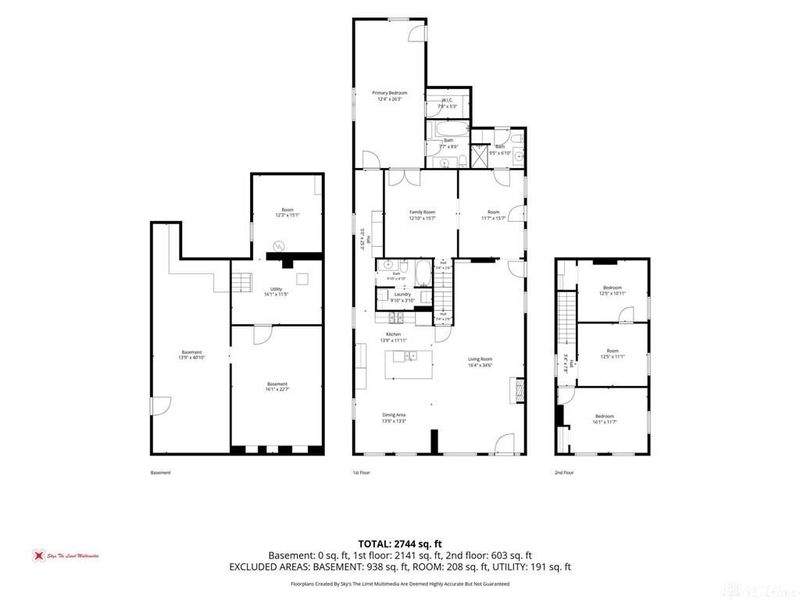
Historic charm with all the desired modern updates! This home is a true one-of-a-kind. Completely remodeled & spacious home located in historic St. Anne's Hill has unique style that you will fall in love with. This home features three bedrooms, three full bathrooms and full unfinished basement along with multiple bonus rooms. One bonus room upstairs could be used as a fourth bedroom. Distinctive exterior brick with exposed brick walls inside, soaring ceilings and more. Gorgeous wide plank wood floors throughout, newer solid wood kitchen cabinets, granite countertop and stainless steel appliances. You can't miss the grand island which completes the gourmet kitchen and is perfect for entertaining. Beautiful historical trim and custom solid wood entry doors. Spacious first floor primary suite with cedar lined walk-in closet. Unfinished basement offers over 1300 square feet of additional space. Outside you'll find a fenced yard with updated two-car garage. This is a well insulated home with a high efficiency furnace with multi-zone technology that will keep you cozy throughout winter without high heating costs of a typical older home. Updated electrical, plumbing, duct work, windows, whole house humidifier and more. This house has a unique history within St. Anne's Hill and was formerly a restaurant, church and more. You cannot find a home like this anywhere. It is a true gem of the city!

101 McClure Street | MLS# 966886

This single family home located at 101 McClure Street, Dayton, OH 45403 is currently listed for sale with an asking price of $435,000. This property was built in 1919 and has 3 bedrooms and 3 full baths with 2902 sq. ft. McClure Street is located in the City-Dayton Rev subdivision within the Dayton school district. Search City-Dayton Rev real estate on www.steveburgessre.com today.

Property Features

Property Type: Residential - Single Family
Basement: Yes
Cooling: Central
Fenced: Yes
Garage: 2
Heating: Forced Air
Lot Size: 0.10 Acres
Stories: 2.0
Taxes: $4,010
Year Built: 1919

Feature Descriptions

Appliance Features: Dishwasher, Dryer, Garbage Disposal, Microwave, Range, Refrigerator, Washer
Basement Features: Full, Unfinished
Exterior: Brick, Vinyl
Fireplace. Features: Dummy
Garage Features: 2 Car, Detached, Opener
Lot Dimensions: 128x33
Outside Features: Fence, Patio
Utilities: Public Water, Sanitary Sewer

Room Sizes

Great Room: 35 X 16 Level - Main
Dining Room: 13 X 14 Level - Main
Kitchen: 12 X 14 Level - Main
Other: 25 X 5 Level - Main
Primary Bedroom: 26 X 12 Level - Main
Study/Office: 16 X 13 Level - Main
Living Room: 16 X 12 Level - Main
Bedroom: 16 X 12 Level - Second
Bedroom: 11 X 12 Level - Second
Bonus Room: 11 X 12 Level - Second

Local Schools

School District: Dayton

Estimate Your Payment

Estimated Payment

$ 2,689.32 per month $2,228.28 Principal & Interest $334.17 Property Tax $126.88 Homeowner's Insurance

Change Payment Information

%
years/fixed
yearly
yearly (est.)
(Payments are an estimate and may vary by lender)
Croos Country Mortgage

Login to My Homefinder

Forgot your password / First Login?

Login to My Homefinder






